Get ready to fall in love. Tucked into one of Hoover's most sought-after settings, this spacious 6-bedroom, 4.5-bath home is coming soon — and it's the kind of place that feels like home the moment you walk in. Wake up to serene water views and enjoy the everyday luxury of a beautifully updated kitchen, where modern finishes and thoughtful design make cooking, gathering, and entertaining a joy. The refreshed bathrooms carry that same elevated feel throughout, blending comfort and style in every space. With six generous bedrooms, there's room for everyone — family, guests, a home office, or that flex space you've been dreaming about. Beyond the front door, you're in the heart of Hoover — known for its top-rated schools, welcoming neighborhoods, and unbeatable access to shopping, dining, parks, and everyday conveniences. It's a location that offers the best of both worlds: a peaceful, water-view retreat with the community and amenities that make this the perfect home!
Contingent
$899,000
5167 Lake Crest Cir, Hoover, AL 35226
6beds
4,684sqft
:
Get pre-qualified$5,394/mo
Single Family Residence
Built in 2001
0.45 Acres Lot
$-- Zestimate®
$192/sqft
$50/mo HOA
What's special
- 19 days |
- 1,531 |
- 54 |
Zillow last checked:
Listing updated:
Listed by:
Gene Darden 205-426-1113,
Real Broker LLC
Source: GALMLS,MLS#: 21458311
Facts & features
Interior
Bedrooms & bathrooms
- Bedrooms: 6
- Bathrooms: 5
- Full bathrooms: 4
- 1/2 bathrooms: 1
Rooms
- Room types: Breakfast Room (ROOM), Dining Room, Bathroom, Half Bath (ROOM), Kitchen, Master Bathroom, Master Bedroom
Primary bedroom
- Level: First
Primary bathroom
- Level: First
Bathroom 1
- Level: First
Dining room
- Level: First
Kitchen
- Level: First
Living room
- Level: First
Basement
- Area: 893
Heating
- Central, Natural Gas
Cooling
- Central Air
Appliances
- Included: Gas Cooktop, Dishwasher, Disposal, Microwave, Electric Oven, Double Oven, Gas Water Heater
- Laundry: Electric Dryer Hookup, Floor Drain, Sink, Washer Hookup, Main Level, Laundry Room, Laundry (ROOM), Yes
Features
- None, High Ceilings, Smooth Ceilings, Tray Ceiling(s), Soaking Tub, Linen Closet, Separate Shower, Double Vanity, Shared Bath, Tub/Shower Combo, Walk-In Closet(s)
- Flooring: Carpet, Hardwood, Tile
- Basement: Full,Partially Finished,Concrete
- Attic: Other,Yes
- Number of fireplaces: 1
- Fireplace features: Gas Starter, Family Room, Gas, Outside
Interior area
- Total interior livable area: 4,684 sqft
- Finished area above ground: 3,791
- Finished area below ground: 893
Video & virtual tour
Property
Parking
- Total spaces: 3
- Parking features: Attached, Driveway, Garage Faces Side
- Attached garage spaces: 3
- Has uncovered spaces: Yes
Features
- Levels: 2+ story
- Patio & porch: Open (PATIO), Patio, Porch Screened, Open (DECK), Deck
- Exterior features: Sprinkler System
- Pool features: None
- Has water view: Yes
- Water view: Water
- Waterfront features: No
Lot
- Size: 0.45 Acres
- Features: Subdivision
Details
- Parcel number: 3900282000001.126
- Special conditions: N/A
Construction
Type & style
- Home type: SingleFamily
- Property subtype: Single Family Residence
Materials
- 3 Sides Brick, Other
- Foundation: Basement
Condition
- Year built: 2001
Utilities & green energy
- Water: Public
- Utilities for property: Sewer Connected, Underground Utilities
Community & HOA
Community
- Features: Clubhouse, Fishing, Sidewalks, Street Lights, Tennis Court(s), Walking Paths
- Subdivision: Lake Crest
HOA
- Has HOA: Yes
- Services included: Maintenance Grounds, Utilities for Comm Areas
- HOA fee: $600 annually
Location
- Region: Hoover
Financial & listing details
- Price per square foot: $192/sqft
- Tax assessed value: $775,900
- Annual tax amount: $5,462
- Price range: $899K - $899K
- Date on market: 7/7/2026
- Road surface type: Paved
Estimated market value
Not available
Estimated sales range
Not available
Not available
Price history
| Date | Event | Price |
|---|---|---|
| 7/21/2026 | Contingent | $899,000$192/sqft |
Source:  GALMLS #21458311 Report a problem GALMLS #21458311 Report a problem | ||
| 7/20/2026 | Listed for sale | $899,000+28.4%$192/sqft |
Source: GALMLS #21458311 Report a problem | ||
| 3/26/2026 | Sold | $700,000+9.4%$149/sqft |
Source: GALMLS #21444831 Report a problem | ||
| 3/12/2026 | Pending sale | $640,000$137/sqft |
Source: GALMLS #21444831 Report a problem | ||
| 2/27/2026 | Listed for sale | $640,000-46.2%$137/sqft |
Source: eXp Realty #21444831 Report a problem | ||
| 1/14/2026 | Listing removed | $1,190,000$254/sqft |
Source:  ValleyMLS #21874464 Report a problem ValleyMLS #21874464 Report a problem | ||
| 12/26/2025 | Listed for sale | $1,190,000$254/sqft |
Source: ValleyMLS #21874464 Report a problem | ||
| 3/14/2025 | Listing removed | $1,190,000$254/sqft |
Source: ValleyMLS #21874464 Report a problem | ||
| 2/18/2025 | Listed for sale | $1,190,000+86.7%$254/sqft |
Source: ValleyMLS #21874464 Report a problem | ||
| 7/25/2001 | Sold | $637,500$136/sqft |
Source: Public Record Report a problem | ||
Public tax history
| Year | Property taxes | Tax assessment |
|---|---|---|
| 2025 | $5,462 +7.1% | $75,960 +7% |
| 2024 | $5,102 -2% | $71,000 -2% |
| 2023 | $5,206 +6.5% | $72,440 +6.4% |
| 2022 | $4,890 +8.4% | $68,080 +8.3% |
| 2021 | $4,509 +9.9% | $62,840 +9.8% |
| 2020 | $4,101 | $57,220 |
| 2019 | $4,101 -0.5% | $57,220 -0.5% |
| 2018 | $4,122 | $57,500 |
| 2017 | $4,122 | $57,500 |
| 2016 | $4,122 | $57,500 |
| 2015 | $4,122 -1.9% | $57,500 -1.8% |
| 2014 | $4,203 -5.4% | $58,560 |
| 2013 | $4,443 | $58,560 -4.3% |
| 2012 | $4,443 -1.4% | $61,200 -1.4% |
| 2011 | $4,504 | $62,040 |
| 2010 | $4,504 | $62,040 |
| 2009 | $4,504 -2% | $62,040 -2% |
| 2008 | $4,596 -1.2% | $63,300 -1.2% |
| 2007 | $4,651 +4% | $64,070 +4% |
| 2006 | $4,474 +4.1% | $61,630 +4.1% |
| 2005 | $4,299 +4.7% | $59,220 -47.7% |
| 2004 | $4,108 +1.4% | $113,160 +1.4% |
| 2003 | $4,050 +21% | $111,580 +142.1% |
| 2002 | $3,346 +156.1% | $46,090 +156.1% |
| 2001 | $1,307 | $18,000 |
Find assessor info on the county website
Monthly payment
Est. payment
Payment breakdown
Explore the cost of this home by adjusting the details. Changes won't be saved.Climate risks
Neighborhood: 35226
Nearby schools
GreatSchools rating
- 9/10Gwin Elementary SchoolGrades: PK-5Distance: 2.7 mi
- 10/10Ira F Simmons Middle SchoolGrades: 6-8Distance: 2.6 mi
- 9/10Hoover High SchoolGrades: 9-12Distance: 1.8 mi
Schools provided by the listing agent
- Elementary: Gwin
- Middle: Simmons, Ira F
- High: Hoover
Source: GALMLS. This data may not be complete. We recommend contacting the local school district to confirm school assignments for this home.
- $1,018,3005 bd4 ba7.6k sqft5163 Lake Crest Cir, Hoover, AL 35226Off Market
- $973,4006 bd7 ba7k sqft5171 Lake Crest Cir, Hoover, AL 35226Off Market
- $738,3004 bd5 ba4.6k sqft5166 Lake Crest Cir, Birmingham, AL 35226Off Market
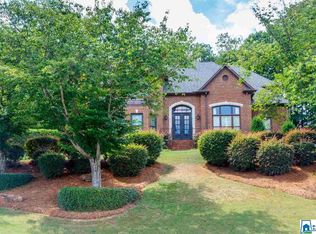
- $612,6004 bd5 ba4.6k sqft5170 Lake Crest Cir, Birmingham, AL 35226Off Market
- $878,7006 bd7 ba8.6k sqft5159 Lake Crest Cir, Hoover, AL 35226Off Market
- $724,9005 bd5 ba4.9k sqft5162 Lake Crest Cir, Hoover, AL 35226For Sale
- $662,3004 bd3 ba4.6k sqft5174 Lake Crest Cir, Hoover, AL 35226Off Market
- $733,1003 bd3 ba3.8k sqft5175 Lake Crest Cir, Hoover, AL 35226Off Market
A local agent can set up tours, give advice and negotiate with sellers.
A local lender can help you make sure your offer is ready when you are.
Similar homes
- $--3 bd3 ba4.6k sqft4857 Wood Springs Ln, Birmingham, AL 35226Auction
 Auction.com 2
 - $724,9005 bd5 ba4.9k sqft5162 Lake Crest Cir, Hoover, AL 35226For Sale
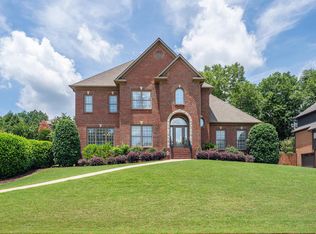
 MLS ID #21454904, Bridget Hoven, LIST Birmingham. GALMLS
 - $874,9007 bd6 ba4.2k sqft3957 Haddon Cir, Hoover, AL 35226For Sale
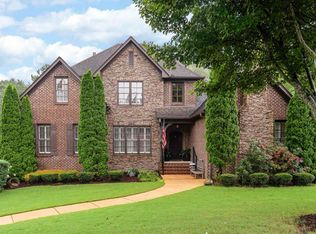 MLS ID #21456628, Allison Burleson, Keller Williams Realty Hoover. GALMLS
 - $799,9005 bd6 ba4.3k sqftAtt / Spectrum, Hoover, AL 35226For Sale
 MLS ID #21457242, Jana Woodruff, RealtySouth-Inverness Office. GALMLS
 - $975,0004 bd4 ba5.4k sqftSpectrum, Birmingham, AL 35226For SaleMLS ID #21455865, Trevor Releford, McCarron Real Estate. GALMLS
- $730,0005 bd5 ba4.6k sqft4771 McGill Ct, Hoover, AL 35226For SaleMLS ID #21457682, Christian Kelly, ARC Realty Vestavia. GALMLS
- $849,0005 bd6 ba6.8k sqft5607 Lake Trace Dr, Hoover, AL 35244For SaleMLS ID #21457449, Luma Hammoudi, Keller Williams Realty Hoover. GALMLS
- $549,5004 bd5 ba3.9k sqftAt&t Spectrum, Birmingham, AL 35226For SaleMLS ID #21452271, Tracy True Dismukes, ARC Realty - Hoover. GALMLS
- $899,0004 bd5 ba6.5k sqftSpectrum And At&t, Hoover, AL 35244For SaleMLS ID #21451482, Daniel Friday, Keller Williams Realty Vestavia. GALMLS
- $499,9005 bd3 ba3.4k sqftAt&t, Spectrum, Birmingham, AL 35226For SaleMLS ID #21459614, Rosa Hill, ARC Realty - Homewood. GALMLS
- $625,0005 bd4 ba3.4k sqft4770 McGill Ct, Hoover, AL 35226For SaleMLS ID #21445482, Jordan Burdette, Steel City at Keller Williams Realty. GALMLS
- $999,9005 bd5 ba3.4k sqft540 Preserve Way, Birmingham, AL 35226For SaleMLS ID #21460172, Merry Leach, RealtySouth-OTM-Acton Rd. GALMLS
- $624,9004 bd4 ba4.1k sqft1349 Atkins Trimm Blvd, Birmingham, AL 35226For SaleMLS ID #21459330, Srianil Peddi, AKS Realty Group LLC. GALMLS
- $999,9005 bd5 ba3.4k sqft516 Preserve Way, Birmingham, AL 35226For SaleMLS ID #21460173, Ty Elliott, RealtySouth-OTM-Acton Rd. GALMLS
- $569,0005 bd4 ba3.3k sqftAt&t, Birmingham, AL 35226For SaleMLS ID #21459374, John David Terpo, ERA King Real Estate - Birmingham. GALMLS
- from $875,0005 bd5 ba3.8k sqftThe Keystone 7B Basement with Interconnected Vault Plan, Sage Park at Everlee, Hoover, AL 35244New ConstructionSignature Homes TN
- $450,0005 bd4 ba2.4k sqft4520 Highland Crest Cir, Birmingham, AL 35226For SaleMLS ID #21459263, Crystal Shurett, Keller Williams Realty Vestavia. GALMLS
- $674,5005 bd5 ba5k sqftAtt, Birmingham, AL 35244For SaleMLS ID #21453300, Anna Fowler, RealtySouth-Homewood. GALMLS
- from $870,0005 bd5 ba3.9k sqftThe Keystone 7D Basement with Interconnected Vault Plan, Sage Park at Everlee, Hoover, AL 35244New ConstructionSignature Homes TN
- from $865,0005 bd5 ba3.8k sqftThe Keystone 7A Basement with Interconnected Vault Plan, Sage Park at Everlee, Hoover, AL 35244New ConstructionSignature Homes TN
