Charming Cape Cod-style home nestled on a beautifully landscaped .92-acre lot in Trinity. This classic and well-maintained property offers timeless appeal, thoughtful updates, and true outdoor enjoyment. Step inside to warm character and comfortable living spaces, complemented by major system updates including an updated roof, HVAC, and hot water heater for peace of mind. The backyard is your private retreat! Enjoy a 34x16 inground pool with a 10-ft diving depth, perfect for summer relaxation and fun. A pool house with toilet and sink adds convenience for guests and entertaining. The property showcases mature landscaping, garden beds, and ample space to enjoy nature and privacy. Car enthusiasts, hobbyists, or those needing extra storage will love the detached two-car workshop, offering flexibility for projects and equipment. This property seamlessly blends original charm with modern comfort—ideal for those seeking space, tranquility, and a well-cared-for home.
Pending
$385,000
5168 Brook Cir, Archdale, NC 27263
4beds
1,890sqft
Stick/Site Built, Residential, Single Family Residence
Built in 1970
0.92 Acres Lot
$-- Zestimate®
$--/sqft
$-- HOA
What's special
- 328 days
- 13
- 0
Zillow last checked:
Listing updated:
Listed by:
Lisa Myers 910-467-9919,
Century 21 Vanguard
Source: Triad MLS,MLS#: 1201536
Facts & features
Interior
Bedrooms & bathrooms
- Bedrooms: 4
- Bathrooms: 3
- Full bathrooms: 2
- 1/2 bathrooms: 1
- Main level bathrooms: 2
Heating
- Electric
Appliances
- Included: Built-In Range, Built-In Refrigerator, Dishwasher, Electric Water Heater
Features
- Built-in Features, Ceiling Fan(s), Central Vacuum
- Flooring: Carpet, Wood
- Basement: Crawl Space
- Number of fireplaces: 1
- Fireplace features: Blower Fan, Den
Interior area
- Total structure area: 1,890
- Total interior livable area: 1,890 sqft
- Finished area above ground: 1,890
Property
Parking
- Total spaces: 3
- Parking features: Driveway, Garage Door Opener
- Garage spaces: 3
- Has uncovered spaces: Yes
Features
- Levels: Two
- Stories: 2
- Exterior features: Lighting, Garden, Remarks
- Pool features: In Ground
- Fencing: Fenced
Lot
- Size: 0.92 Acres
- Dimensions: 252 x 161
- Features: Not in Flood Zone
Details
- Additional structures: Pool House, Storage
- Parcel number: 6797997862
- Zoning: R40
- Special conditions: Owner Sale
Construction
Type & style
- Home type: SingleFamily
- Architectural style: Cape Cod
- Property subtype: Stick/Site Built, Residential, Single Family Residence
Materials
- Brick
Condition
- Year built: 1970
Utilities & green energy
- Sewer: Septic Tank
- Water: Public
Community & HOA
HOA
- Has HOA: No
Location
- Region: Archdale
Financial & listing details
- Tax assessed value: $177,620
- Annual tax amount: $750
- Date on market: 11/7/2025
- Cumulative days on market: 146 days
- Listing agreement: Exclusive Right To Sell
- Listing terms: Cash,Conventional,FHA,USDA Loan,VA Loan
Estimated market value
Not available
Estimated sales range
Not available
Not available
Price history
| Date | Event | Price |
|---|---|---|
| 3/11/2026 | Pending sale | $385,000$204/sqft |
Source:  Hive MLS #100539015 Report a problem Hive MLS #100539015 Report a problem | ||
| 2/16/2026 | Listed for sale | $385,000$204/sqft |
Source: Hive MLS #100539015 Report a problem | ||
| 1/14/2026 | Pending sale | $385,000 |
Source:  Triad MLS #1201536 Report a problem Triad MLS #1201536 Report a problem | ||
| 1/13/2026 | Contingent | $385,000$204/sqft |
Source: Hive MLS #100539015 Report a problem | ||
| 12/9/2025 | Price change | $385,000-3.7% |
Source: Triad MLS #1201536 Report a problem | ||
| 10/31/2025 | Listed for sale | $399,900$212/sqft |
Source: Hive MLS #100539015 Report a problem | ||
Public tax history
| Year | Property taxes | Tax assessment |
|---|---|---|
| 2025 | $750 | $177,620 |
| 2024 | $750 | $177,620 |
| 2023 | $750 +34.4% | $177,620 +59.8% |
| 2022 | $558 | $111,140 |
| 2021 | $558 +0.7% | $111,140 |
| 2020 | $554 | $111,140 |
| 2019 | -- | $111,140 +0.3% |
| 2016 | $569 -0.3% | $110,844 |
| 2015 | $571 | -- |
| 2014 | -- | $110,844 -5.5% |
| 2012 | -- | $117,340 |
| 2011 | -- | $117,340 |
| 2010 | -- | $117,340 |
| 2008 | -- | -- |
| 2007 | -- | -- |
| 2006 | -- | -- |
| 2005 | -- | -- |
| 2004 | -- | -- |
| 2003 | -- | -- |
| 2002 | -- | -- |
| 2001 | -- | -- |
Find assessor info on the county website
Monthly payment
Est. payment
Payment breakdown
Explore the cost of this home by adjusting the details. Changes won't be saved.Climate risks
Neighborhood: 27263
Nearby schools
Schools provided by the listing agent
- Elementary: Trinity
- Middle: Trinity
- High: Trinity
Source: Triad MLS. This data may not be complete. We recommend contacting the local school district to confirm school assignments for this home.
Similar homes
- $400,0003 bd3 ba2.3k sqft215 Blakes Ct, Thomasville, NC 27360For Sale

 MLS ID #1236287, Krystin Simpson. Triad MLS
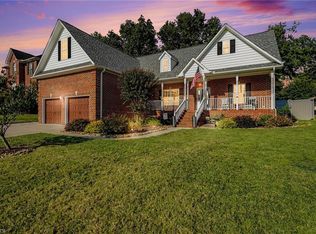
 - $440,0004 bd3 ba2.4k sqft1207 Dogwood Ln, Archdale, NC 27263For Sale
 MLS ID #1235686, Jeremy Musgrave. Triad MLS
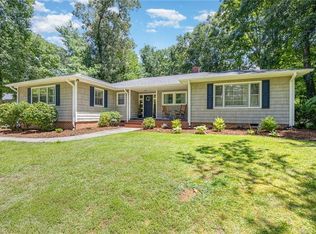
 - $385,0003 bd3 ba2.4k sqft159 Circle Dr, Thomasville, NC 27360For Sale
 MLS ID #1225056, Jenny L Brewer. Triad MLS
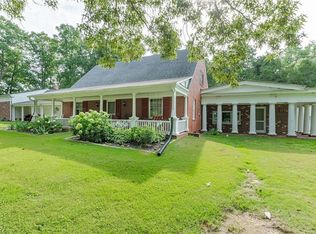
 - $325,0002 bd2 ba1.7k sqft6440 State Highway 62, Trinity, NC 27370For Sale
 MLS ID #1231373, Donna Hughes. Triad MLS
 - $416,0004 bd3 ba2.4k sqft1116 Wynnewood Ave, High Point, NC 27262For SaleMLS ID #1228497, Edi Gibson. Triad MLS
- $364,5004 bd3 ba2.7k sqft3900 Briarwood Ave, High Point, NC 27265For SaleMLS ID #1230281, Chaz Justus. Triad MLS
- $305,0003 bd2 ba1.5k sqft204 Aldridge Ln, Archdale, NC 27263For SaleMLS ID #1234471, Lacey Bice. Triad MLS
- $345,0004 bd3 ba2k sqft514 Paul Kennedy Rd, Thomasville, NC 27360For SaleMLS ID #1224325, Jeni Erikson. Triad MLS
- $395,0004 bd3 ba2.7k sqft3905 Fairstone Pl, High Point, NC 27265For SaleMLS ID #1229593, Dawn Sanders. Triad MLS
- $469,0003 bd2 ba1.7k sqft106 Mae Matilda Ct, Archdale, NC 27263For SaleMLS ID #1214597, Hope Moody. Triad MLS
- $300,0003 bd2 ba1.6k sqft365 North Rd, Thomasville, NC 27360For SaleMLS ID #1235321, Kenneth Hurley. Triad MLS
- $425,0003 bd3 ba2.1k sqft288 Hillside Ct, Winston Salem, NC 27107For SaleMLS ID #1229706, Kim Kennedy. Triad MLS
- $330,9003 bd2 ba1.6k sqft3870 Old Highway 29, Thomasville, NC 27360For SaleMLS ID #1235332, Stephanie Ramsey. Triad MLS
- $304,9003 bd3 ba1.4k sqft7317 Farmbrook Pl, Thomasville, NC 27360For SaleMLS ID #1233976, Lacey Bice. Triad MLS
- $415,0003 bd2 ba2.2k sqft5639 Newman Davis Rd, Greensboro, NC 27406For SaleMLS ID #1233201, Crystal Hutchens. Triad MLS
- $385,0003 bd2 ba2.2k sqft4264 High Point Rd, Winston Salem, NC 27107For SaleMLS ID #1228816, Madison Simmons. Triad MLS
- $420,0004 bd2 ba1.9k sqft102 Silver Fox Ln, Randleman, NC 27317For SaleMLS ID #1234064, Tonya Farlow Bennett. Triad MLS
- $319,0002 bd2 ba1.5k sqft2294 N Old Greensboro Rd, High Point, NC 27265For SaleMLS ID #1233824, Kim Kennedy. Triad MLS
- $419,9004 bd3 ba2.5k sqft3625 Oak Chase Dr, High Point, NC 27265For SaleMLS ID #1218812, Martin Morales. Triad MLS
- $430,0004 bd3 ba2.3k sqft3674 Oak Chase Dr, High Point, NC 27265For SaleMLS ID #1229005, Jennifer Washburn. Triad MLS
