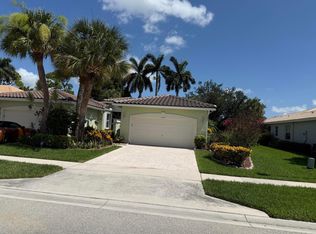
WELCOME TO THIS BEAUTIFUL GRANVILLE II MODEL THIS HOME FEATURES COMPLETELY REDONE CAFE KITCHEN WITH QUARTZITE COUNTER TOPS LIGHT COLOR PULL OUT CABINETS COUNTER TOP RANGE & WALL OVEN. MASTER BATHROOM WAS COMPLETELY REDONE WITH EXTRA LARGE WALK IN SHOWER TWIN SINKS & A TUB. 3 BEDROOMS , 2 BATHS, LIVING ROOM, DINING ROOM & FAMILY ROOM. EXTENDED LANAI. CROWN MOLDING THROUGHOUT. TILE & LAMINATE FLOORING, PLANTATION SHUTTERS. CASCADE LAKES RESIDENTS ENJOY MANY AMENITIES INCLUDING INDOOR/OUTDOOR POOL, STATE OF THE ART FITNESS CENTER BALLROOM FOR SHOWS & FUNCTIONS ARTS & CRAFTS, BILLIARDS,LIBRARY & TENNIS & PICKLEBALL WITH PRO ON STAFF. CASCADE LAKES HAS HAS VERY STRONG FINANCIAL RESERVES. Walking proximity to clubhouse, pool, tennis and pickleball courts.
For sale
$525,000
5168 Clover Creek Drive, Boynton Beach, FL 33437
3beds
2,122sqft
Single Family Residence
Built in 2002
7,785 Square Feet Lot
$502,500 Zestimate®
$247/sqft
$636/mo HOA
What's special
Extended lanaiFamily roomDining roomPlantation shuttersTile and laminate flooringCrown molding throughout
- 2 days |
- 361 |
- 10 |
Zillow last checked:
Listing updated:
Listed by:
Elliot D Graff 561-252-6136,
The Keyes Company,
Leon Kuropatwa 561-512-5244,
The Keyes Company
Source: BeachesMLS,MLS#: B26066385 Originating MLS: BeachesMLS
Originating MLS: BeachesMLSFacts & features
Interior
Bedrooms & bathrooms
- Bedrooms: 3
- Bathrooms: 2
- Full bathrooms: 2
- Main level bathrooms: 2
- Main level bedrooms: 3
Primary bedroom
- Level: Main
- Area: 234
- Dimensions: 13 X 18
Bedroom 2
- Level: Main
- Area: 132
- Dimensions: 11 X 12
Bedroom 3
- Level: Main
- Area: 154
- Dimensions: 11 X 14
Dining room
- Level: Main
- Area: 195
- Dimensions: 13 X 15
Family room
- Level: Main
- Area: 255
- Dimensions: 15 X 17
Kitchen
- Level: Main
- Area: 190
- Dimensions: 19 X 10
Living room
- Level: Main
- Area: 195
- Dimensions: 13 X 15
Other
- Level: Main
- Area: 350
- Dimensions: 14 X 25
Heating
- Central, Electric
Cooling
- Central Air, Ceiling Fan(s), Electric
Appliances
- Included: Cooktop, Dryer, Dishwasher, Electric Cooktop, Electric Water Heater, Disposal, Microwave, Oven, Refrigerator, Water Heater, Washer
- Laundry: Main Level, Laundry Room, Laundry Tub
Features
- Bathtub, Dining Area, Separate/Formal Dining Room, Dual Sinks, Garden Tub/Roman Tub, Main Level Primary, Multiple En Suite Bathrooms, Pantry, Split Bedrooms, Soaking Tub, Separate Shower, Walk-In Closet(s)
- Flooring: Laminate, Tile
- Doors: French Doors
- Windows: Blinds, Shutters
- Has fireplace: No
Interior area
- Total structure area: 2,815
- Total interior livable area: 2,122 sqft
Video & virtual tour
Property
Parking
- Total spaces: 2
- Parking features: Attached, Driveway, Garage
- Attached garage spaces: 2
- Has uncovered spaces: Yes
Accessibility
- Accessibility features: None
Features
- Levels: One
- Stories: 1
- Patio & porch: Patio, Screened
- Exterior features: Garden, Outdoor Living Area
- Pool features: Association, Heated
- Has view: Yes
- View description: Garden
Lot
- Size: 7,785 Square Feet
- Features: Corner Lot, Sprinklers Automatic, < 1/4 Acre
Details
- Parcel number: 00424535200000300
- Zoning: PUD
- Special conditions: Standard
Construction
Type & style
- Home type: SingleFamily
- Property subtype: Single Family Residence
Materials
- Block
- Roof: Barrel
Condition
- Resale
- New construction: No
- Year built: 2002
Details
- Builder model: GRANVILLE II
Utilities & green energy
- Sewer: Public Sewer
- Water: Public
- Utilities for property: Cable Connected, Electricity Available, Natural Gas Available, Sewer Available, Water Connected
Community & HOA
Community
- Features: Home Owners Association, Gated, Property Manager On-Site, Street Lights
- Security: Gated with Guard, Gated Community
- Senior community: Yes
- Subdivision: CASCADE LAKES
HOA
- Has HOA: Yes
- Amenities included: Bocce Court, Billiard Room, Clubhouse, Fitness Center, Gated, Indoor Pool, Library, Management, Pickleball, Pool, Recreation Facilities, Sauna, Spa/Hot Tub, Security, Sidewalks, Tennis Court(s)
- Services included: Common Areas, Cable TV, Legal/Accounting, Maintenance Grounds, Maintenance Structure, Recreation Facilities, Reserve Fund, Trash, Internet
- HOA fee: $1,909 quarterly
- HOA name: CASCADE LAKES
- HOA phone: 561-737-9986
Location
- Region: Boynton Beach
Financial & listing details
- Price per square foot: $247/sqft
- Tax assessed value: $277,895
- Annual tax amount: $4,121
- Date on market: 8/20/2026
- Listing terms: Cash,Conventional
- Electric utility on property: Yes
- Road surface type: Paved
Estimated market value
$502,500
$477,000 - $528,000
$4,748/mo
Price history
| Date | Event | Price |
|---|---|---|
| 8/20/2026 | Listed for sale | $525,000+140.2%$247/sqft |
Source:  BeachesMLS #B26066385 Report a problem BeachesMLS #B26066385 Report a problem | ||
| 7/30/2002 | Sold | $218,523$103/sqft |
Source: Public Record Report a problem | ||
Public tax history
| Year | Property taxes | Tax assessment |
|---|---|---|
| 2025 | $4,121 +3.2% | $270,589 +2.9% |
| 2024 | $3,992 +0.7% | $262,963 +3% |
| 2023 | $3,966 +1.1% | $255,304 +3% |
| 2022 | $3,924 +1% | $247,868 +3% |
| 2021 | $3,887 +0.8% | $240,649 +1.4% |
| 2020 | $3,855 +1.3% | $237,326 +2.3% |
| 2019 | $3,807 | $231,990 +1.9% |
| 2018 | $3,807 +5.3% | $227,664 +2.1% |
| 2017 | $3,615 +1.4% | $222,981 +2.1% |
| 2016 | $3,564 -0.1% | $218,395 +0.7% |
| 2015 | $3,569 -2.5% | $216,877 +0.8% |
| 2014 | $3,660 +1.5% | $215,156 +1.5% |
| 2013 | $3,604 +0.6% | $211,976 +1.7% |
| 2012 | $3,582 +1.1% | $208,433 +3% |
| 2011 | $3,542 +1.2% | $202,362 +1.5% |
| 2010 | $3,499 -5.3% | $199,371 -8.1% |
| 2009 | $3,694 +11.8% | $216,870 +0.1% |
| 2008 | $3,305 -2% | $216,653 +3% |
| 2007 | $3,371 -6.2% | $210,343 +2.5% |
| 2006 | $3,593 | $205,213 +3% |
| 2005 | -- | $199,236 +3% |
| 2004 | $1,748 +676.6% | $193,433 +2.3% |
| 2003 | $225 -71.2% | $189,000 +397.4% |
| 2002 | $780 +6.8% | $38,000 +8.6% |
| 2001 | $731 +72.3% | $35,000 +75% |
| 2000 | $424 | $20,000 |
Find assessor info on the county website
Monthly payment
Est. payment
Payment breakdown
Explore the cost of this home by adjusting the details. Changes won't be saved.Climate risks
Neighborhood: 33437
Nearby schools
GreatSchools rating
- 5/10Hagen Road Elementary SchoolGrades: PK-5Distance: 2.6 mi
- 3/10Carver Middle SchoolGrades: 6-8Distance: 3.2 mi
- 3/10Boynton Beach Community High SchoolGrades: PK,6-12Distance: 3.6 mi
Schools provided by the listing agent
- Elementary: Hagen Road
- Middle: Carver Community
- High: Boynton Beach
Source: BeachesMLS. This data may not be complete. We recommend contacting the local school district to confirm school assignments for this home.
- $496,2003 bd-- ba2.1k sqft5174 Clover Creek Dr, Boynton Beach, FL 33437Off Market

- $452,8003 bd2 ba2.1k sqft5169 Bayleaf Ave, Boynton Beach, FL 33437Off Market
- $444,8003 bd2 ba1.9k sqft5180 Clover Creek Dr, Boynton Beach, FL 33437Off Market
- $450,0003 bd2 ba2k sqft5175 Bayleaf Ave, Boynton Beach, FL 33437Off Market

- $519,3003 bd2 ba2k sqft11542 Spring Oak Ave, Boynton Beach, FL 33437Off Market
- $519,0003 bd2 ba1.8k sqft11536 Spring Oak Ave, Boynton Beach, FL 33437Off Market
- $489,8003 bd3 ba2.1k sqft5181 Bayleaf Ave, Boynton Beach, FL 33437Off Market
- $554,4003 bd2 ba1.9k sqft11548 Spring Oak Ave, Boynton Beach, FL 33437Off Market
A local agent can set up tours, give advice and negotiate with sellers.
A local lender can help you make sure your offer is ready when you are.
Similar homes
- $499,0003 bd2 ba1.9k sqft5362 Piping Rock Drive, Boynton Beach, FL 33437For Sale

 MLS ID #R11167172, Lori Porvin, Century 21 Stein Posner. BeachesMLS
 - $519,9003 bd2 ba1.4k sqft10664 Royal Caribbean Circle, Boynton Beach, FL 33437For Sale
 MLS ID #B26065699, Steven T Koleno, Beycome of Florida LLC. BeachesMLS
 - $460,0003 bd2 ba1.8k sqft5293 Grey Birch Lane, Boynton Beach, FL 33437For Sale
 MLS ID #B26043247, Lena Sussman, The Keyes Company. BeachesMLS
 - $699,0003 bd3 ba2.2k sqft6310 KAMPUR Court, Boynton Beach, FL 33437For Sale
 MLS ID #B26066969, Shana Leba Dechter, Campbell&Rosemurgy Real Estate. BeachesMLS
 - $495,0003 bd3 ba2.3k sqft11585 Green Golf Lane, Boynton Beach, FL 33437For SaleMLS ID #B26040180, Zachary Josef Mazur, Coldwell Banker Realty /Delray Beach. BeachesMLS
- $564,9003 bd3 ba2.7k sqft11922 Fountainside Circle, Boynton Beach, FL 33437For SaleMLS ID #B26050774, Jennifer Karina Booker, Berkshire Hathaway HomeSvs FL. BeachesMLS
- $539,0003 bd2 ba2.1k sqft12643 VIA RAVENNA, Boynton Beach, FL 33436For SaleMLS ID #B26063652, Alyssa Gorman, VantaSure Realty LLC. BeachesMLS
- $539,0003 bd3 ba2.4k sqft11590 Creekside Drive, Boynton Beach, FL 33437For SaleMLS ID #B26012568, Lynn Geist Taylor, Coldwell Banker Realty /Delray Beach. BeachesMLS
- $484,0003 bd2 ba1.7k sqft5819 GRAND HARBOUR Circle, Boynton Beach, FL 33437For SaleMLS ID #B26059730, Zalman Abramchik, United Realty Group Inc. BeachesMLS
- $485,0003 bd3 ba2.1k sqft11750 Ripple Road, Boynton Beach, FL 33437For SaleMLS ID #B26059607, Jon C Schmitt, True Patriot Property Management. BeachesMLS
- $589,9003 bd2 ba1.8k sqft12035 Roma Road, Boynton Beach, FL 33437For SaleMLS ID #B26059008, Patrick Gunther, The Corcoran Group. BeachesMLS
- $485,0003 bd2 ba1.9k sqft10884 Royal Caribbean Circle, Boynton Beach, FL 33437For SaleMLS ID #B26038484, Deborah L Steiner, Douglas Elliman. BeachesMLS
- $497,0003 bd2 ba1.6k sqft5318 VERNIO Lane, Boynton Beach, FL 33437For SaleMLS ID #B26026357, Michele A Michaud, RE/MAX Direct. BeachesMLS
- $475,0003 bd2 ba1.6k sqft10788 Royal Caribbean Circle, Boynton Beach, FL 33437For SaleMLS ID #B26051629, Mark Kottler, RE/MAX Prestige Realty/Wellington. BeachesMLS
- $475,0003 bd2 ba1.7k sqft5329 Toscana Trail, Boynton Beach, FL 33437For SaleMLS ID #B26000702, Elyse Rosenfeld, Kogan Estate Homes, Inc. BeachesMLS
- $460,0003 bd2 ba1.7k sqft10632 Royal Caribbean Circle, Boynton Beach, FL 33437For SaleMLS ID #B26049268, Talya Rose Lerman, The Keyes Company (PBG). BeachesMLS
- $429,0003 bd2 ba1.9k sqft5304 Wycombe Avenue, Boynton Beach, FL 33437For SaleMLS ID #B26038229, Valerie Selby PA, Keller Williams Realty Services. BeachesMLS
- $529,0003 bd2 ba2.1k sqft12530 Vía Valenza, Boynton Beach, FL 33436For SaleMLS ID #B26032613, Paula Lescht, Signature International RE. BeachesMLS
- $489,9003 bd2 ba1.7k sqft10665 Royal Caribbean Circle, Boynton Beach, FL 33437For SaleMLS ID #B26003329, Kori Thomas, RE/MAX Prestige Realty/Wellington. BeachesMLS
- $499,9003 bd3 ba2.3k sqft11917 Fountainside Circle, Boynton Beach, FL 33437For SaleMLS ID #F10507217, Maryse Verno, Impact Realty LLC. BeachesMLS
