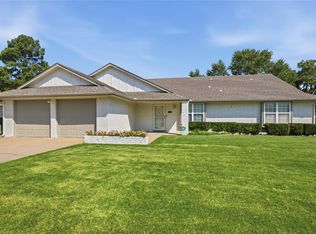
Welcome home to Comfort, Space & Style in Hilldale! Step inside this beautifully appointed 3-bed, 3-bath home with a dedicated office, offering the perfect blend of functionality, comfort, and timeless style in the desirable Hilldale School District. From the moment you enter, the inviting foyer welcomes you with gorgeous wood-look flooring, abundant natural light, arched architectural details, and an open, spacious feel. The primary suite is a true retreat, featuring an impressive oversized walk-in closet with extensive built-in storage- perfect for keeping your wardrobe beautifully organized. With three full bathrooms, there is plenty of space and privacy for family and guests, while the dedicated office provides the ideal setup for working from home, studying, or creating your own flex space. The home offers an abundance of storage throughout. A tankless hot water heater system provides efficient, on-demand hot water while maximizing space and convenience. Enjoy the inviting living spaces, beautiful finishes, large windows, and thoughtful layout designed for everyday living and entertaining. The outside back patio is inviting for hosting and relaxing, with a gorgeous new privacy fence and a shed in the back for extra storage. Three bedrooms, three full baths, a dedicated office, an incredible primary walk-in closet, a tankless hot water heater in the Hilldale School District- this one you won't want to miss.
For sale
$295,000
517 Cary Pl, Muskogee, OK 74403
3beds
2,009sqft
Single Family Residence
Built in 2005
8,407 Square Feet Lot
$287,500 Zestimate®
$147/sqft
$-- HOA
What's special
Beautiful finishesInviting foyerInviting living spacesArched architectural detailsGorgeous new privacy fenceAbundance of storage throughoutGorgeous wood-look flooring
- 1 day
- 228
- 20
Likely to sell faster than
Zillow last checked:
Listing updated:
Listed by:
Michelle L Morgan 918-316-1485,
Keller Williams Advantage
Source: MLS Technology, Inc.,MLS#: 2631673 Originating MLS: MLS Technology
Originating MLS: MLS TechnologyFacts & features
Interior
Bedrooms & bathrooms
- Bedrooms: 3
- Bathrooms: 3
- Full bathrooms: 3
Heating
- Central, Gas
Cooling
- Central Air
Appliances
- Included: Dishwasher, Disposal, Microwave, Oven, Range, Refrigerator, Tankless Water Heater
- Laundry: Electric Dryer Hookup
Features
- High Speed Internet, Other
- Flooring: Carpet, Other, Tile
- Windows: Other
- Basement: None
- Number of fireplaces: 1
- Fireplace features: Gas Log
Interior area
- Total structure area: 2,009
- Total interior livable area: 2,009 sqft
Property
Parking
- Total spaces: 2
- Parking features: Attached, Garage
- Attached garage spaces: 2
Features
- Levels: One
- Stories: 1
- Patio & porch: Covered, Porch
- Exterior features: Concrete Driveway, Rain Gutters
- Pool features: None
- Fencing: Privacy
Lot
- Size: 8,407 Square Feet
- Features: None
Details
- Additional structures: Shed(s)
- Parcel number: 510048743
Construction
Type & style
- Home type: SingleFamily
- Architectural style: Other
- Property subtype: Single Family Residence
Materials
- Brick, Wood Frame
- Foundation: Slab
- Roof: Other
Condition
- Year built: 2005
Utilities & green energy
- Sewer: Public Sewer
- Water: Public
- Utilities for property: Cable Available, Electricity Available, Fiber Optic Available, Natural Gas Available, Other, Phone Available, Water Available
Community & HOA
Community
- Features: Gutter(s)
- Security: No Safety Shelter, Smoke Detector(s)
- Subdivision: Grandview Heights Vii
HOA
- Has HOA: No
Location
- Region: Muskogee
Financial & listing details
- Price per square foot: $147/sqft
- Tax assessed value: $226,408
- Annual tax amount: $2,662
- Date on market: 8/26/2026
- Cumulative days on market: 21 days
- Listing terms: Conventional,FHA,VA Loan
Estimated market value
$287,500
$273,000 - $302,000
$2,545/mo
Price history
| Date | Event | Price |
|---|---|---|
| 9/14/2026 | Listed for sale | $295,000+35.9%$147/sqft |
Source:  MLS Technology, Inc. #2631673 Report a problem MLS Technology, Inc. #2631673 Report a problem | ||
| 3/11/2021 | Listing removed | -- |
Source: Owner Report a problem | ||
| 11/17/2017 | Sold | $217,000-1.3%$108/sqft |
Source: Public Record Report a problem | ||
| 7/19/2017 | Listing removed | $219,900$109/sqft |
Source: Owner Report a problem | ||
| 7/9/2017 | Listed for sale | $219,900+10%$109/sqft |
Source: Owner Report a problem | ||
| 6/12/2008 | Sold | $200,000+7%$100/sqft |
Source: Public Record Report a problem | ||
| 11/16/2005 | Sold | $187,000$93/sqft |
Source: Public Record Report a problem | ||
Public tax history
| Year | Property taxes | Tax assessment |
|---|---|---|
| 2025 | $2,662 +8.4% | $24,905 +3% |
| 2024 | $2,455 +3.5% | $24,180 +3% |
| 2023 | $2,371 +0.2% | $23,475 |
| 2022 | $2,365 -5.5% | $23,475 -1.8% |
| 2021 | $2,503 -0.2% | $23,917 |
| 2020 | $2,509 +1.3% | $23,917 |
| 2019 | $2,476 +19.4% | $23,917 +0.8% |
| 2017 | $2,075 -2.5% | $23,731 +0.1% |
| 2016 | $2,128 +5.5% | $23,705 |
| 2015 | $2,017 -4.4% | $23,705 |
| 2014 | $2,109 +221900% | $23,705 |
| 2013 | $1 | $23,705 |
| 2012 | $0 | $23,705 |
| 2011 | -- | $23,705 |
| 2010 | -- | $23,705 +7.5% |
| 2009 | -- | $22,048 +7.1% |
| 2008 | -- | $20,584 |
| 2006 | -- | $20,584 |
Find assessor info on the county website
Monthly payment
Est. payment
Payment breakdown
Explore the cost of this home by adjusting the details. Changes won't be saved.Climate risks
Neighborhood: 74403
Nearby schools
Schools provided by the listing agent
- Elementary: Hilldale
- Middle: Hilldale
- High: Hilldale
- District: Hilldale - Sch Dist (K4)
Source: MLS Technology, Inc.. This data may not be complete. We recommend contacting the local school district to confirm school assignments for this home.
Similar homes
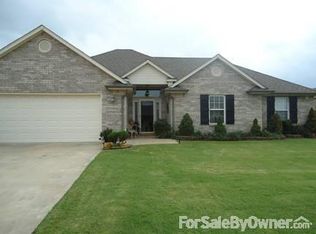
- $307,0003 bd2 ba1.7k sqft3908 Crestview Dr, Muskogee, OK 74403For Sale
 MLS ID #2633243, Marisa Clark, ERA C. S. Raper & Son. MLS Technology, Inc.
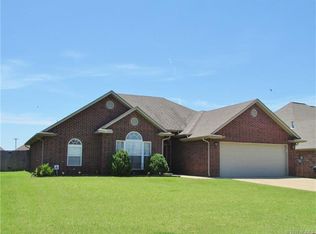
 - $279,0004 bd2 ba1.9k sqft516 Hillcrest St, Muskogee, OK 74403For Sale
 MLS ID #2625481, Michele Mackey, Chinowth & Cohen. MLS Technology, Inc.
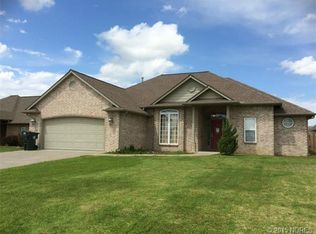
 - $265,0004 bd2 ba1.8k sqft1921 E Augusta Ave, Muskogee, OK 74403For Sale
 MLS ID #2633576, Cheryl D Andrews, C21/First Choice Realty. MLS Technology, Inc.
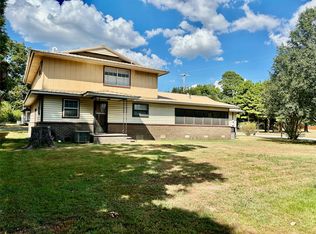
 - $285,0004 bd3 ba2k sqft433 Keats St, Muskogee, OK 74403For Sale
 MLS ID #2628165, Angela Y Alred, Coldwell Banker Select. MLS Technology, Inc.
