Welcome home to this beautifully updated property! Situated on a spacious, fully fenced 0.32-acre lot, this move-in-ready home offers the perfect blend of comfort, style, and thoughtful updates in a prime location with all the Rose Hill schools, parks, playgrounds, and scenic ponds within walking distance. Inside, you’ll find fresh interior paint, new baseboards, updated light fixtures, recessed lighting, ceiling fans, new blinds and updated door hardware. The beautifully refreshed kitchen features painted cabinetry, updated hardware, All kitchen appliances remain, including the washer and dryer. The spacious primary suite has a walk-in closet, and includes a tiled shower. The finished basement offers a large family room that is currently being used as a workout room. This 2-owner home has never experienced water in the basement, providing additional peace of mind. Major updates include a brand-new roof (getting new gutters before closing), upgraded Trane HVAC system, insulated vinyl siding with maintenance-free trim. Step outside to enjoy the covered deck overlooking the oversized backyard complete with a fire pit, storage shed, fencing (has been recently maintained) with a new double gate, replaced deck awning boards, and plenty of room to entertain or relax. The oversized, insulated 2-car garage offers ample storage, while the dedicated RV parking with a 30-amp hookup is perfect for campers or extra vehicles. With excellent neighbors, extensive updates already completed and an energy efficient layout, this exceptional home is the complete package and one you won’t want to miss!
Pending
$234,000
517 E Brownie St, Rose Hill, KS 67133
3beds
1,701sqft
Single Family Onsite Built
Built in 1990
0.32 Acres Lot
$-- Zestimate®
$138/sqft
$-- HOA
What's special
- 46 days |
- 24 |
- 0 |
Zillow last checked:
Listing updated:
Listed by:
Tiffany Webb 316-640-3595,
Berkshire Hathaway PenFed Realty
Source: SCKMLS as distributed by MLS GRID,MLS#: 675402
Facts & features
Interior
Bedrooms & bathrooms
- Bedrooms: 3
- Bathrooms: 3
- Full bathrooms: 2
- 1/2 bathrooms: 1
Primary bedroom
- Description: Wood Laminate
- Level: Upper
- Area: 172.2
- Dimensions: 14.0 x 12.3
Bedroom
- Description: Carpet
- Level: Upper
- Area: 110.25
- Dimensions: 10.5 x 10.5
Bedroom
- Description: Vinyl
- Level: Upper
- Area: 112.36
- Dimensions: 10.6 x 10.6
Dining room
- Description: Wood Laminate
- Level: Main
- Area: 91.91
- Dimensions: 10.1 x 9.1
Family room
- Description: Carpet
- Level: Lower
- Area: 382.8
- Dimensions: 22.0 x 17.4
Kitchen
- Description: Wood Laminate
- Level: Main
- Area: 93.73
- Dimensions: 10.3 x 9.1
Laundry
- Description: Vinyl
- Level: Lower
- Area: 46.44
- Dimensions: 8.6 x 5.4
Living room
- Description: Wood Laminate
- Level: Main
- Area: 362.61
- Dimensions: 23.7 x 15.3
Storage
- Description: Concrete
- Level: Basement
- Area: 122.84
- Dimensions: 14.8 x 8.3
Heating
- Forced Air, Natural Gas
Cooling
- Central Air, Electric
Appliances
- Included: Dishwasher, Disposal, Microwave, Refrigerator, Range, Washer, Dryer
- Laundry: Lower Level
Features
- Ceiling Fan(s), Walk-In Closet(s), Vaulted Ceiling(s), Wired for Surround Sound
- Flooring: Laminate
- Doors: Storm Door(s)
- Windows: Window Coverings-All, Storm Window(s)
- Basement: Finished
- Has fireplace: No
Interior area
- Total interior livable area: 1,701 sqft
- Finished area above ground: 1,200
- Finished area below ground: 501
Video & virtual tour
Property
Parking
- Total spaces: 2
- Parking features: Attached, Garage Door Opener
- Garage spaces: 2
Features
- Levels: Tri-Level
- Fencing: Chain Link,Wood
Lot
- Size: 0.32 Acres
- Features: Standard, Wooded
Details
- Additional structures: Storage
- Parcel number: 200150084230502028001
Construction
Type & style
- Home type: SingleFamily
- Architectural style: Contemporary
- Property subtype: Single Family Onsite Built
Materials
- Frame, Vinyl/Aluminum
- Foundation: Full, Day Light
- Roof: Composition
Condition
- Year built: 1990
Utilities & green energy
- Gas: Natural Gas Available
- Utilities for property: Sewer Available, Natural Gas Available, Public
Community & HOA
Community
- Features: Sidewalks, Greenbelt, Lake, Playground
- Security: Security Lights
- Subdivision: SUNNYVIEW
HOA
- Has HOA: No
Location
- Region: Rose Hill
Financial & listing details
- Price per square foot: $138/sqft
- Tax assessed value: $209,820
- Annual tax amount: $3,538
- Date on market: 7/2/2026
- Cumulative days on market: 2 days
- Ownership: Individual
- Road surface type: Paved
Estimated market value
Not available
Estimated sales range
Not available
$1,674/mo
Price history
Price history is unavailable.
Public tax history
| Year | Property taxes | Tax assessment |
|---|---|---|
| 2025 | $3,538 +1.5% | $24,129 +2.2% |
| 2024 | $3,486 +6.9% | $23,621 +7.5% |
| 2023 | $3,262 +3.7% | $21,965 +11.7% |
| 2022 | $3,146 +2% | $19,665 +7.3% |
| 2021 | $3,084 +1.1% | $18,321 +4.1% |
| 2020 | $3,050 | $17,595 +32.3% |
| 2019 | -- | $13,304 +1% |
| 2018 | -- | $13,177 +2.1% |
| 2017 | -- | $12,908 -87.1% |
| 2014 | -- | $100,400 +731.5% |
| 2010 | -- | $12,075 |
| 2009 | -- | $12,075 |
| 2008 | -- | $12,075 -2.4% |
| 2007 | -- | $12,374 |
| 2006 | -- | $12,374 |
| 2005 | -- | $12,374 +5.5% |
| 2004 | -- | $11,730 |
| 2003 | -- | $11,730 |
| 2002 | -- | $11,730 +13.1% |
| 2000 | -- | $10,373 |
Find assessor info on the county website
Monthly payment
Est. payment
Payment breakdown
Explore the cost of this home by adjusting the details. Changes won't be saved.Climate risks
Neighborhood: 67133
Nearby schools
GreatSchools rating
- NARose Hill Primary SchoolGrades: PK-2Distance: 0.3 mi
- 4/10Rose Hill Middle SchoolGrades: 6-8Distance: 0.4 mi
- 4/10Rose Hill High SchoolGrades: 9-12Distance: 0.6 mi
Schools provided by the listing agent
- Elementary: Rose Hill
- Middle: Rose Hill
- High: Rose Hill
Source: SCKMLS as distributed by MLS GRID. This data may not be complete. We recommend contacting the local school district to confirm school assignments for this home.
- $261,2003 bd2 ba2.1k sqft513 E Brownie St, Rose Hill, KS 67133Off Market
- $217,5003 bd2 ba1k sqft520 E Brownie St, Rose Hill, KS 67133Off Market
- $230,2003 bd3 ba1.2k sqft516 E Brownie St, Rose Hill, KS 67133Off Market
- $198,2002 bd2 ba1.1k sqft512 E Brownie St, Rose Hill, KS 67133Off Market

- $239,7004 bd3 ba1.3k sqft301 S Bentwood Dr, Rose Hill, KS 67133Off Market
- $258,3003 bd2 ba1.6k sqft213 S Bentwood Dr, Rose Hill, KS 67133Off Market
- $139,8003 bd2 ba1.1k sqft509 E Brownie St, Rose hill, KS 67133Off Market
- $139,8003 bd2 ba1.1k sqft509 E Brownie St, Rose hill, KS 67133Off Market
A local agent can set up tours, give advice and negotiate with sellers.
A local lender can help you make sure your offer is ready when you are.
Similar homes
- $265,0004 bd3 ba2.1k sqft1614 N Main St, Rose Hill, KS 67133For Sale
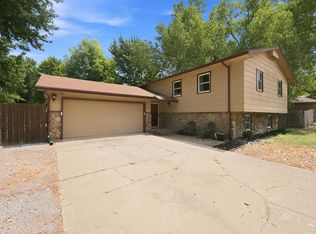 MLS ID #677181, Sandy McRae, Berkshire Hathaway PenFed Realty. SCKMLS as distributed by MLS GRID
 - $279,0005 bd3 ba2.3k sqft1006 N Park Rd, Rose Hill, KS 67133For Sale
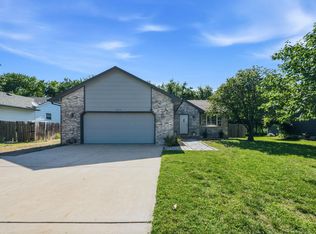 MLS ID #675684, Stefanie Roth, Lange Real Estate. SCKMLS as distributed by MLS GRID
 - $329,5003 bd2 ba2.1k sqft17250 SW Bannon Rd, Rose Hill, KS 67133For Sale
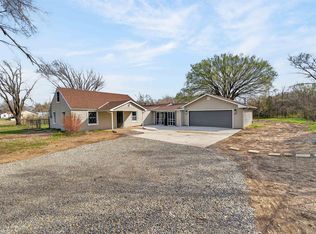 MLS ID #669842, Jenny Grandfield, Real Broker, LLC. SCKMLS as distributed by MLS GRID
 - $230,0003 bd3 ba1.6k sqft3 N Willow Ln, Mulvane, KS 67110For Sale
 MLS ID #676732, Jarica Caldwell, Berkshire Hathaway PenFed Realty. SCKMLS as distributed by MLS GRID
 - $319,9003 bd3 ba2.1k sqft260 W Dusk Dr, Rose Hill, KS 67133For SaleMLS ID #676789, Robbin Deel, RE/MAX Premier. SCKMLS as distributed by MLS GRID
- $350,0003 bd3 ba2.2k sqft15120 E 63rd St S, Derby, KS 67037For SaleMLS ID #677465, Angelina Bentley, Real Broker, LLC. SCKMLS as distributed by MLS GRID
- $232,5003 bd2 ba1.9k sqft500 S Derby Ave, Derby, KS 67037For SaleMLS ID #675486, Jean Kouame, Keller Williams Hometown Partners. SCKMLS as distributed by MLS GRID
- $250,0004 bd3 ba2.3k sqft1123 E 5th St, Douglass, KS 67039For SaleMLS ID #677169, Jason Stanton, Real Broker, LLC. SCKMLS as distributed by MLS GRID
- $--4 bd2 ba1.3k sqft1485 N D Rd, Peck, KS 67120AuctionMLS ID #677101, Dave Brown, Berkshire Hathaway PenFed Realty. SCKMLS as distributed by MLS GRID
- $285,0005 bd2 ba2.1k sqft613 N Tanglewood Ct, Derby, KS 67037For SaleMLS ID #677455, Lola Pfeifer, Keller Williams Hometown Partners. SCKMLS as distributed by MLS GRID
- $229,0003 bd2 ba1.6k sqft5418 S Market St, Wichita, KS 67216For SaleMLS ID #676408, Sarah Olson, Reece Nichols South Central Kansas. SCKMLS as distributed by MLS GRID
- $279,0003 bd2 ba1.8k sqft882 S Bedford Ct, Wichita, KS 67207For SaleMLS ID #677659, Chi McKanlam, Keller Williams Signature Partners, LLC. SCKMLS as distributed by MLS GRID
- $250,0003 bd3 ba2.1k sqft8233 E Bluestem Ct, Wichita, KS 67207For SaleMLS ID #677172, Betsy Michael, Platinum Realty LLC. SCKMLS as distributed by MLS GRID
- $215,0003 bd3 ba1.9k sqft2603 N Danbury Rd, Augusta, KS 67010For SaleMLS ID #677464, Steve Myers, LPT Realty, LLC. SCKMLS as distributed by MLS GRID
- $255,0004 bd2 ba1.7k sqft1930 S Brandon Cir, Wichita, KS 67207For SaleMLS ID #677149, Daniela Garcia Esquivel, Keller Williams Hometown Partners. SCKMLS as distributed by MLS GRID
- $215,0003 bd2 ba1.4k sqft3430 E Crystal St, Wichita, KS 67216For SaleMLS ID #675143, Jose Flores, Berkshire Hathaway PenFed Realty. SCKMLS as distributed by MLS GRID
- $250,0004 bd3 ba1.8k sqft1231 S Longford St, Wichita, KS 67207For SaleMLS ID #676720, Kelly Kemnitz, Reece Nichols South Central Kansas. SCKMLS as distributed by MLS GRID
- $209,0003 bd2 ba1.7k sqft142 N Tracy St, Wichita, KS 67212For SaleMLS ID #677466, Heather Lora, Reece Nichols South Central Kansas. SCKMLS as distributed by MLS GRID
- $269,9003 bd3 ba2.2k sqft3321 E Bellaire Ct, Wichita, KS 67218For SaleMLS ID #677467, Liz Amos, Elite Real Estate Experts. SCKMLS as distributed by MLS GRID
- $265,0004 bd2 ba1.8k sqft214 E Country Walk Ln, Mulvane, KS 67110For SaleMLS ID #675193, Christi Mills, LPT Realty, LLC. SCKMLS as distributed by MLS GRID
