Welcome to 517 Genista Drive, tucked within Garden Trails, one of Aldershots most exclusive and sought after neighborhoods. Surrounded by greenspace, walking trails and the Royal Botanical Gardens, close to excellent schools, shopping, amenities and highway access, this is a setting that offers both tranquility and convenience. Once the builder’s distinguished model home for the neighbourhood, this residence has been lovingly maintained by its sole owner and is now being offered to the public. Inside, approximately 3,350 sq. ft. of finished living space unfolds across a remarkably versatile five-bedroom, three-bathroom bungalow. The main level offers three bedrooms, 2 bathrooms, a spacious family room, eat-in kitchen, office/formal dining, laundry room and flexible den, with plenty of room to gather, entertain, work from home or simply retreat. The lower level adds two spacious bedrooms, an additional bathroom, family room, home gym, pantry and exceptional storage, offering endless flexibility for family, guests, hobbies and everyday living. Meticulously maintained with extensive updates, including luxury vinyl plank flooring and gorgeous Caesarstone quartz kitchen countertops, the home also features a rare three-car garage with extended access to the backyard. Outside, a sparkling custom heated inground saltwater pool is surrounded by beautifully landscaped grounds, mature gardens, established perennials and entertaining space creating your own private backyard oasis. A rare combination of luxury, flexibility and nature in one of Aldershot’s best kept secrets. Book your private showing today!
For sale
C$1,769,000
517 Genista Dr, Burlington, ON L7T 4L6
5beds
2,028sqft
Single Family Residence, Residential
Built in 2003
0.27 Acres Lot
$-- Zestimate®
C$872/sqft
C$-- HOA
What's special
Surrounded by greenspaceWalking trailsSpacious family roomEat-in kitchenLaundry roomFlexible denHome gym
- 1 hour
- 4
- 0
Zillow last checked:
Listing updated:
Listed by:
Rebecca Plouffe, Salesperson,
Coldwell Banker Community Professionals
Source: ITSO,MLS®#: 40861820Originating MLS®#: Cornerstone Association of REALTORS®
Facts & features
Interior
Bedrooms & bathrooms
- Bedrooms: 5
- Bathrooms: 3
- Full bathrooms: 3
- Main level bathrooms: 2
- Main level bedrooms: 3
Other
- Features: 4-Piece, Carpet Free, Ensuite, Walk-in Closet
- Level: Main
Bedroom
- Features: Carpet Free, Vinyl Flooring
- Level: Main
Bedroom
- Features: Carpet Free, Vinyl Flooring
- Level: Main
Bedroom
- Features: Carpet Free, Vinyl Flooring
- Level: Basement
Bedroom
- Features: Carpet Free
- Level: Basement
Bathroom
- Features: 5+ Piece
- Level: Main
Bathroom
- Features: 4-Piece
- Level: Basement
Other
- Features: 4-Piece, Ensuite
- Level: Main
Den
- Features: Carpet Free, French Doors, Vinyl Flooring
- Level: Main
Dinette
- Features: Vinyl Flooring, Walkout to Balcony/Deck
- Level: Main
Dining room
- Features: Carpet Free, Vinyl Flooring
- Level: Main
Family room
- Features: Carpet Free, Fireplace
- Level: Main
Foyer
- Features: Vinyl Flooring
- Level: Main
Kitchen
- Level: Main
Laundry
- Features: Inside Entry, Vinyl Flooring
- Level: Main
Pantry
- Level: Basement
Recreation room
- Features: Vinyl Flooring
- Level: Basement
Storage
- Level: Basement
Utility room
- Level: Basement
Heating
- Forced Air
Cooling
- Central Air
Appliances
- Included: Water Heater, Built-in Microwave, Dishwasher, Dryer, Refrigerator, Stove, Washer
- Laundry: Main Level
Features
- Windows: Window Coverings
- Basement: Full,Finished
- Number of fireplaces: 1
- Fireplace features: Gas
Interior area
- Total structure area: 3,350
- Total interior livable area: 2,028 sqft
- Finished area above ground: 2,028
- Finished area below ground: 1,322
Property
Parking
- Total spaces: 6
- Parking features: Attached Garage, Garage Door Opener, Private Drive Triple+ Wide
- Attached garage spaces: 3
- Uncovered spaces: 3
Features
- Stories: 1
- Exterior features: Landscape Lighting, Landscaped
- Has private pool: Yes
- Pool features: In Ground, Salt Water
- Frontage type: North
- Frontage length: 116.00
Lot
- Size: 0.27 Acres
- Dimensions: 116 x 103.02
- Features: Urban, Pie Shaped Lot, Ample Parking, Highway Access, Landscaped, Park, Playground Nearby, Quiet Area, School Bus Route, Schools, Shopping Nearby
Details
- Parcel number: 071250235
- Zoning: R3.4-244, RM4-245
- Other equipment: Pool Equipment
Construction
Type & style
- Home type: SingleFamily
- Architectural style: Bungalow
- Property subtype: Single Family Residence, Residential
Materials
- Brick
- Foundation: Concrete Perimeter
- Roof: Asphalt Shing
Condition
- 16-30 Years
- New construction: No
- Year built: 2003
Utilities & green energy
- Sewer: Sewer (Municipal)
- Water: Municipal
Community & HOA
Community
- Security: Smoke Detector, Smoke Detector(s)
Location
- Region: Burlington
Financial & listing details
- Price per square foot: C$872/sqft
- Annual tax amount: C$8,274
- Date on market: 9/10/2026
- Inclusions: Built-in Microwave, Dishwasher, Dryer, Garage Door Opener, Pool Equipment, Refrigerator, Smoke Detector, Stove, Washer, Window Coverings, Window Coverings, Bathroom Mirrors, Walk-On Poll Safety Cover
Price history
| Date | Event | Price |
|---|---|---|
| 9/10/2026 | Listed for sale | C$1,769,000C$872/sqft |
Source: ITSO #40861820 Report a problem | ||
Public tax history
Tax history is unavailable.
Climate risks
Neighborhood: Aldershot
Nearby schools
GreatSchools rating
No schools nearby
We couldn't find any schools near this home.
Schools provided by the listing agent
- Elementary: Holy Rosary, Maplehurst, Glenview
- High: Aldershot, Assumption
Source: ITSO. This data may not be complete. We recommend contacting the local school district to confirm school assignments for this home.
Similar homes

- C$1,679,9004 bd3 ba2.6k sqft509 Larkspur Ln, Burlington, ON L7T 4L8For Sale
 MLS ID #40860234, Monty Gibson, Broker, Right at Home Realty. ITSO
 - C$1,749,0005 bd4 ba2.4k sqft976 Shadeland Ave #3, Burlington, ON L7T 2M5For Sale
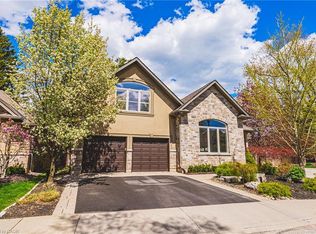 MLS ID #40860319, Greg Kuchma, Broker, RE/MAX Escarpment Realty Inc.. ITSO
 - C$1,699,0005 bd3 ba1.8k sqft760 Kingsway Dr, Burlington, ON L7T 3H4For Sale
 MLS ID #40857913, Sherry Police, Broker, J.M. Edwards Associates Inc.. ITSO
 - C$1,649,0004 bd3 ba1.6k sqft571 Leonard Ct, Burlington, ON L7T 2P4For Sale
 MLS ID #40861609, Audrey Bailey, Broker, Real Broker Ontario Ltd.. ITSO
