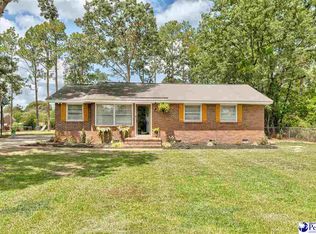
$198,3003 bd|2 ba|1.3k sqft524 Parkview Dr, Hartsville, SC 29550Off MarketNo image available for this property
$208,0003 bd|2 ba|1.5k sqft508 Parkview Dr, Hartsville, SC 29550Off MarketNo image available for this property
$606,9004 bd|3 ba|4.4k sqft1423 Winyah Way, Hartsville, SC 29550Off MarketNo image available for this property
$318,9003 bd|2 ba|2.5k sqft505 Parkview Dr, Hartsville, SC 29550Off MarketNo image available for this property
$249,9003 bd|2 ba|1.8k sqft430 Haven Dr, Hartsville, SC 29550For SaleMLS ID #2603048, Natalie N Bedenbaugh, Innovate Real Estate. Pee Dee Realtor Association
$219,9003 bd|2 ba|1.7k sqft1746 Hillview Dr, Hartsville, SC 29550For SaleMLS ID #2603222, Randal A Longo, Isave Realty Summerville. Pee Dee Realtor Association
$230,0003 bd|2 ba|1.2k sqft603 Green St, Hartsville, SC 29550For SaleMLS ID #2602214, Jonathan C Lee, Choice Realty, Inc.. Pee Dee Realtor Association
$225,0004 bd|2 ba|1.3k sqft1747 Cameo St, Hartsville, SC 29550For SaleMLS ID #2603269, Remander L Johnson, Pee Dee Elite Team Brokered By Lpt Realty. Pee Dee Realtor Association
$225,2503 bd|2 ba|1.7k sqft514 Barefoot St, Hartsville, SC 29550For SaleNo image available for this propertyMLS ID #2602731, Marilyn B McDonald, Brown & Coker Realty. Pee Dee Realtor Association
$241,0503 bd|2 ba|1.6k sqft616 Barefoot St, Hartsville, SC 29550For SaleNo image available for this propertyMLS ID #2602635, Sarah Goodson, Brown & Coker Realty. Pee Dee Realtor Association
$259,0002 bd|2 ba|1.6k sqft1705 Claremont St, Hartsville, SC 29550For SaleNo image available for this propertyMLS ID #2601910, Abigail Howard, Real Broker, Llc. Pee Dee Realtor Association
$229,0003 bd|2 ba|1.6k sqft1022 Watkins Ln, Hartsville, SC 29550New ConstructionNo image available for this propertyMLS ID #2603007, Dana Freeman, Real Broker, Llc. Pee Dee Realtor Association
$262,5003 bd|2 ba|1.4k sqft321 W Old Camden Rd, Hartsville, SC 29550For SaleNo image available for this propertyMLS ID #2602636, Ronald L Stone, Drayton Realty Group. Pee Dee Realtor Association
$249,0003 bd|2 ba|1.5k sqft806 Glen Acres Dr, Hartsville, SC 29550New ConstructionNo image available for this propertyMLS ID #2600881, Sherri S Goode, Innovate Real Estate. Pee Dee Realtor Association
$275,0003 bd|1 ba|1.4k sqft1928 S 5th St, Hartsville, SC 29550For SaleNo image available for this propertyMLS ID #2601167, Rachel Warr, Greystone Properties, Llc. Pee Dee Realtor Association
$175,0003 bd|2 ba|1.6k sqft806 S 8th St, Hartsville, SC 29550For SaleNo image available for this propertyMLS ID #20253460, Yadhira Brooks, Re/max Unlimited. Pee Dee Realtor Association
$292,5003 bd|2 ba|1.9k sqft713 Colony Rd, Hartsville, SC 29550For SaleNo image available for this propertyMLS ID #2602331, Pearl M St Ours, Choice Realty, Inc.. Pee Dee Realtor Association
$289,1103 bd|2 ba|1.7k sqft1101 Huntington Dr, Hartsville, SC 29550For SaleNo image available for this propertyMLS ID #2602702, Lucy C Brown, Brown & Coker Realty. Pee Dee Realtor Association
$249,0004 bd|2 ba|1.6k sqft391 Jackson St, Hartsville, SC 29550For SaleNo image available for this propertyMLS ID #2603289, Pearl M St Ours, Choice Realty, Inc.. Pee Dee Realtor Association
$200,0002 bd|2 ba|1.1k sqft1836/1838 Yule Pines Ln, Hartsville, SC 29550For Sale By OwnerNo image available for this property
$315,0003 bd|2 ba|1.8k sqft2632 Echo Woods Dr, Hartsville, SC 29550For SaleNo image available for this propertyMLS ID #2603166, Shawn Johnson, Byrd + Co. Real Estate. Pee Dee Realtor Association
$199,9003 bd|2 ba|1.3k sqft4000 N Center Rd, Hartsville, SC 29550For SaleNo image available for this propertyMLS ID #20253831, Michael K Wayman, Olde Towne Realty, Llc. Pee Dee Realtor Association
$275,0004 bd|3 ba|1.7k sqft261 Lakeside Dr, Hartsville, SC 29550For SaleNo image available for this propertyMLS ID #2603058, Ginger M Givens, Southern Elite Realty, Llc. Pee Dee Realtor Association
$229,0003 bd|2 ba|1.1k sqftNew Market Rd, Hartsville, SC 29550New ConstructionNo image available for this propertyMLS ID #2600229, Scott C Spivey, Spivey Property Group, Llc. Pee Dee Realtor Association