Beautiful custom-built Marriott Homes residence in Pebble Creek’s private gated area! This 2,559-SF, one-story home offers 4 bedrooms, 2.5 baths, two lots, high ceilings, crown molding, and abundant storage. The kitchen features Monogram appliances, warming drawer, new disposal and faucets, walk-in pantry, and wet bar with wine fridge. Enjoy formal dining, breakfast room, and eating bar. The primary suite features a large walk-in closet, jetted tub, and separate shower with seating. Extras include a tankless water heater, foam-insulated attic, Culligan water softener, remote blinds, alarm, surround sound, and five TVs that convey. The garage offers epoxy floors, a wheelchair ramp, and an insulated door replaced in 2024. The gated area's largest lot provides wooded privacy and only one neighboring property. Outdoor amenities include a shaded patio with speakers, pergola, powered gazebo, and paved walking path.
For sale
$699,000
5172 Stonewater Loop, College Station, TX 77845
4beds
2,559sqft
Single Family Residence
Built in 2014
0.33 Acres Lot
$679,200 Zestimate®
$273/sqft
$60/mo HOA
What's special
Wooded privacyHigh ceilingsPrivate gated areaFoam-insulated atticBreakfast roomPaved walking pathFormal dining
- 38 days
- 279
- 10
Zillow last checked:
Listing updated:
Listed by:
John Green TREC #0692440 979-574-7249,
Keller Williams Realty Brazos Valley office
Source: HAR,MLS#: 18397657
Facts & features
Interior
Bedrooms & bathrooms
- Bedrooms: 4
- Bathrooms: 3
- Full bathrooms: 2
- 1/2 bathrooms: 1
Primary bedroom
- Level: First
- Area: 287.53
- Dimensions: 14'1-" X 20'5"
Bedroom
- Level: First
- Area: 136.58
- Dimensions: 11' X 12'5"
Bedroom
- Level: First
- Area: 122.67
- Dimensions: 11'6" X 10'8"
Bedroom
- Level: First
- Area: 147
- Dimensions: 12' X 12'3"
Breakfast
- Level: First
- Area: 103.58
- Dimensions: 11' X 9'5"
Dining room
- Level: First
- Area: 156
- Dimensions: 12' X 13'
Kitchen
- Level: First
Living room
- Level: First
- Area: 164.04
- Dimensions: 10'7" X 15'6"
Utility room
- Level: First
Heating
- Natural Gas
Cooling
- Ceiling Fan(s), Electric
Appliances
- Included: Water Heater, Disposal, Refrigerator, Water Softener Rented, Wine Refrigerator, Gas Oven, Microwave, Gas Range, Dishwasher
- Laundry: Gas Dryer Hookup, Washer Hookup
Features
- Crown Molding, Prewired for Alarm System, Wet Bar, Wired for Sound, All Bedrooms Down, Primary Bed - 1st Floor, Walk-In Closet(s)
- Flooring: Carpet, Slate
- Windows: Window Coverings
Interior area
- Total structure area: 2,559
- Total interior livable area: 2,559 sqft
Video & virtual tour
Property
Parking
- Total spaces: 2
- Parking features: Attached
- Attached garage spaces: 2
Accessibility
- Accessibility features: Master Bath Disabled Access
Features
- Stories: 1
- Patio & porch: Covered, Screened
- Exterior features: Sprinkler System
- Has spa: Yes
- Fencing: Back Yard,Full
Lot
- Size: 0.33 Acres
- Features: Corner Lot, Wooded, 1/4 Up to 1/2 Acre
Details
- Parcel number: 357262
Construction
Type & style
- Home type: SingleFamily
- Architectural style: Traditional
- Property subtype: Single Family Residence
Materials
- Spray Foam Insulation, Brick
- Foundation: Slab
- Roof: Composition
Condition
- New construction: No
- Year built: 2014
Details
- Builder name: Marriott Homes
Utilities & green energy
- Sewer: Public Sewer
- Water: Public
Green energy
- Green verification: Other Energy Report
- Energy efficient items: Attic Vents, Thermostat
Community & HOA
Community
- Features: Subdivision Tennis Court
- Security: Prewired for Alarm System
- Subdivision: Pebbble Creek
HOA
- Has HOA: Yes
- Amenities included: Park, Picnic Area, Playground
- HOA fee: $720 annually
Location
- Region: College Station
Financial & listing details
- Price per square foot: $273/sqft
- Tax assessed value: $684,288
- Date on market: 10/10/2026
- Listing terms: Cash,Conventional,FHA,VA Loan
Estimated market value
$679,200
$645,000 - $713,000
$3,468/mo
Price history
| Date | Event | Price |
|---|---|---|
| 10/10/2026 | Listed for sale | $699,000$273/sqft |
Source:  HAR #18397657 Report a problem | ||
Public tax history
| Year | Property taxes | Tax assessment |
|---|---|---|
| 2026 | -- | $684,288 +4.8% |
| 2025 | $3,675 -16.3% | $653,108 +8.5% |
| 2024 | $4,389 | $602,175 +10% |
| 2023 | $4,389 -35.4% | $547,432 +10% |
| 2022 | $6,793 | $497,665 +10% |
| 2021 | $6,793 | $452,423 -0.7% |
| 2020 | -- | $455,766 -0.1% |
| 2019 | $6,793 | $456,150 -3.2% |
| 2018 | $6,793 | $471,050 +4% |
| 2017 | $6,793 +518.7% | $452,770 +3.7% |
| 2016 | $1,098 | $436,620 +64.6% |
| 2015 | $1,098 | $265,280 +401.2% |
| 2013 | -- | $52,927 +23.1% |
| 2012 | -- | $43,010 +0.3% |
| 2011 | -- | $42,880 |
Find assessor info on the county website
Monthly payment
Est. payment
Payment breakdown
Explore the cost of this home by adjusting the details. Changes won't be saved.Climate risks
Neighborhood: 77845
Nearby schools
Schools provided by the listing agent
- Elementary: Pebble Creek Elementary School
- Middle: A & M Consolidated Middle School
- High: A & M Consolidated High School
Source: HAR. This data may not be complete. We recommend contacting the local school district to confirm school assignments for this home.
- $619,7003 bd2 ba2.8k sqft5170 Stonewater Loop, College Station, TX 77845Off Market
- $788,2003 bd3 ba2.9k sqft5166 Stonewater Loop, College Station, TX 77845Off Market
- $495,7004 bd2 ba2.6k sqft5013 Maidstone Ct, College Station, TX 77845Off Market
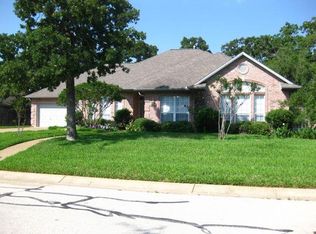
- $563,8003 bd2 ba2.4k sqft5102 Stonewater Loop, College Station, TX 77845Off Market
Similar homes
- $650,0004 bd4 ba3.1k sqft5124 Congressional Dr, College Station, TX 77845For Sale
 MLS ID #26012001, Wendy Flynn, Keller Williams Realty Brazos Valley. BCSMLS
- $598,0004 bd3 ba2.6k sqft904 Crooked Stick, College Station, TX 77845For Sale
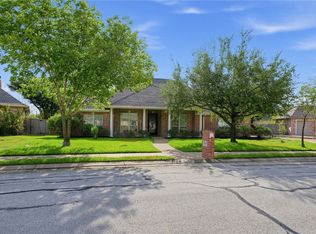 MLS ID #26011247, Jeffrey Robillard, Newfound Real Estate. BCSMLS
- $685,0004 bd4 ba3.1k sqft4603 Spyglass Ct, College Station, TX 77845For Sale
 MLS ID #26010657, Ryan Siegert, Main Street Partners RE Grp. BCSMLS
- $749,9005 bd4 ba3.2k sqft4803 Spearman Dr, College Station, TX 77845For Sale
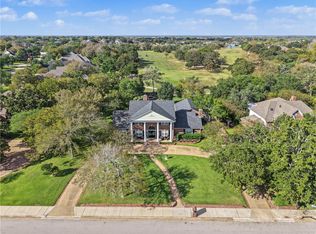 MLS ID #26012984, Morgan Muth, CENTURY 21 Integra. BCSMLS
