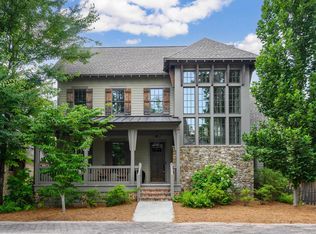
BUILDABLE PLAN! PROPOSED NEW CONSTRUCTION in the prestigious Liberty Park community! BUYER DESIGNS IT with Holland Homes Interior Designer. Located in the privately gated Club Ridge, the 9th hole of the Old Overton Club world-class membership golf course is just beyond your backyard. This invitation-only Social Club also offers superior tennis and swim facilities, private clubhouse w/ dining experience, events, & world-class golf course designed by Pro Golfer Jerry Pate and Architect Tom Fazio. Award winning schools are just a golf cart ride away! With an open floorplan, covered back deck, & fenced-in yard you'll have plenty of space for cooking in your chef's kitchen, grilling, and entertaining guests. Be sure to check out YouTube Video, "Old Overton Club Golf Overview" to learn more about your future place to call home. Check out the Design Guidebook links provided, to view options & color selections.
Pending
Price cut: $2 (5/7)
$1,341,953
5173 Clubridge Dr E, Birmingham, AL 35242
5beds
4,016sqft
:
Get pre-qualified$7,628/mo
Single Family Residence
Built in 2026
0.62 Acres Lot
$-- Zestimate®
$334/sqft
$-- HOA
What's special
Fenced-in yardPrivately gated club ridgeOpen floorplanCovered back deck
- 314 days |
- 10 |
- 0 |
Zillow last checked:
Listing updated:
Listed by:
Dan Thompson 205-475-4515,
HOLLAND HOME SALES
Source: GALMLS,MLS#: 21431533
Facts & features
Interior
Bedrooms & bathrooms
- Bedrooms: 5
- Bathrooms: 4
- Full bathrooms: 4
Rooms
- Room types: Bedroom, Dining Room, Exercise Room, Bathroom, Great Room, Kitchen, Loft, Master Bathroom, Master Bedroom
Primary bedroom
- Level: First
Bedroom 1
- Level: Second
Bedroom 2
- Level: Second
Primary bathroom
- Level: First
Bathroom 1
- Level: First
Bathroom 3
- Level: Second
Dining room
- Level: First
Kitchen
- Features: Stone Counters, Breakfast Bar, Eat-in Kitchen, Kitchen Island, Pantry
- Level: First
Basement
- Area: 1468
Heating
- Electric, Heat Pump
Cooling
- Central Air, Ceiling Fan(s)
Appliances
- Included: Gas Cooktop, Dishwasher, Microwave, Self Cleaning Oven, Double Oven, Stainless Steel Appliance(s), Stove-Gas, Gas Water Heater, Tankless Water Heater
- Laundry: Electric Dryer Hookup, Washer Hookup, Main Level, Laundry Room, Laundry (ROOM), Yes
Features
- Recessed Lighting, High Ceilings, Cathedral/Vaulted, Smooth Ceilings, Soaking Tub, Separate Shower, Double Vanity, Shared Bath, Tub/Shower Combo
- Flooring: Carpet, Tile, Subflooring
- Windows: Double Pane Windows
- Basement: Full,Partially Finished,Daylight
- Attic: Walk-In,Yes
- Number of fireplaces: 1
- Fireplace features: Brick (FIREPL), Gas Log, Family Room, Gas
Interior area
- Total interior livable area: 4,016 sqft
- Finished area above ground: 3,516
- Finished area below ground: 500
Video & virtual tour
Property
Parking
- Total spaces: 4
- Parking features: Attached, Basement, Driveway, Lower Level, Parking (MLVL), Garage Faces Side
- Attached garage spaces: 4
- Has uncovered spaces: Yes
Features
- Levels: One and One Half
- Stories: 1.5
- Patio & porch: Covered, Patio, Porch, Covered (DECK), Deck
- Pool features: None
- Fencing: Fenced
- Has view: Yes
- View description: Golf Course
- Waterfront features: No
Lot
- Size: 0.62 Acres
- Features: Interior Lot, Subdivision
Details
- Parcel number: 2700064000042.000
- Special conditions: N/A
Construction
Type & style
- Home type: SingleFamily
- Property subtype: Single Family Residence
Materials
- Brick, HardiPlank Type
- Foundation: Basement
Condition
- Year built: 2026
Utilities & green energy
- Water: Public
- Utilities for property: Sewer Connected, Underground Utilities
Green energy
- Energy efficient items: Ridge Vent
Community & HOA
Community
- Features: Boat Launch, Boats-Non Motor Only, Fishing, Gated, Golf, Golf Cart Path, Park, Pond, Lake, Street Lights, Tennis Court(s), Walking Paths
- Security: Security System, Gated with Guard
- Subdivision: Liberty Park
HOA
- Amenities included: Management, Other, Recreation Facilities
- Services included: Maintenance Grounds, Reserve for Improvements, Utilities for Comm Areas
Location
- Region: Birmingham
Financial & listing details
- Price per square foot: $334/sqft
- Price range: $1.3M - $1.3M
- Date on market: 9/17/2025
- Road surface type: Paved
Estimated market value
Not available
Estimated sales range
Not available
$5,323/mo
Price history
| Date | Event | Price |
|---|---|---|
| 5/19/2026 | Pending sale | $1,341,953$334/sqft |
Source:  GALMLS #21431533 Report a problem GALMLS #21431533 Report a problem | ||
| 5/7/2026 | Price change | $1,341,9530%$334/sqft |
Source: GALMLS #21431533 Report a problem | ||
| 5/5/2026 | Price change | $1,341,9550%$334/sqft |
Source: GALMLS #21431533 Report a problem | ||
| 4/29/2026 | Price change | $1,341,9570%$334/sqft |
Source: GALMLS #21431533 Report a problem | ||
| 4/24/2026 | Price change | $1,341,9590%$334/sqft |
Source: GALMLS #21431533 Report a problem | ||
| 4/23/2026 | Price change | $1,341,9600%$334/sqft |
Source: GALMLS #21431533 Report a problem | ||
| 4/17/2026 | Price change | $1,341,9650%$334/sqft |
Source: GALMLS #21431533 Report a problem | ||
| 4/10/2026 | Price change | $1,341,9690%$334/sqft |
Source: GALMLS #21431533 Report a problem | ||
| 4/9/2026 | Price change | $1,341,9700%$334/sqft |
Source: GALMLS #21431533 Report a problem | ||
| 4/3/2026 | Price change | $1,341,9720%$334/sqft |
Source: GALMLS #21431533 Report a problem | ||
| 4/1/2026 | Price change | $1,341,9740%$334/sqft |
Source: GALMLS #21431533 Report a problem | ||
| 3/31/2026 | Price change | $1,341,9750%$334/sqft |
Source: GALMLS #21431533 Report a problem | ||
| 3/18/2026 | Price change | $1,341,9770%$334/sqft |
Source: GALMLS #21431533 Report a problem | ||
| 3/10/2026 | Price change | $1,341,9790%$334/sqft |
Source: GALMLS #21431533 Report a problem | ||
| 1/29/2026 | Price change | $1,341,9800%$334/sqft |
Source: GALMLS #21431533 Report a problem | ||
| 1/8/2026 | Price change | $1,341,9850%$334/sqft |
Source: GALMLS #21431533 Report a problem | ||
| 12/27/2025 | Price change | $1,341,9900%$334/sqft |
Source: GALMLS #21431533 Report a problem | ||
| 11/14/2025 | Price change | $1,341,9950%$334/sqft |
Source: GALMLS #21431533 Report a problem | ||
| 11/7/2025 | Price change | $1,342,0000%$334/sqft |
Source: GALMLS #21431533 Report a problem | ||
| 11/4/2025 | Price change | $1,342,1000%$334/sqft |
Source: GALMLS #21431533 Report a problem | ||
| 9/19/2025 | Price change | $1,342,2000%$334/sqft |
Source: GALMLS #21431533 Report a problem | ||
| 9/17/2025 | Price change | $1,342,246+0%$334/sqft |
Source: GALMLS #21431533 Report a problem | ||
| 8/14/2025 | Price change | $1,341,7000%$334/sqft |
Source: GALMLS #21422969 Report a problem | ||
| 7/29/2025 | Price change | $1,341,7300%$334/sqft |
Source: GALMLS #21422969 Report a problem | ||
| 7/22/2025 | Listed for sale | $1,341,740$334/sqft |
Source: GALMLS #21422969 Report a problem | ||
Public tax history
Tax history is unavailable.
Monthly payment
Est. payment
Payment breakdown
Explore the cost of this home by adjusting the details. Changes won't be saved.Climate risks
Neighborhood: 35242
Nearby schools
GreatSchools rating
- 8/10Liberty Pk Elementary SchoolGrades: PK-5Distance: 1.2 mi
- 10/10Liberty Park Middle SchoolGrades: 6-8Distance: 1.2 mi
- 9/10Vestavia Hills High SchoolGrades: 10-12Distance: 7.9 mi
Schools provided by the listing agent
- Elementary: Vestavia - Liberty Park
- Middle: Liberty Park
- High: Vestavia Hills
Source: GALMLS. This data may not be complete. We recommend contacting the local school district to confirm school assignments for this home.
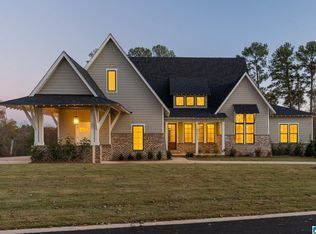
- $1,195,0005 bd4 ba3.1k sqft5161 Club Ridge Dr E, Vestavia Hills, AL 35242Sold
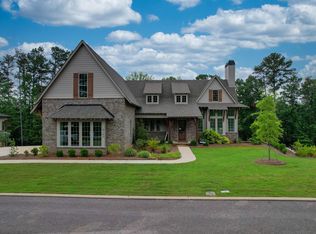
- $1,100,0005 bd4 ba4k sqft5153 Club Ridge Dr E #P68PZG, Vestavia Hills, AL 35242Sold
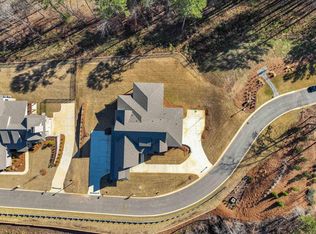
- $1,075,0004 bd5 ba3.3k sqft5149 Clubridge Dr E, Birmingham, AL 35242Sold
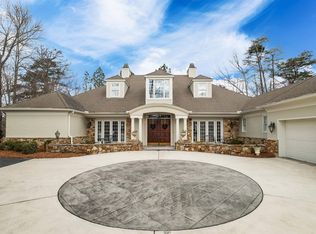
- $885,0003 bd4 ba3.9k sqft5140 Club Ridge Dr W, Birmingham, AL 35242Sold
- $1,435,7006 bd5 ba8k sqft7300 Old Overton Club Dr, Vestavia, AL 35242Off Market
- $1,367,7005 bd6 ba5.6k sqft7331 Old Overton Club Dr, Vestavia, AL 35242Off Market
- $262,5000.749 Acres7305 Old Overton Club Dr, Birmingham, AL 35242Off Market
- $1,296,2005 bd5 ba6k sqft7337 Old Overton Club Dr, Vestavia, AL 35242Off Market
A local agent can set up tours, give advice and negotiate with sellers.
Similar homes
- $1,400,0005 bd5 ba5.7k sqft3526 Bethune Dr, Birmingham, AL 35223For Sale

 MLS ID #21457039, Eric Morrison, Keller Williams Realty Vestavia. GALMLS
 - $1,200,0004 bd5 ba4.5k sqftMultiple, Birmingham, AL 35242For Sale
 MLS ID #21457757, Keith McCullers, Keller Williams Realty Vestavia. GALMLS
 - $739,9005 bd4 ba3.2k sqftSpectrum, Vestavia, AL 35242For Sale
 MLS ID #21457811, Karen Scott, ARC Realty Vestavia-Liberty Pk. GALMLS
 - $1,100,0006 bd6 ba5.6k sqftAtt, Birmingham, AL 35242For Sale
 MLS ID #21458312, Tracy Coyne, ARC Realty - Hoover. GALMLS
 - $1,289,0004 bd4 ba3.8k sqftUnknown, Mountain Brook, AL 35223For SaleMLS ID #21456508, David Tanner, LAH Sotheby's International Realty Crestline. GALMLS
- $750,0005 bd5 ba3.4k sqftAt&t, Spectrum, Birmingham, AL 35242For SaleMLS ID #21454661, Ray Powell, Avast Realty- Birmingham. GALMLS
- $1,125,0006 bd6 ba5.1k sqftUnknown, Birmingham, AL 35242For SaleMLS ID #21445388, Allison Burleson, Keller Williams Realty Hoover. GALMLS
- $699,0004 bd4 ba3.5k sqftAt&t, Birmingham, AL 35242For SaleMLS ID #21458851, Laura Gail Claassen, ARC Realty 280. GALMLS
- $959,9004 bd4 ba4.3k sqftAt&t, Birmingham, AL 35242For SaleMLS ID #21454342, John Palieschesky, Flat Fee Real Estate Birmingha. GALMLS
- $689,9005 bd5 ba4.1k sqftAt&t Fiber / Youtube Tv, Birmingham, AL 35242For SaleMLS ID #21455665, Clark Edwards, ARC Realty 280. GALMLS
- $870,0005 bd5 ba3.8k sqft1104 Highland Village Trl, Birmingham, AL 35242For SaleMLS ID #21457793, Kelli Bell, Keller Williams Realty Vestavia. GALMLS
- $899,0005 bd5 ba4.1k sqft1005 Dexter Cir, Birmingham, AL 35242For SaleMLS ID #21458344, Christina James, Keller Williams Realty Hoover. GALMLS
- $730,0005 bd5 ba4.6k sqft4400 Ashington Cir, Birmingham, AL 35242For SaleMLS ID #21440955, Lisa Perry, Keller Williams Realty Vestavia. GALMLS
- $989,0005 bd5 ba5.1k sqftAt&t, Spectrum, Birmingham, AL 35242For SaleMLS ID #21455458, Terry Crutchfield, ARC Realty 280. GALMLS
- $1,299,0005 bd5 ba3.4k sqftAtt, Spectrum, Birmingham, AL 35216For SaleMLS ID #21450644, Gwen Brannum, RealtySouth-OTM-Acton Rd. GALMLS
- $1,195,0005 bd4 ba2.8k sqftSpectrum, Homewood, AL 35209For SaleMLS ID #21458324, Barbara Wheeler, ARC Realty - Homewood. GALMLS
- $699,9955 bd4 ba3.2k sqft2057 Eagle Point Ct, Birmingham, AL 35242For SaleMLS ID #21454703, Jeff Richardson, RealtySouth-MB-Crestline. GALMLS
- $1,395,0004 bd4 ba3.2k sqft3304 Southbend Cir, Birmingham, AL 35216For SaleMLS ID #21451004, Lauren Preston, Keller Williams Realty Vestavia. GALMLS
- $1,150,0004 bd4 ba3.6k sqft3332 Southbend Cir, Birmingham, AL 35216For SaleMLS ID #21458130, Jana Hanna, RealtySouth-OTM-Acton Rd. GALMLS
- $1,299,8996 bd6 ba5.9k sqft5805 Deerfoot Ct, Trussville, AL 35173For SaleMLS ID #21447873, Abby Pate, Keller Williams Realty Hoover. GALMLS
