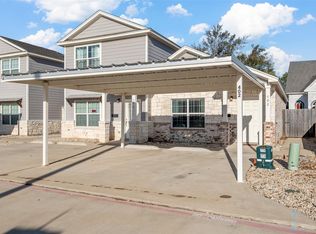
HUGE PRICE IMPROVMENT! BRING ALL OFFERS AND MAKE THEM MOVE TODAY! HOUSE INVESTORS WELCOME!! Now available for lease or for sale, this charming McGregor townhome offers 1,080 sq. ft. of thoughtfully designed living space. With two spacious bedrooms and two full bathrooms, this home provides plenty of room for comfort and privacy. Both bedrooms feature ample closet space, and the home includes a nice sized laundry room, making household chores convenient and efficient.
The galley-style kitchen is a chef’s delight, complete with stainless steel appliances, a pantry, and generous cabinet space. Elegant granite countertops enhance both the kitchen and bathrooms, while attractive vinyl plank flooring throughout adds a modern and inviting touch.
Outside, a large, privacy-fenced backyard provides a serene retreat for relaxation or entertaining, complete with a fire pit and patio furniture. A two-car carport ensures your vehicles stay protected from the elements, and a handy storage shed adds even more convenience.
Nestled on a quiet cul-de-sac in McGregor, TX, this home offers the best of small-town living while keeping you close to excellent shopping, dining, and recreational opportunities. Comfortable, practical, and full of charm, this home is ready to welcome you for lease or to make it your own through purchase.
Pending
Price cut: $17.1K (5/13)
$199,900
518 Alamo Ct, McGregor, TX 76657
2beds
1,080sqft
:
Get pre-qualifiedN/A
Townhouse
Built in 2022
9,016 Square Feet Lot
$197,600 Zestimate®
$185/sqft
$17/mo HOA
What's special
Two-car carportHandy storage shedStainless steel appliancesPatio furnitureTwo spacious bedroomsElegant granite countertopsGalley-style kitchen
- 242 days |
- 14 |
- 1 |
Zillow last checked:
Listing updated:
Listed by:
Terry Harris 708893,
Axio Real Estate LLC 254-776-8100,
Cecelia Harris 709942 254-495-6713,
Axio Real Estate LLC
Source: NTREIS,MLS#: 21120860
Facts & features
Interior
Bedrooms & bathrooms
- Bedrooms: 2
- Bathrooms: 2
- Full bathrooms: 2
Primary bedroom
- Level: First
- Dimensions: 0 x 0
Bedroom
- Level: First
- Dimensions: 0 x 0
Living room
- Features: Ceiling Fan(s), Walk-In Closet(s)
- Level: First
- Dimensions: 0 x 0
Heating
- Central, Electric
Cooling
- Central Air, Electric
Appliances
- Included: Dishwasher, Electric Range, Electric Water Heater, Microwave, Vented Exhaust Fan
Features
- Cathedral Ceiling(s), Granite Counters, High Speed Internet, Open Floorplan, Cable TV
- Flooring: Luxury Vinyl Plank
- Windows: Window Coverings
- Has basement: No
- Has fireplace: No
Interior area
- Total interior livable area: 1,080 sqft
Video & virtual tour
Property
Parking
- Total spaces: 2
- Parking features: Carport, Detached Carport
- Carport spaces: 2
Features
- Levels: One
- Stories: 1
- Pool features: None
- Fencing: Fenced,Wood
Lot
- Size: 9,016 Square Feet
Details
- Parcel number: 413310
Construction
Type & style
- Home type: Townhouse
- Architectural style: Contemporary/Modern,Traditional
- Property subtype: Townhouse
- Attached to another structure: Yes
Materials
- Rock, Stone, Wood Siding
- Foundation: Slab
- Roof: Composition,Shingle
Condition
- Year built: 2022
Utilities & green energy
- Sewer: Public Sewer
- Water: Public
- Utilities for property: Electricity Available, Electricity Connected, Sewer Available, Water Available, Cable Available
Community & HOA
Community
- Security: Security System Leased, Security System
- Subdivision: Windsor Park
HOA
- Has HOA: Yes
- Services included: Maintenance Grounds
- HOA fee: $200 annually
- HOA name: Windsor Park
- HOA phone: 111-111-1111
Location
- Region: Mcgregor
Financial & listing details
- Price per square foot: $185/sqft
- Tax assessed value: $222,180
- Annual tax amount: $4,173
- Date on market: 11/26/2025
- Cumulative days on market: 469 days
- Listing terms: Cash,Conventional,FHA,Lease Option,VA Loan
Estimated market value
$197,600
$188,000 - $207,000
$1,614/mo
Price history
| Date | Event | Price |
|---|---|---|
| 5/31/2026 | Pending sale | $199,900$185/sqft |
Source: NTREIS #21120860 Report a problem | ||
| 5/22/2026 | Contingent | $199,900$185/sqft |
Source: NTREIS #21120860 Report a problem | ||
| 5/13/2026 | Price change | $199,900-7.9%$185/sqft |
Source: NTREIS #21120860 Report a problem | ||
| 12/13/2025 | Price change | $217,000-5%$201/sqft |
Source: NTREIS #21120860 Report a problem | ||
| 10/31/2025 | Price change | $228,500-2.3%$212/sqft |
Source: NTREIS #228459 Report a problem | ||
| 9/5/2025 | Price change | $233,900-2.1%$217/sqft |
Source: NTREIS #228459 Report a problem | ||
| 8/8/2025 | Listed for sale | $238,900$221/sqft |
Source: NTREIS #228459 Report a problem | ||
| 7/7/2025 | Pending sale | $238,900$221/sqft |
Source: NTREIS #228459 Report a problem | ||
| 7/1/2025 | Contingent | $238,900$221/sqft |
Source: NTREIS #228459 Report a problem | ||
| 4/3/2025 | Price change | $238,900-1.2%$221/sqft |
Source: NTREIS #228459 Report a problem | ||
| 2/24/2025 | Listed for sale | $241,900$224/sqft |
Source:  WMLS #228459 Report a problem WMLS #228459 Report a problem | ||
| 12/21/2022 | Sold | -- |
Source: NTREIS #209754 Report a problem | ||
Public tax history
| Year | Property taxes | Tax assessment |
|---|---|---|
| 2025 | $2,961 -12.8% | $222,180 -0.1% |
| 2024 | $3,397 -13.7% | $222,340 +6.1% |
| 2023 | $3,935 | $209,640 |
Find assessor info on the county website
Monthly payment
Est. payment
Payment breakdown
Explore the cost of this home by adjusting the details. Changes won't be saved.Climate risks
Neighborhood: 76657
Nearby schools
GreatSchools rating
- 3/10McGregor Elementary SchoolGrades: 2-5Distance: 2.1 mi
- 5/10Isbill Junior High SchoolGrades: 6-8Distance: 1.4 mi
- 7/10McGregor High SchoolGrades: 9-12Distance: 2.1 mi
Schools provided by the listing agent
- Elementary: McGregor
- High: McGregor
- District: McGregor ISD
Source: NTREIS. This data may not be complete. We recommend contacting the local school district to confirm school assignments for this home.
- $226,7002 bd2 ba1k sqft516 Alamo Ct, Mcgregor, TX 76657Off Market
- $232,5002 bd2 ba1.1k sqft520 Alamo Ct, Mcgregor, TX 76657Off Market
- $228,0002 bd2 ba1.1k sqft514 Alamo Ct, Mcgregor, TX 76657Off Market
- $232,3002 bd2 ba1.1k sqft522 Alamo Ct, Mcgregor, TX 76657Off Market
- $223,5002 bd2 ba1.1k sqft512 Alamo Ct, Mcgregor, TX 76657Off Market
- $--2 bd2 ba1k sqft524 Alamo Ct, Mcgregor, TX 76657Sold
- $223,5002 bd2 ba1.1k sqft526 Alamo Ct, Mcgregor, TX 76657Off Market
- $221,7002 bd2 ba1k sqft510 Alamo Ct, Mcgregor, TX 76657Off Market
A local agent can set up tours, give advice and negotiate with sellers.
A local lender can help you make sure your offer is ready when you are.
Similar homes
- $197,0002 bd1 ba1k sqft402 Spring St, McGregor, TX 76657For Sale
 MLS ID #21267110, Mindy Price. NTREIS
 - $219,5003 bd2 ba1.2k sqft713 Park St, McGregor, TX 76657For Sale
 MLS ID #21280076, Ashlee Villagrana. NTREIS
 - $195,0002 bd2 ba1k sqft128 Morris Ct, McGregor, TX 76657New Construction
 MLS ID #21229919, Elizabeth Bays. NTREIS
 - $250,0003 bd2 ba1.3k sqft122 Rogers St, Mc Gregor, TX 76657For Sale
 MLS ID #21308756, Monica Solis. NTREIS
 - $219,9993 bd2 ba1.3k sqft408 Little Ave, Mc Gregor, TX 76657For SaleMLS ID #21246809, Megan Romero. NTREIS
- $279,9003 bd2 ba1.5k sqft429 Travis Dr, McGregor, TX 76657For SaleMLS ID #21320396, Kemi Odedeji. NTREIS
- $--3 bd2 ba1.3k sqft1301 Chapel Creek Rd, Woodway, TX 76712AuctionXome
- $218,0003 bd2 ba1.1k sqft104 Avenue B, Moody, TX 76557Active
 MLS ID #616140, Sally Simmons, Two Lakes Real Estate. Central Texas MLS
 - $199,9002 bd2 ba1.1k sqft2905 Lake Shore Dr APT 204, Waco, TX 76708For SaleMLS ID #21318089, Donna Long. NTREIS
- $199,0002 bd2 ba1.2k sqft520 N 26th St, Waco, TX 76707For SaleMLS ID #21194963, Anel Perales. NTREIS
- $202,0003 bd2 ba1.1k sqft1124 N 13th St, Waco, TX 76707For SaleMLS ID #21192663, Jer'leigh Thompson. NTREIS
- $230,0003 bd2 ba1.3k sqft202 Diane Dr, Diane, TX 76557ActiveMLS ID #620080, Jennifer Saenz, JL Saenz Real Estate. Central Texas MLS
- $194,9002 bd2 ba1.1k sqft2901 Lake Shore Dr APT 405, Waco, TX 76708For SaleMLS ID #21266043, Joslyn Horn. NTREIS
- $259,9053 bd2 ba1.4k sqft13800 Fm 107, Mc Gregor, TX 76657ActiveMLS ID #586624, Carilu Castelan, Carilu Texas Realty, LLC. Central Texas MLS
- $180,0002 bd1 ba1.2k sqft802 Avenue A, Valley Mills, TX 76689For SaleMLS ID #4726799, Jerin Milam, Medve Real Estate, LLC. HAR
- $199,9003 bd1 ba1.2k sqft2225 Joey Dr, Waco, TX 76711For SaleMLS ID #21308704, Matthew Bassi. NTREIS
- $208,0004 bd2 ba1.4k sqft901 Church Ave, Waco, TX 76706For SaleMLS ID #21309940, Sarah Martin. NTREIS
- $180,0002 bd1 ba930 sqft2803 Ross Ave, Waco, TX 76711For SaleMLS ID #21220297, Jonathan Olvera. NTREIS
- $248,5003 bd2 ba1.3k sqft706 Rolling Hills Dr, Hewitt, TX 76643For SaleMLS ID #21279507, Evencia Villa. NTREIS
- $187,5002 bd1 ba832 sqft3700 N 23rd St, Waco, TX 76708For SaleMLS ID #21168992, Jacob Sloan. NTREIS
