4-5-bedrooms, 2.5-bath home located in the heart of Gas City! This one-level home offers plenty of living space, a functional layout, and a fenced-in backyard. Conveniently located near local schools, shopping, dining, and other amenities. Property is being offered as cash or conventional financing only. Important: Property has previously sold at tax sale and must close by October 20, 2026. Buyers and agents should perform their own due diligence regarding the tax sale and closing timeline. Taxes to be confirmed with title company. Selling As is, please attach an as is addendum with all offers.
Active
$149,000
518 Cherry Ln, Gas City, IN 46933
5beds
1,260sqft
Single Family Residence
Built in 1965
10,018 Square Feet Lot
$160,500 Zestimate®
$--/sqft
$-- HOA
What's special
Fenced-in backyardOne-level homeFunctional layoutPlenty of living space
- 5 days
- 699
- 39
Zillow last checked:
Listing updated:
Listed by:
Kerri Mitchener Cell:817-789-1087,
Howell Realty Group, LLC
Source: IRMLS,MLS#: 202636726
Facts & features
Interior
Bedrooms & bathrooms
- Bedrooms: 5
- Bathrooms: 3
- Full bathrooms: 2
- 1/2 bathrooms: 1
- Main level bedrooms: 5
Bedroom 1
- Level: Main
Bedroom 2
- Level: Main
Dining room
- Level: Main
- Area: 100
- Dimensions: 10 x 10
Kitchen
- Level: Main
- Area: 165
- Dimensions: 15 x 11
Living room
- Level: Main
- Area: 182
- Dimensions: 13 x 14
Heating
- Natural Gas, Forced Air
Cooling
- Central Air
Appliances
- Included: Refrigerator, Washer, Dryer-Electric, Gas Water Heater
- Laundry: Electric Dryer Hookup, Washer Hookup
Features
- Ceiling Fan(s), Laminate Counters, Eat-in Kitchen, Tub/Shower Combination
- Flooring: Hardwood, Carpet, Tile, Vinyl
- Windows: Window Treatments, Blinds
- Basement: Crawl Space,Block
- Has fireplace: No
- Fireplace features: None
Interior area
- Total structure area: 1,260
- Total interior livable area: 1,260 sqft
- Finished area above ground: 1,260
- Finished area below ground: 0
Video & virtual tour
Property
Parking
- Total spaces: 1
- Parking features: Attached, Concrete
- Attached garage spaces: 1
- Has uncovered spaces: Yes
Features
- Levels: One
- Stories: 1
- Patio & porch: Deck, Patio, Porch Covered
- Fencing: Block
Lot
- Size: 10,018 Square Feet
- Dimensions: 77 x 128
- Features: 0-2.9999, City/Town/Suburb
Details
- Parcel number: 270734102095.000018
- Zoning: R1
Construction
Type & style
- Home type: SingleFamily
- Architectural style: Ranch
- Property subtype: Single Family Residence
Materials
- Aluminum Siding, Brick, Vinyl Siding
- Roof: Asphalt,Shingle
Condition
- New construction: No
- Year built: 1965
Utilities & green energy
- Sewer: City
- Water: City
- Utilities for property: Cable Available
Community & HOA
Community
- Subdivision: None
Location
- Region: Gas City
Financial & listing details
- Tax assessed value: $137,700
- Annual tax amount: $2,567
- Date on market: 9/4/2026
- Listing terms: Cash,Conventional
Estimated market value
$160,500
$136,000 - $181,000
$1,624/mo
Price history
| Date | Event | Price |
|---|---|---|
| 9/4/2026 | Listed for sale | $149,000 |
Source:  IRMLS #202636726 Report a problem IRMLS #202636726 Report a problem | ||
Public tax history
| Year | Property taxes | Tax assessment |
|---|---|---|
| 2025 | $2,418 +194.7% | $137,700 +13.9% |
| 2024 | $820 +22.3% | $120,900 +14.8% |
| 2023 | $671 +17.7% | $105,300 +16.5% |
| 2022 | $570 +18.5% | $90,400 +8.4% |
| 2021 | $481 +2.8% | $83,400 +4.8% |
| 2020 | $468 +14.9% | $79,600 +1.4% |
| 2019 | $407 +6.4% | $78,500 +3.4% |
| 2018 | $383 +4.5% | $75,900 +3.3% |
| 2017 | $366 -4.1% | $73,500 -0.7% |
| 2016 | $382 +13.3% | $74,000 -1.7% |
| 2014 | $337 +1.6% | $75,300 +1.8% |
| 2013 | $332 +17.4% | $74,000 -2.4% |
| 2012 | $283 -33.4% | $75,800 -5.7% |
| 2011 | $424 -6.9% | $80,400 |
| 2010 | $456 +8.4% | $80,400 -1.5% |
| 2009 | $421 -2.5% | $81,600 +7.8% |
| 2007 | $431 | $75,700 |
| 2006 | -- | $75,700 +11.5% |
| 2005 | -- | $67,900 |
Find assessor info on the county website
Monthly payment
Est. payment
Payment breakdown
Explore the cost of this home by adjusting the details. Changes won't be saved.Climate risks
Neighborhood: 46933
Nearby schools
Schools provided by the listing agent
- Elementary: Westview/Northview
- Middle: R J Basket
- High: Mississinewa
- District: Mississinewa Community School Corp.
Source: IRMLS. This data may not be complete. We recommend contacting the local school district to confirm school assignments for this home.

Similar homes
- $165,0004 bd2 ba1.2k sqft525 E South G St, Gas City, IN 46933For Sale
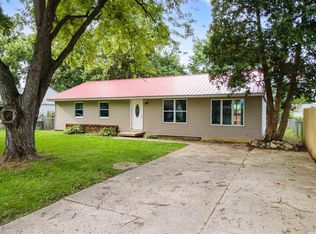 MLS ID #202633775, Jeff Bridenthal, Moving Real Estate. IRMLS
 - $172,0003 bd1 ba1.3k sqft600 Beech Dr, Gas City, IN 46933For Sale
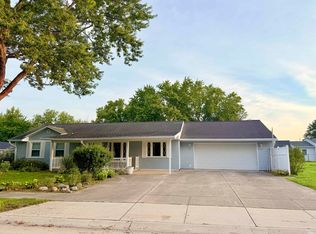 MLS ID #202633893, Cathy Hunnicutt, RE/MAX Realty One. IRMLS
 - $130,0003 bd1 ba1.1k sqft631 E South C St, Gas City, IN 46933For Sale
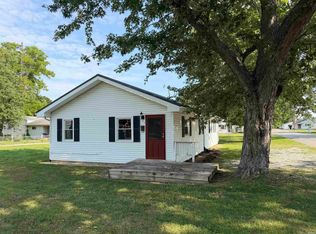 MLS ID #202630140, Kayla Poling-Garcia, F.C. Tucker Realty Center. IRMLS
 - $129,0002 bd1 ba740 sqft507 E South C St, Gas City, IN 46933For Sale
 MLS ID #202634159, Kayla Poling-Garcia, F.C. Tucker Realty Center. IRMLS
