Please allow a minimum od 48 hour response time to offers on this beautifully landscaped and well-maintained, this inviting one-story ranch offers comfortable living spaces, three nicely sized bedrooms, and the convenience of a desirable corner lot. The welcoming layout includes a spacious living room along with a large family room, providing plenty of room for everyday living and entertaining. The kitchen features an eat-in dining area, creating a comfortable space for casual meals and gatherings. A convenient utility room includes the washer and dryer and provides additional functional space. Step outside to enjoy the private backyard, enclosed by a vinyl privacy fence and featuring a large deck—perfect for relaxing, grilling, or entertaining. Two storage barns provide excellent additional storage for lawn equipment, tools, hobbies, and seasonal items. One of the property’s most unique features is the oversized garage, which was formerly used as an in-law suite. The space still contains the existing bathroom framework and offers ample room for parking, storage, or the opportunity to restore the area to a more functional living or guest space, subject to the buyer’s intended use and applicable requirements. A concrete driveway provides convenient off-street parking. With its attractive corner-lot setting, established landscaping, spacious living areas, fenced backyard, large deck, storage buildings, and versatile garage, this well-cared-for ranch offers both comfort and flexibility in a convenient one-level layout.
Active under contract
$172,000
600 Beech Dr, Gas City, IN 46933
3beds
1,300sqft
Single Family Residence
Built in 1974
0.29 Acres Lot
$169,000 Zestimate®
$--/sqft
$-- HOA
What's special
Large deckFenced backyardOversized garageAttractive corner-lot settingThree nicely sized bedroomsBeautifully landscapedVersatile garage
- 21 days
- 816
- 40
Likely to sell faster than
Zillow last checked:
Listing updated:
Listed by:
Cathy Hunnicutt Main:765-454-7300,
RE/MAX Realty One
Source: IRMLS,MLS#: 202633893
Facts & features
Interior
Bedrooms & bathrooms
- Bedrooms: 3
- Bathrooms: 1
- Full bathrooms: 1
- Main level bedrooms: 3
Bedroom 1
- Level: Main
Bedroom 2
- Level: Main
Family room
- Level: Main
- Area: 300
- Dimensions: 12 x 25
Kitchen
- Level: Main
- Area: 182
- Dimensions: 14 x 13
Living room
- Level: Main
- Area: 180
- Dimensions: 12 x 15
Heating
- Electric, Baseboard
Cooling
- Wall Unit(s), Ceiling Fan(s)
Appliances
- Included: Disposal, Range/Oven Hook Up Elec, Dishwasher, Microwave, Refrigerator, Washer, Dryer-Electric, Electric Range, Electric Water Heater
- Laundry: Electric Dryer Hookup, Main Level, Washer Hookup
Features
- Ceiling Fan(s), Laminate Counters, Stand Up Shower
- Flooring: Carpet, Laminate
- Basement: Crawl Space
- Attic: Pull Down Stairs
- Has fireplace: No
- Fireplace features: None
Interior area
- Total structure area: 1,300
- Total interior livable area: 1,300 sqft
- Finished area above ground: 1,300
- Finished area below ground: 0
Video & virtual tour
Property
Parking
- Total spaces: 2
- Parking features: Attached, Garage Door Opener, Concrete
- Attached garage spaces: 2
- Has uncovered spaces: Yes
Features
- Levels: One
- Stories: 1
- Patio & porch: Deck, Porch Covered
- Fencing: Partial,Privacy
Lot
- Size: 0.29 Acres
- Dimensions: 95x125
- Features: Level, City/Town/Suburb, Landscaped
Details
- Additional structures: Shed
- Parcel number: 270734102093.000018
Construction
Type & style
- Home type: SingleFamily
- Architectural style: Ranch
- Property subtype: Single Family Residence
Materials
- Vinyl Siding
Condition
- New construction: No
- Year built: 1974
Utilities & green energy
- Electric: Other
- Gas: None
- Sewer: City
- Water: City
Community & HOA
Community
- Features: Sidewalks
- Security: Smoke Detector(s)
- Subdivision: North View / Northview
Location
- Region: Gas City
Financial & listing details
- Tax assessed value: $189,800
- Annual tax amount: $1,810
- Date on market: 8/19/2026
- Listing terms: Cash,Conventional
- Road surface type: Asphalt
Estimated market value
$169,000
$161,000 - $177,000
$1,220/mo
Price history
| Date | Event | Price |
|---|---|---|
| 8/19/2026 | Listed for sale | $172,000 |
Source:  IRMLS #202633893 Report a problem IRMLS #202633893 Report a problem | ||
Public tax history
| Year | Property taxes | Tax assessment |
|---|---|---|
| 2025 | $1,738 +7.2% | $189,800 +9.2% |
| 2024 | $1,622 +15.3% | $173,800 +7.2% |
| 2023 | $1,407 +17.2% | $162,200 +15.3% |
| 2022 | $1,201 +1.7% | $140,700 +17.2% |
| 2021 | $1,181 +13.5% | $120,100 +1.3% |
| 2020 | $1,040 +13% | $118,600 +7.3% |
| 2019 | $920 +7% | $110,500 +3.1% |
| 2018 | $860 -48.2% | $107,200 +2.7% |
| 2017 | $1,662 +130.5% | $104,400 -3.8% |
| 2016 | $721 +5.7% | $108,500 +7.2% |
| 2014 | $682 +0.1% | $101,200 +0.3% |
| 2013 | $681 +24.8% | $100,900 +0.7% |
| 2012 | $545 -23.8% | $100,200 -0.6% |
| 2010 | $716 +13.6% | $100,800 -1.6% |
| 2009 | $630 +17.7% | $102,400 +6.8% |
| 2007 | $535 | $95,900 |
| 2006 | -- | $95,900 +10.5% |
| 2005 | -- | $86,800 |
Find assessor info on the county website
Monthly payment
Est. payment
Payment breakdown
Explore the cost of this home by adjusting the details. Changes won't be saved.Climate risks
Neighborhood: 46933
Nearby schools
Schools provided by the listing agent
- Elementary: Westview/Northview
- Middle: R J Basket
- High: Mississinewa
- District: Mississinewa Community School Corp.
Source: IRMLS. This data may not be complete. We recommend contacting the local school district to confirm school assignments for this home.
Similar homes
- $149,0005 bd3 ba1.2k sqft518 Cherry Ln, Gas City, IN 46933For Sale
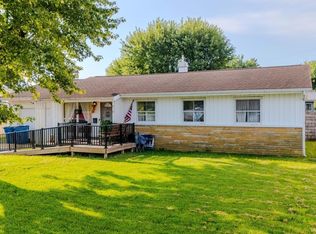 MLS ID #202636726, Kerri Mitchener, Howell Realty Group, LLC. IRMLS
 - $165,0004 bd2 ba1.2k sqft525 E South G St, Gas City, IN 46933For Sale
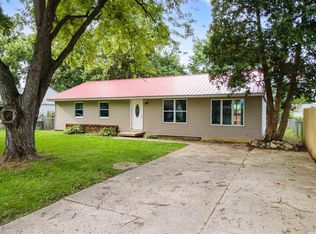 MLS ID #202633775, Jeff Bridenthal, Moving Real Estate. IRMLS
 - $193,5003 bd1 ba1k sqft36 Jacks St, Gas City, IN 46933For Sale
 MLS ID #202632430, Cyndi Goodpaster, Moving Real Estate. IRMLS
 - $130,0003 bd1 ba1.1k sqft631 E South C St, Gas City, IN 46933For Sale
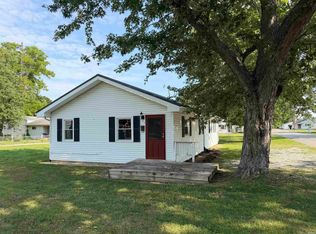 MLS ID #202630140, Kayla Poling-Garcia, F.C. Tucker Realty Center. IRMLS
