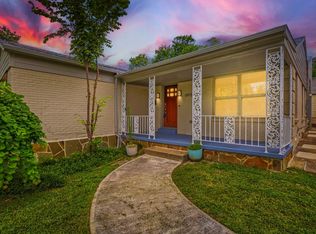
1920's Tudor in historic Hollywood Heights ready for new owners to love. Thoughtful updates and original vintage charm blend together and feel just right. Situated under a canopy of mature shade trees, the front porch and arched entry welcome friends and family. The exquisite light filled living and dining offer intricate moldings and original hardwood floors. Formal areas flow into the casual living space, adjacent to the updated kitchen and bathroom. Bedrooms are generously sized, with the primary boasting French doors to the wood deck and private backyard. Additional features include fireplace, period glass and fixtures, huge utility room with built-ins, detached garage and more. Close to White Rock Lake, Downtown, Lakewood restaurants and shopping . Don't miss this!
For sale
$499,000
518 Cordova St, Dallas, TX 75223
2beds
1,336sqft
:
Get pre-qualified$3,542/mo
Single Family Residence
Built in 1925
7,013 Square Feet Lot
$477,000 Zestimate®
$374/sqft
$-- HOA
What's special
Detached garageOriginal hardwood floorsArched entryFront porchIntricate moldingsPeriod glass and fixturesUpdated kitchen
- 20 hours |
- 303 |
- 43 |
Zillow last checked:
Listing updated:
Listed by:
Kevin Sayre 0455709 214-327-2200,
David Bush Realtors 214-327-2200
Source: NTREIS,MLS#: 21338233
Facts & features
Interior
Bedrooms & bathrooms
- Bedrooms: 2
- Bathrooms: 1
- Full bathrooms: 1
Primary bedroom
- Level: First
- Dimensions: 13 x 12
Bedroom
- Level: First
- Dimensions: 13 x 12
Den
- Level: First
- Dimensions: 9 x 8
Dining room
- Level: First
- Dimensions: 14 x 13
Kitchen
- Features: Dual Sinks, Galley Kitchen, Solid Surface Counters
- Level: First
- Dimensions: 18 x 8
Living room
- Level: First
- Dimensions: 15 x 10
Utility room
- Features: Utility Room
- Level: First
- Dimensions: 10 x 8
Heating
- Central, Natural Gas
Cooling
- Central Air, Electric
Appliances
- Included: Dishwasher, Disposal, Microwave
Features
- Other
- Flooring: Wood
- Windows: Window Coverings
- Has basement: No
- Number of fireplaces: 1
- Fireplace features: Gas, Living Room
Interior area
- Total interior livable area: 1,336 sqft
Video & virtual tour
Property
Parking
- Total spaces: 1
- Parking features: Driveway, Garage
- Garage spaces: 1
Features
- Levels: One
- Stories: 1
- Patio & porch: Deck
- Pool features: None
- Fencing: Wood
Lot
- Size: 7,013 Square Feet
- Dimensions: 50 x 143
- Features: Interior Lot, Many Trees
Details
- Parcel number: 00000206251000000
Construction
Type & style
- Home type: SingleFamily
- Architectural style: Tudor,Detached,Historic/Antique
- Property subtype: Single Family Residence
Materials
- Brick
- Foundation: Pillar/Post/Pier
- Roof: Composition
Condition
- Year built: 1925
Utilities & green energy
- Sewer: Public Sewer
- Water: Public
- Utilities for property: Sewer Available, Water Available
Community & HOA
Community
- Subdivision: Hollywood Rev
HOA
- Has HOA: No
Location
- Region: Dallas
Financial & listing details
- Price per square foot: $374/sqft
- Tax assessed value: $538,810
- Annual tax amount: $11,998
- Date on market: 7/22/2026
- Cumulative days on market: 1 day
- Listing terms: Cash,Conventional
Estimated market value
$477,000
$453,000 - $501,000
$2,160/mo
Price history
| Date | Event | Price |
|---|---|---|
| 7/22/2026 | Listed for sale | $499,000$374/sqft |
Source: NTREIS #21338233 Report a problem | ||
Public tax history
| Year | Property taxes | Tax assessment |
|---|---|---|
| 2025 | $7,598 +5.4% | $538,810 +19.4% |
| 2024 | $7,205 +8.5% | $451,410 +14.3% |
| 2023 | $6,638 -15.2% | $395,000 |
| 2022 | $7,831 | $395,000 |
Find assessor info on the county website
Monthly payment
Est. payment
Payment breakdown
Explore the cost of this home by adjusting the details. Changes won't be saved.Climate risks
Neighborhood: 75223
Nearby schools
GreatSchools rating
- 10/10Lakewood Elementary SchoolGrades: K-5Distance: 1.4 mi
- 6/10J L Long Middle SchoolGrades: 6-8Distance: 0.3 mi
- 5/10Woodrow Wilson High SchoolGrades: 9-12Distance: 0.3 mi
Schools provided by the listing agent
- Elementary: Lakewood
- Middle: Long
- High: Woodrow Wilson
- District: Dallas ISD
Source: NTREIS. This data may not be complete. We recommend contacting the local school district to confirm school assignments for this home.
- $510,8002 bd2 ba1.2k sqft522 Cordova St, Dallas, TX 75223Off Market
- $1,075,0004 bd3 ba2.3k sqft514 Cordova St, Dallas, TX 75223Off Market
- $--2 bd2 ba1.5k sqft510 Cordova St, Dallas, TX 75223Sold
- $687,3002 bd2 ba1.3k sqft526 Cordova St, Dallas, TX 75223Off Market

- $840,9002 bd2 ba1.7k sqft517 Clermont Ave, Dallas, TX 75223Off Market
- $622,6003 bd2 ba1.6k sqft506 Cordova St, Dallas, TX 75223Off Market
- $948,5003 bd2 ba2.6k sqft519 Clermont Ave, Dallas, TX 75223Off Market
- $--3 bd2 ba1.5k sqft511 Clermont Ave, Dallas, TX 75223Sold
A local agent can set up tours, give advice and negotiate with sellers.
Similar homes
- $499,0004 bd2 ba1.4k sqft1023 Mount Auburn Ave, Dallas, TX 75223For Sale
 MLS ID #21265664, Tori Dang. NTREIS
 - $674,9004 bd2 ba1.6k sqft523 Martinique Ave, Dallas, TX 75223For Sale
 MLS ID #21336915, Katherine Allen. NTREIS
 - $449,9993 bd3 ba1.8k sqft6915 E Grand Ave, Dallas, TX 75223For Sale
 MLS ID #21302251, Chris Parker. NTREIS
 - $650,0002 bd2 ba1.4k sqft818 Valencia St, Dallas, TX 75223For Sale
 MLS ID #21321664, Lauren White. NTREIS
 - $413,0003 bd2 ba1.6k sqft5436 Terry St, Dallas, TX 75223For Sale By Owner
- $449,0002 bd2 ba1.1k sqft5631 Victor St, Dallas, TX 75214For SaleMLS ID #21332749, Courtney Ellis. NTREIS
- $334,0003 bd2 ba1.1k sqft704 Cameron Ave, Dallas, TX 75223For SaleMLS ID #21231966, Aaron Jistel. NTREIS
- $540,0002 bd3 ba1.4k sqft5811 Lindell Ave Unit 102, Dallas, TX 75206For SaleMLS ID #21335950, Alyssa Ramsey. NTREIS
- $579,0003 bd3 ba1.6k sqft700 Martinique Ave, Dallas, TX 75223For SaleMLS ID #21129999, Kasey Coats. NTREIS
- $548,9002 bd3 ba1.6k sqft5915 Lindell Ave Unit 105, Dallas, TX 75206For SaleMLS ID #21336435, Raul Ruiz. NTREIS
- $565,0002 bd2 ba1.5k sqft5720 Tremont St, Dallas, TX 75214For SaleMLS ID #21320667, Chase Bray. NTREIS
- $500,0003 bd1 ba1.4k sqft4205 E Side Ave, Dallas, TX 75226For SaleMLS ID #21231943, Edison Cruz Flores. NTREIS
- $375,0003 bd2 ba1.5k sqft5346 Ash Ln, Dallas, TX 75223For SaleMLS ID #21197167, Valerie Bracchi. NTREIS
- $429,9003 bd2 ba1.6k sqft5644 E Side Ave, Dallas, TX 75214For SaleMLS ID #21169893, Cheri Chavez. NTREIS
- $550,0002 bd3 ba1.4k sqft1872 Summit Ave, Dallas, TX 75206For SaleMLS ID #21302518, Angela Buchen. NTREIS
- $545,0003 bd4 ba1.7k sqft4713 Asher Pl, Dallas, TX 75204For SaleMLS ID #21338193, Brandon Carrington. NTREIS
- $459,0002 bd3 ba1.3k sqft7207 Gaston Ave #902, Dallas, TX 75206For SaleMLS ID #21334171, Nadine Kelsall-Meyer. NTREIS
- $540,0002 bd2 ba1.2k sqft6107 Richmond Ave, Dallas, TX 75214For SaleMLS ID #21115493, Toni Aza. NTREIS
- $639,0002 bd1 ba1.4k sqft6018 Prospect Ave, Dallas, TX 75206For SaleMLS ID #21332279, Laurie Durbin. NTREIS
- $599,0003 bd2 ba1.9k sqft5705 Tremont St, Dallas, TX 75214For SaleMLS ID #21309651, Diana Burks. NTREIS
