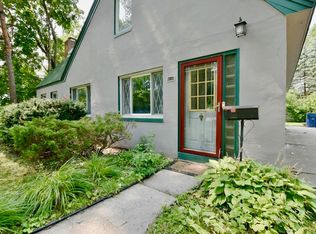
Awesome On Ashman. Updated Kitchen With Loads of Cupboard Space and Granite Counters. New Bath On Main Floor. Relaxing Porch & Patio Overlook The Mature Treed Landscaping. Loads of Historical Charm and Shimmering Hardwood Floors. Spacious 1908 Sq Ft, 3 Bedroom 1.5 Baths, Full Basement and Attached Garage. Maintenance Free Vinyl Exterior. Updated Furnace and Central Air. Oversize Bedroom 22 X 16 Used for Office & Studio. Fully Applianced. Priced For Immediate Sale. Call or Text The Agent Today.
Pending
$179,000
518 E Ashman St, Midland, MI 48642
3beds
1,908sqft
Single Family Residence
Built in 1948
7,405 Square Feet Lot
$191,700 Zestimate®
$94/sqft
$-- HOA
What's special
- 685 days
- 11
- 0
Zillow last checked:
Listing updated:
Listed by:
Wade Eckenrod,
RE/MAX Results 989-686-3400
Source: MIDMLS,MLS#: 50162518
Facts & features
Interior
Bedrooms & bathrooms
- Bedrooms: 3
- Bathrooms: 2
- Full bathrooms: 1
- 1/2 bathrooms: 1
Bedroom 1
- Features: Vinyl Floor
- Level: Second
- Area: 121
- Dimensions: 11 x 11
Bedroom 2
- Features: Vinyl Floor
- Level: Second
- Area: 352
- Dimensions: 22 x 16
Bedroom 3
- Features: Vinyl Floor
- Level: Second
- Area: 99
- Dimensions: 11 x 9
Bathroom 1
- Features: Vinyl Floor
- Level: Second
Dining room
- Features: Vinyl Floor
- Level: First
- Area: 99
- Dimensions: 11 x 9
Kitchen
- Features: Vinyl Floor
- Level: First
- Area: 135
- Dimensions: 15 x 9
Living room
- Features: Vinyl Floor
- Level: First
- Area: 264
- Dimensions: 24 x 11
Heating
- Natural Gas, Forced Air
Cooling
- Central Air
Appliances
- Included: Range/Oven, Refrigerator, Gas Water Heater
- Laundry: In Basement
Features
- Flooring: Vinyl, Vinyl, Vinyl, Vinyl, Vinyl, Vinyl, Vinyl, Vinyl
- Basement: Block,Full,Unfinished
- Has fireplace: No
Interior area
- Total structure area: 19,081,033
- Total interior livable area: 1,908 sqft
- Finished area below ground: 0
Property
Parking
- Total spaces: 1
- Parking features: Attached
- Attached garage spaces: 1
Features
- Levels: Two
- Stories: 2
- Frontage type: Road
- Frontage length: 60
Lot
- Size: 7,405 Square Feet
- Dimensions: 60 x 120
Details
- Parcel number: 141580248
Construction
Type & style
- Home type: SingleFamily
- Architectural style: Traditional
- Property subtype: Single Family Residence
Materials
- Vinyl Siding
- Foundation: Basement
Condition
- Year built: 1948
Utilities & green energy
- Sewer: Public Sanitary
- Water: Public
Community & HOA
HOA
- Has HOA: No
Location
- Region: Midland
Financial & listing details
- Price per square foot: $94/sqft
- Tax assessed value: $191,600
- Annual tax amount: $2,760
- Price range: $179K - $179K
- Date on market: 12/5/2024
- Cumulative days on market: 97 days
- Listing terms: Cash,Conventional,FHA,VA Loan
- Ownership: Private
Estimated market value
$191,700
$167,000 - $220,000
$1,630/mo
Price history
| Date | Event | Price |
|---|---|---|
| 3/6/2025 | Pending sale | $179,000$94/sqft |
Source:  MiRealSource #50162409 Report a problem MiRealSource #50162409 Report a problem | ||
| 12/4/2024 | Listed for sale | $179,000+23.9%$94/sqft |
Source: MiRealSource #50162409 Report a problem | ||
| 6/13/2022 | Pending sale | $144,500$76/sqft |
Source:  MIDMLS #50073606 Report a problem MIDMLS #50073606 Report a problem | ||
| 6/9/2022 | Listed for sale | $144,500-6.2%$76/sqft |
Source: MIDMLS #50073606 Report a problem | ||
| 5/31/2022 | Listing removed | $154,000$81/sqft |
Source: MIDMLS #50073606 Report a problem | ||
| 5/19/2022 | Price change | $154,000-6.1%$81/sqft |
Source: MIDMLS #50073606 Report a problem | ||
| 5/10/2022 | Listed for sale | $164,000+786.5%$86/sqft |
Source: MIDMLS #50073606 Report a problem | ||
| 8/1/1969 | Sold | $18,500$10/sqft |
Source: Agent Provided Report a problem | ||
Public tax history
| Year | Property taxes | Tax assessment |
|---|---|---|
| 2025 | -- | $95,800 +20.4% |
| 2024 | -- | $79,600 +28.2% |
| 2023 | -- | $62,100 |
| 2022 | -- | $62,100 +11.1% |
| 2021 | -- | $55,900 +0.4% |
| 2020 | -- | $55,700 +7.1% |
| 2019 | $1,945 | $52,000 -12.3% |
| 2018 | -- | $59,300 +17.2% |
| 2017 | -- | $50,600 +2.2% |
| 2016 | -- | $49,500 +6.2% |
| 2012 | -- | $46,600 -6.4% |
| 2011 | -- | $49,800 -0.8% |
| 2010 | -- | $50,200 +14.9% |
| 2009 | -- | $43,700 -7.2% |
| 2008 | -- | $47,100 +4% |
| 2007 | -- | $45,300 |
| 2006 | -- | $45,300 +0.9% |
| 2005 | -- | $44,900 +2% |
| 2004 | -- | $44,000 +3% |
| 2003 | -- | $42,700 |
Find assessor info on the county website
Monthly payment
Est. payment
Payment breakdown
Explore the cost of this home by adjusting the details. Changes won't be saved.Climate risks
Neighborhood: 48642
Nearby schools
Schools provided by the listing agent
- District: Midland Public Schools
Source: MIDMLS. This data may not be complete. We recommend contacting the local school district to confirm school assignments for this home.
Similar homes
- $182,0005 bd2 ba1.8k sqft3115 Dawn Dr, Midland, MI 48642For Sale
 MLS ID #50218188, Carrie Postma, RE/MAX of Midland. MIDMLS
 - $179,9003 bd2 ba1.2k sqft762 E Red Keg Ct, Midland, MI 48642For Sale

 MLS ID #50216276, Margaret Walther, Century 21 Signature Realty - Bay City. MiRealSource
 - $160,0002 bd1 ba1.1k sqft1410 W Union St, Midland, MI 48640For Sale

 MLS ID #201840306, Deanna Babcock, RE/MAX of Higgins Lake. WWMLS
 - $169,0002 bd1 ba1.2k sqft2980 E Stewart Rd, Midland, MI 48640For Sale
 MLS ID #50222828, Judi Hughes, Modern Realty. MiRealSource
 - $197,5002 bd1 ba1k sqft3697 N Sturgeon Rd, Midland, MI 48642For SaleMLS ID #50224229, Jennafer Tipton, Modern Realty. MiRealSource
- $219,0004 bd4 ba1.3k sqft912 W Meadowbrook Dr, Midland, MI 48640For SaleMLS ID #50220167, Linda Barth, Coldwell Banker Professionals. MIDMLS
- $173,0003 bd2 ba1.5k sqft2018 Kosciuszko Ave, Bay City, MI 48708For SaleMLS ID #50225222, Charlene M Rupp, Bay Area Real Estate. MiRealSource
- $192,5003 bd2 ba1.9k sqft1556 Wilson Ave, Saginaw, MI 48638For SaleMLS ID #50225196, Natasha Jarzabkowski, White Realty. MiRealSource
- $185,0004 bd2 ba1.8k sqft1211 S Henry St, Bay City, MI 48706For SaleMLS ID #50225237, Brad Winningham, Keller Williams Realty Lakeside. MiRealSource
- $189,9003 bd1 ba1k sqft1356 S River Rd, Saginaw, MI 48609For SaleMLS ID #201843409, Janet Theisen, Midge & Co-Luxury Lakefront Homes. WWMLS
- $230,0003 bd2 ba1.1k sqft1859 N Diana Dr, Sanford, MI 48657For SaleMLS ID #50225275, Gwen Breault, Ayre Rhinehart Real Estate Partners. MIDMLS
- $249,9003 bd2 ba2.8k sqft2424 E Shaffer Rd, Midland, MI 48642For SaleMLS ID #50211127, Kimberly Kloha, EXP Realty. MiRealSource
- $179,0003 bd1 ba1k sqft3281 Broadmore Dr, Bay City, MI 48706For SaleMLS ID #50223485, Ali Smith, Ayre/Rhinehart Bay REALTORS. MiRealSource
- $159,0003 bd1 ba1.5k sqft6015 N Water Rd, Sanford, MI 48657For SaleMLS ID #50222841, Jim Swanton, Modern Realty. MiRealSource
- $164,9003 bd2 ba1.7k sqft919 Stinson Dr, Saginaw, MI 48604For SaleMLS ID #50224961, Ann Carpenter, Crown Real Estate Group. MiRealSource
- $169,9004 bd1 ba1.9k sqft809 Stanton St, Bay City, MI 48708For SaleMLS ID #50221678, Justin Tibble, Non-Member Office. MiRealSource
- $160,0003 bd2 ba1.8k sqft4078 Ann St, Saginaw, MI 48603For SaleMLS ID #50215747, Carol Eigsti, Pinnacle Realty. MiRealSource
- $179,0004 bd4 ba2.1k sqft815 Canterbury Dr, Saginaw, MI 48638For SaleMLS ID #50219350, Jennette Lewis, NextHome Greater Tri-cities. MiRealSource
- $180,9003 bd2 ba2.6k sqft3323 Peale Dr, Saginaw, MI 48602For SaleMLS ID #50214597, Bob & Janel Scharich, Berkshire Hathaway HomeServices. MiRealSource
