COMPLETELY REMODELED BRICK BEAUTY!! Don’t miss this 3-bedroom, 2 bath brick ranch that has been tastefully renovated from top to bottom while maintaining its timeless character and charm. This move in ready home features new roof, new HVAC SYSTEM, updated plumbing and electrical, fresh paint throughout ,and beautiful real hardwood floors. The custom design kitchen is truly the heart of the home, offering a large center island, gorgeous quartz countertops and all new stainless steel appliances. The spacious floor plan boasts exceptionally large rooms, abundant natural light,and a cozy fireplace in the living room. In addition to the main living room, you’ll enjoy a separate den, dedicated laundry room and an abundance of closet space. the primary suite offers a double vanity and upscale tiled walk in shower. Elegant moldings can be found throughout the home. This beautifully remodeled home combines modern updates with classic appeal and is ready for its new owners.
Pending
$319,900
518 E Main St, Franklinville, NC 27248
3beds
1,800sqft
:
Get pre-qualified$1,894/mo
Stick/Site Built, Residential, Single Family Residence
Built in 1959
0.6 Acres Lot
$312,800 Zestimate®
$--/sqft
$-- HOA
What's special
Brick ranchAbundant natural lightExceptionally large roomsFresh paint throughoutSeparate denCustom design kitchenGorgeous quartz countertops
- 68 days |
- 254 |
- 13 |
Zillow last checked:
Listing updated:
Listed by:
Betsy Moody 336-669-9404,
Gateway Properties and Development
Source: Triad MLS,MLS#: 1222569
Facts & features
Interior
Bedrooms & bathrooms
- Bedrooms: 3
- Bathrooms: 2
- Full bathrooms: 2
- Main level bathrooms: 2
Primary bedroom
- Level: Main
- Dimensions: 17.75 x 13.67
Bedroom 2
- Level: Main
- Dimensions: 11.92 x 14.92
Bedroom 3
- Level: Main
- Dimensions: 10.42 x 12.92
Den
- Level: Main
- Dimensions: 13.42 x 14.92
Dining room
- Level: Main
- Dimensions: 12 x 10.42
Kitchen
- Level: Main
- Dimensions: 13.75 x 12
Living room
- Level: Main
- Dimensions: 22.08 x 14.75
Heating
- Forced Air, Electric, Natural Gas
Cooling
- Central Air
Appliances
- Included: Dishwasher, Free-Standing Range, Electric Water Heater
- Laundry: Dryer Connection, Main Level, Washer Hookup
Features
- Ceiling Fan(s), Dead Bolt(s), Kitchen Island
- Flooring: Tile, Wood
- Basement: Crawl Space
- Number of fireplaces: 1
- Fireplace features: Living Room
Interior area
- Total structure area: 1,800
- Total interior livable area: 1,800 sqft
- Finished area above ground: 1,800
Property
Parking
- Total spaces: 2
- Parking features: Carport, Paved, Driveway, Attached Carport
- Attached garage spaces: 2
- Has carport: Yes
- Has uncovered spaces: Yes
Features
- Levels: One
- Stories: 1
- Pool features: None
Lot
- Size: 0.6 Acres
Details
- Parcel number: 7792750462
- Zoning: Res
- Special conditions: Owner Sale
Construction
Type & style
- Home type: SingleFamily
- Architectural style: Ranch
- Property subtype: Stick/Site Built, Residential, Single Family Residence
Materials
- Brick, Vinyl Siding
Condition
- Year built: 1959
Utilities & green energy
- Sewer: Public Sewer
- Water: Public
Community & HOA
HOA
- Has HOA: No
Location
- Region: Franklinville
Financial & listing details
- Tax assessed value: $173,920
- Annual tax amount: $1,696
- Date on market: 5/28/2026
- Cumulative days on market: 58 days
- Listing agreement: Exclusive Right To Sell
Estimated market value
$312,800
$297,000 - $328,000
$1,578/mo
Price history
| Date | Event | Price |
|---|---|---|
| 7/25/2026 | Pending sale | $319,900 |
Source:  Triad MLS #1222569 Report a problem Triad MLS #1222569 Report a problem | ||
| 5/29/2026 | Listed for sale | $319,900-10.6% |
Source: Triad MLS #1222569 Report a problem | ||
| 5/11/2026 | Listing removed | $357,985 |
Source: Triad MLS #1213574 Report a problem | ||
| 3/25/2026 | Listed for sale | $357,985-3.2% |
Source: Triad MLS #1213574 Report a problem | ||
| 3/25/2026 | Listing removed | $369,900 |
Source: Triad MLS #1181477 Report a problem | ||
| 10/15/2025 | Price change | $369,900-1.3% |
Source: Triad MLS #1181477 Report a problem | ||
| 10/7/2025 | Price change | $374,900-2.6% |
Source: Triad MLS #1181477 Report a problem | ||
| 7/16/2025 | Price change | $384,900-1.3%$214/sqft |
Source:  MIAMI #A11841476 Report a problem MIAMI #A11841476 Report a problem | ||
| 6/20/2025 | Price change | $389,900-1.3% |
Source: Triad MLS #1181477 Report a problem | ||
| 5/17/2025 | Listed for sale | $394,900+2236.7% |
Source: Triad MLS #1181477 Report a problem | ||
| 5/11/2008 | Listing removed | $16,900$9/sqft |
Source: Postlets #G429839 Report a problem | ||
| 5/1/2008 | Listed for sale | $16,900$9/sqft |
Source: Postlets #G429839 Report a problem | ||
Public tax history
| Year | Property taxes | Tax assessment |
|---|---|---|
| 2025 | $1,695 | $173,920 +0% |
| 2024 | $1,695 | $173,890 |
| 2023 | $1,695 +30.5% | $173,890 +48.3% |
| 2022 | $1,299 +1.8% | $117,250 |
| 2021 | $1,275 | $117,250 |
| 2020 | $1,275 | $117,250 |
| 2019 | -- | $117,250 +8.3% |
| 2016 | $1,199 +3% | $108,234 |
| 2015 | $1,164 | -- |
| 2014 | -- | $108,234 -3.8% |
| 2012 | -- | $112,540 |
| 2011 | -- | $112,540 |
| 2010 | -- | $112,540 |
| 2008 | -- | -- |
| 2007 | -- | -- |
| 2006 | -- | -- |
| 2005 | -- | -- |
| 2004 | -- | -- |
| 2003 | -- | -- |
| 2002 | -- | -- |
| 2001 | -- | -- |
Find assessor info on the county website
Monthly payment
Est. payment
Payment breakdown
Explore the cost of this home by adjusting the details. Changes won't be saved.Climate risks
Neighborhood: 27248
Nearby schools
GreatSchools rating
- 7/10Franklinville Elementary SchoolGrades: K-5Distance: 0.7 mi
- 2/10Southeastern Randolph Middle SchoolGrades: 6-8Distance: 2.8 mi
- 1/10Eastern Randolph High SchoolGrades: 9-12Distance: 3.8 mi
- $20,130-- bd-- ba-- sqft530 E Main St, Franklinville, NC 27248Off Market
- $192,5002 bd2 ba1.9k sqft508 E Main St, Franklinville, NC 27248Off Market
- $239,200-- bd1 ba1.6k sqft426 E Main St, Franklinville, NC 27248Off Market
- $146,3003 bd1 ba1k sqft507 E Main St, Franklinville, NC 27248Off Market
- $51,8604 bd1 ba816 sqft527 E Main St, Franklinville, NC 27248Off Market
- $26,830-- bd-- ba-- sqftE Main St, Franklinville, NC 27248Off Market
- $2,540-- bd-- ba-- sqftE Main St, Franklinville, NC 27248Off Market
- $1,070-- bd-- ba-- sqftE Main St, Franklinville, NC 27248Off Market
A local agent can set up tours, give advice and negotiate with sellers.
Similar homes
- $314,9003 bd2 ba1.6k sqft6050 Griffin Dr, Ramseur, NC 27316For Sale
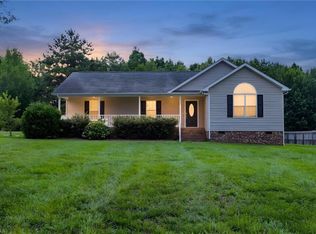
 MLS ID #1229332, Kendra DeBari. Triad MLS
 - $315,0003 bd2 ba1.5k sqft2506 Megan Dr, Ramseur, NC 27316For Sale
 MLS ID #1214474, Julie D. Powers. Triad MLS
 - $297,4993 bd2 ba1.2k sqft1717 Lantern Dr, Asheboro, NC 27205For Sale
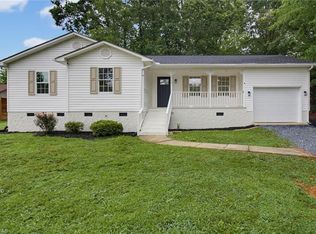 MLS ID #1229012, Alejandro Adarve. Triad MLS
 - $283,0003 bd2 ba1.4k sqft1848 Woodglo Dr, Asheboro, NC 27205For Sale
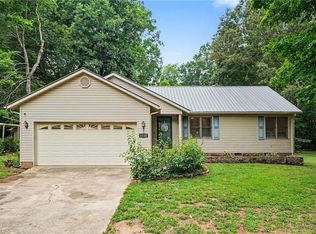 MLS ID #1229445, Lakeisha Johnson. Triad MLS
 - $399,5003 bd2 ba1.5k sqft3695 Bethany Church Rd, Franklinville, NC 27248For SaleMLS ID #1223238, Frankie Densmore. Triad MLS
- $339,9003 bd2 ba2.2k sqft1019 Ingram Dr, Asheboro, NC 27203For SaleMLS ID #1226309, Mark Vuncannon. Triad MLS
- $310,0004 bd5 ba2.2k sqft2094 N Asheboro School Rd, Asheboro, NC 27203For SaleMLS ID #1224939, Pamela W. Robbins. Triad MLS
- $328,9003 bd2 ba1.6k sqft4462 Ridges Mountain Trl, Asheboro, NC 27205For SaleMLS ID #1229066, Jeremy Perdue. Triad MLS
- $230,0003 bd2 ba1.4k sqft375 Curtis St, Ramseur, NC 27316For SaleMLS ID #1229216, Dorian Dixon. Triad MLS
- $279,9003 bd3 ba1.6k sqft2816 Old Liberty Rd, Randleman, NC 27317For SaleMLS ID #1224833, Teresa Davis. Triad MLS
- $349,0004 bd2 ba2.4k sqft1153 Heathwood Rd, Randleman, NC 27317For SaleMLS ID #1225854, Areli Plascencia. Triad MLS
- $359,0004 bd2 ba2k sqft4707 Ramblewood Dr, Greensboro, NC 27406For SaleMLS ID #1229471, Heather Bouchillon. Triad MLS
- $299,9003 bd2 ba1.3k sqft218 Barber St, Asheboro, NC 27203For SaleMLS ID #1213471, Emily Smith. Triad MLS
- $275,0003 bd2 ba1.4k sqft807 E Salisbury St, Asheboro, NC 27203For SaleMLS ID #1226636, Lindsay Mills. Triad MLS
- $275,0004 bd3 ba1.7k sqft1346 Harvest Cir, Asheboro, NC 27203For SaleMLS ID #1222516, Kris LeRoy. Triad MLS
- $280,0004 bd2 ba1.5k sqft3048 State Highway 62 E, Liberty, NC 27298For SaleMLS ID #1229448, Emily McMillan. Triad MLS
- $237,9003 bd2 ba1.2k sqft627 Woodland Cir, Asheboro, NC 27203For SaleMLS ID #1229809, Angela Brown Cranford. Triad MLS
- $319,9003 bd2 ba1.2k sqft6630 Hunt Rd, Pleasant Garden, NC 27313For SaleMLS ID #1226139, R. Tyler Wilhoit. Triad MLS
- $320,0003 bd2 ba1.4k sqft5664 Baptist Assembly Rd, Julian, NC 27283For SaleMLS ID #1226838, Lori Porter. Triad MLS
- $359,0003 bd2 ba1.8k sqft1116 Cranbrook Way, Asheboro, NC 27205For SaleMLS ID #1228449, Kara Farrar. Triad MLS
