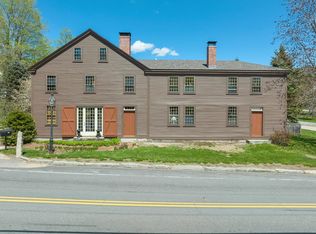
PRICE REDUCED! Now $36,500 Below Assessed Value! Instant Equity from Day One. This turnkey commercial/multifamily property presents an outstanding investment opportunity with immediate income potential. With established leases already in place, you'll benefit from cash flow from day one while building long-term equity. Ideally located in the heart of Gilmanton, directly across from the town offices and local businesses, 518 Province Road offers outstanding visibility, convenience, and strong rental appeal. The property features three separately metered units, creating multiple income streams and added flexibility. The commercial unit is home to a charming country store and features beautiful wood floors, an oversized walk-in refrigerator, and a newly renovated bathroom. The second unit is a spacious two-bedroom, two-level apartment with two bathrooms, an additional bonus room, a private deck, and a beautifully landscaped backyard retreat. This unit is occupied by long-term tenants. The third unit is a one-bedroom, open-concept apartment with a ¾ bath and a private deck and is currently owner-occupied. Both residential units include their own private laundry. Extensive updates have already been completed, including a new roof, updated plumbing, electrical, drywall, and insulation in the commercial space and second-floor apartment. Additional improvements include a new water pump, pressure tank, and hot water heater, along with a newer water filtration system installed in 2024, providing peace of mind and reducing future maintenance costs. Whether you're looking to expand your investment portfolio or occupy one unit while generating rental income from the others, this well-maintained mixed-use property offers strong cash flow, significant recent capital improvements, and excellent long-term investment potential. Proof of funds or lender pre-approval is required prior to scheduling a showing.
Active
Listed by: NH Brokerage LLC • Mary Duquette
Price cut: $2.5K (9/24)
$460,000
518 Province Road, Gilmanton, NH 03237
3beds
4baths
3,552sqft
Multi Family
Built in 1930
-- sqft lot
$-- Zestimate®
$130/sqft
$-- HOA
What's special
Newly renovated bathroomBeautifully landscaped backyard retreatBeautiful wood floorsOne-bedroom open-concept apartmentSpacious two-bedroom two-level apartmentOversized walk-in refrigeratorNew roof
- 147 days
- 678
- 39
Zillow last checked:
Listing updated:
Listed by:
Mary Duquette,
NH Brokerage LLC 800-335-9022
Source: PrimeMLS,MLS#: 5086619
Facts & features
Interior
Bedrooms & bathrooms
- Bedrooms: 3
- Bathrooms: 4
Heating
- Oil, Pellet Stove, Electric
Cooling
- Wall Unit(s)
Features
- Basement: Bulkhead,Partially Finished,Interior Stairs,Interior Access,Interior Entry
Interior area
- Total structure area: 3,703
- Total interior livable area: 3,552 sqft
- Finished area above ground: 2,784
- Finished area below ground: 768
Property
Parking
- Parking features: Paved, Assigned, Driveway
- Has uncovered spaces: Yes
Features
- Levels: Two
- Exterior features: Deck
- Frontage length: Road frontage: 271
Lot
- Size: 0.44 Acres
- Features: Corner Lot, Landscaped, In Town, Near Snowmobile Trails
Details
- Zoning description: Commercial/Residential
Construction
Type & style
- Home type: MultiFamily
- Architectural style: Gambrel
- Property subtype: Multi Family
Materials
- Asbestos Exterior, Clapboard Exterior, Combination Exterior
- Foundation: Concrete
- Roof: Architectural Shingle
Condition
- New construction: No
- Year built: 1930
Utilities & green energy
- Electric: 200+ Amp Service, Circuit Breakers
- Sewer: 1500+ Gallon, Concrete, Leach Field, Private Sewer, Septic Tank
- Water: Drilled Well, Private
- Utilities for property: Cable Available, Phone Available
Community & HOA
Location
- Region: Gilmanton
Financial & listing details
- Price per square foot: $130/sqft
- Annual tax amount: $7,562
- Date on market: 5/1/2026
Estimated market value
Not available
Estimated sales range
Not available
Not available
Price history
| Date | Event | Price |
|---|---|---|
| 9/24/2026 | Price change | $460,000-0.5%$130/sqft |
Source:  PrimeMLS #5086619 Report a problem PrimeMLS #5086619 Report a problem | ||
| 9/11/2026 | Price change | $462,500-0.5%$130/sqft |
Source: PrimeMLS #5086619 Report a problem | ||
| 7/27/2026 | Price change | $465,000-2.1%$131/sqft |
Source: PrimeMLS #5086619 Report a problem | ||
| 7/20/2026 | Price change | $475,000-0.8%$134/sqft |
Source: PrimeMLS #5086619 Report a problem | ||
| 5/4/2026 | Listed for sale | $478,900+1.9%$135/sqft |
Source: PrimeMLS #5086619 Report a problem | ||
| 10/26/2025 | Listing removed | $470,000$132/sqft |
Source: PrimeMLS #5049764 Report a problem | ||
| 9/4/2025 | Price change | $470,000-2.1%$132/sqft |
Source: PrimeMLS #5049764 Report a problem | ||
| 8/26/2025 | Price change | $480,000-0.9%$135/sqft |
Source: PrimeMLS #5049764 Report a problem | ||
| 7/3/2025 | Listed for sale | $484,400$136/sqft |
Source: PrimeMLS #5049764 Report a problem | ||
Public tax history
Tax history is unavailable.
Monthly payment
Est. payment
Payment breakdown
Explore the cost of this home by adjusting the details. Changes won't be saved.Climate risks
Neighborhood: 03237
Nearby schools
Schools provided by the listing agent
- Elementary: Gilford Elementary
- Middle: Gilmanton School
- High: Gilford High School
- District: Gilmanton Sch Dsct SAU #79
Source: PrimeMLS. This data may not be complete. We recommend contacting the local school district to confirm school assignments for this home.
Similar homes
- $595,0003 bd3 ba3.1k sqft263 NH Route 140, Gilmanton, NH 03237Active
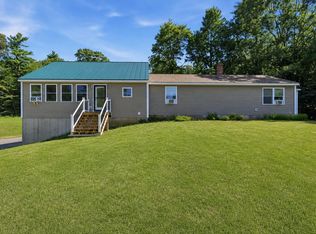 MLS ID #5103478, Mary Duquette. PrimeMLS
 - $459,9006 bd2 ba2.3k sqft66 Lyford Street, Laconia, NH 03246Active
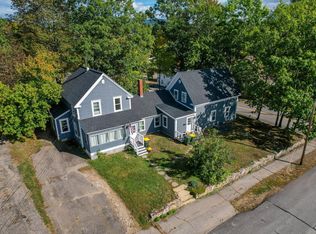 MLS ID #5111238, Margaret Duba. PrimeMLS
 - $549,0003 bd2 ba2.4k sqft10 Plum Avenue, Gilmanton, NH 03237Active
 MLS ID #5107056, Ashley Rioux. PrimeMLS
 - $449,0003 bd2 ba3.1k sqft915 Suncook Valley Road, Alton, NH 03809Active
 MLS ID #5097148, Sarah Matta. PrimeMLS
