Welcome to effortless Florida living in this beautifully renovated 3-bedroom, 2-bath pool home located in the desirable Village Rio Grande in The Villages. Offering approximately 1,392 square feet of comfortable living space, this move-in-ready residence has been thoughtfully updated inside and out plus Brand new Water Heater. Major improvements include a NEW ROOF in 2026, fresh interior and exterior paint, new stainless steel kitchen appliances, a beautifully remodeled kitchen, and two renovated bathrooms featuring stylish tile showers. Ceramic tile and luxury vinyl plank flooring provide an attractive, durable, and low-maintenance finish throughout the home. The property also features a spacious 2-car garage and a 2-car driveway, providing plenty of parking and storage space. Step outside to your own private Florida retreat, complete with a beautifully updated swimming pool and screened pool enclosure-perfect for relaxing, entertaining guests, or enjoying the Florida sunshine year-round. Conveniently located near golf courses, recreation centers, shopping, dining, medical facilities, and the entertainment of Spanish Springs Town Square and Lake Sumter Landing Market Square, this home offers the location and lifestyle that make The Villages so special. With the major updates already completed, all that is left to do is move in and enjoy. Schedule your private showing today and make this beautifully renovated pool home yours before someone else does!
Under contract
$339,000
518 San Pedro Dr, The Villages, FL 32159
3beds
1,392sqft
Single Family Residence
Built in 1997
6,000 Square Feet Lot
$342,000 Zestimate®
$244/sqft
$-- HOA
What's special
- 41 days |
- 133 |
- 3 |
Likely to sell faster than
Zillow last checked:
Listing updated:
Listed by:
Jose Aguilar Colina 407-508-6692,
La Rosa Realty Kissimmee,
Maria Correa 407-591-2670
Source: My State MLS,MLS#: 11878205
Facts & features
Interior
Bedrooms & bathrooms
- Bedrooms: 3
- Bathrooms: 2
- Full bathrooms: 2
Rooms
- Room types: Kitchen, Walk-in Closet
Basement
- Area: 0
Heating
- Electric
Cooling
- Central
Appliances
- Included: Dishwasher, Disposal, Refrigerator, Microwave, Oven
Features
- Flooring: Laminate, Tile
- Basement: Slab
- Has fireplace: No
Interior area
- Total structure area: 1,392
- Total interior livable area: 1,392 sqft
- Finished area above ground: 1,392
Video & virtual tour
Property
Parking
- Total spaces: 2
- Parking features: Attached
- Garage spaces: 2
Features
- Pool features: In Ground
Lot
- Size: 6,000 Square Feet
Details
- Parcel number: D13A027
- Lease amount: $0
Construction
Type & style
- Home type: SingleFamily
- Property subtype: Single Family Residence
Materials
- Frame, Vinyl Siding
Condition
- New construction: No
- Year built: 1997
Utilities & green energy
- Electric: Amps(0)
- Sewer: Municipal
- Water: Community
Community & HOA
Community
- Features: Gym, Pool, Clubhouse, Golf, Tennis Court
- Subdivision: Villages Sumter
HOA
- Has HOA: Yes
- Amenities included: Gym, Pool, Clubhouse, Golf, Tennis Court
- HOA name: The Villages Community Development Districts-VCDD
- HOA phone: 352-753-4508
Location
- Region: The Villages
Financial & listing details
- Price per square foot: $244/sqft
- Tax assessed value: $309,870
- Annual tax amount: $3,852
- Date on market: 7/10/2026
- Date available: 06/25/2026
- Listing agreement: Exclusive
Estimated market value
$342,000
$325,000 - $359,000
$3,216/mo
Price history
| Date | Event | Price |
|---|---|---|
| 7/31/2026 | Sold | $342,000+0.9%$246/sqft |
Source:  Stellar MLS #S5152540 Report a problem Stellar MLS #S5152540 Report a problem | ||
| 7/17/2026 | Contingent | $339,000$244/sqft |
Source: My State MLS #11878205 Report a problem | ||
| 7/16/2026 | Pending sale | $339,000$244/sqft |
Source: Stellar MLS #S5152540 Report a problem | ||
| 7/10/2026 | Listed for sale | $339,000+83.2%$244/sqft |
Source: Stellar MLS #S5152540 Report a problem | ||
| 4/24/2026 | Sold | $185,000+2.2%$133/sqft |
Source: Public Record Report a problem | ||
| 2/8/2012 | Sold | $181,000+7.1%$130/sqft |
Source: Public Record Report a problem | ||
| 4/22/2003 | Sold | $169,000+41.8%$121/sqft |
Source: Public Record Report a problem | ||
| 7/8/1997 | Sold | $119,200$86/sqft |
Source: Public Record Report a problem | ||
Public tax history
| Year | Property taxes | Tax assessment |
|---|---|---|
| 2025 | $3,852 +83.3% | $309,870 +81.1% |
| 2024 | $2,101 +15.1% | $171,110 +3% |
| 2023 | $1,825 +3.3% | $166,130 +3% |
| 2022 | $1,766 -3% | $161,300 +3% |
| 2021 | $1,820 -1.8% | $156,610 +1.4% |
| 2020 | $1,853 | $154,450 +2.3% |
| 2019 | $1,853 +0.3% | $150,980 +1.9% |
| 2018 | $1,848 +9.3% | $148,170 +2.1% |
| 2017 | $1,691 -0.4% | $145,130 +2.1% |
| 2016 | $1,699 +5.6% | $142,150 +0.7% |
| 2015 | $1,609 -0.6% | $141,170 +0.8% |
| 2014 | $1,620 -1.5% | $140,050 +1.5% |
| 2013 | $1,644 | $137,990 +0.4% |
| 2012 | -- | $137,380 -0.9% |
| 2011 | -- | $138,684 -1% |
| 2010 | -- | $140,084 +0.8% |
| 2009 | -- | $138,970 +0.1% |
| 2008 | -- | $138,832 +3% |
| 2007 | -- | $134,789 +2.5% |
| 2006 | -- | $131,502 +3% |
| 2005 | -- | $127,672 +3% |
| 2004 | -- | $123,954 +6.9% |
| 2003 | -- | $115,954 +3.8% |
| 2002 | -- | $111,754 +3.8% |
| 2001 | -- | $107,714 +10.6% |
| 2000 | -- | $97,430 +5.5% |
| 1999 | -- | $92,384 |
Find assessor info on the county website
Monthly payment
Est. payment
Payment breakdown
Explore the cost of this home by adjusting the details. Changes won't be saved.Climate risks
Neighborhood: 32159
Nearby schools
GreatSchools rating
- 8/10Wildwood Elementary SchoolGrades: PK-5Distance: 6.9 mi
- 3/10Wildwood Middle/ High SchoolGrades: 6-12Distance: 6.7 mi
Schools provided by the listing agent
- District: 000000
Source: My State MLS. This data may not be complete. We recommend contacting the local school district to confirm school assignments for this home.
- $297,500-- bd-- ba1.4k sqft516 San Pedro Dr, The Villages, FL 32159Off Market
- $357,600-- bd-- ba2.1k sqft520 San Pedro Dr, The Villages, FL 32159Off Market
- $310,8002 bd2 ba1.1k sqft514 San Pedro Dr, The Villages, FL 32159Off Market
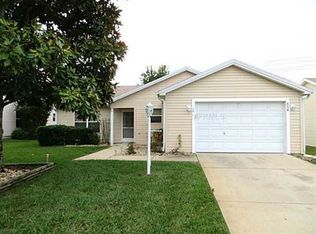
- $295,000-- bd-- ba1.3k sqft522 San Pedro Dr, The Villages, FL 32159Sold
- $273,9002 bd2 ba1.4k sqft519 San Pedro Dr, The Villages, FL 32159Off Market
- $259,0002 bd2 ba1k sqft517 San Pedro Dr, The Villages, FL 32159Sold
- $276,3002 bd2 ba1.2k sqft521 San Pedro Dr, The Villages, FL 32159Sold
- $294,1003 bd2 ba1.5k sqft515 San Pedro Dr, The Villages, FL 32159Off Market
A local agent can set up tours, give advice and negotiate with sellers.
Similar homes
- $299,0002 bd2 ba1.3k sqft1218 SANTOS PLACE, THE VILLAGES, FL 32159For Sale

 MLS ID #G5116335, Gail Damon, REALTY EXECUTIVES IN THE VILLAGES. Stellar MLS
 - $--2 bd2 ba1.3k sqft1211 E Schwartz Blvd, Lady Lake, FL 32159Auction
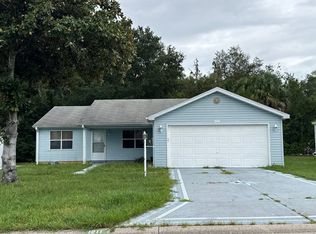 Auction.com 2
 - $249,0002 bd2 ba1k sqft1232 ZAPATA PLACE, LADY LAKE, FL 32159For Sale
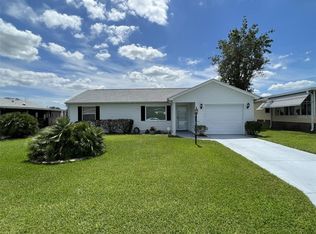 MLS ID #G5109848, Geoffrey Chernault, RIGHT REALTY CONNECTION, INC.. Stellar MLS
 - $339,5003 bd2 ba1.8k sqft1033 OAK FOREST DRIVE, THE VILLAGES, FL 32162For Sale
 MLS ID #G5112779, Wanda Lund, WORTH CLARK REALTY. Stellar MLS
 - $330,0003 bd2 ba1.3k sqft1000 KENOVA AVENUE, THE VILLAGES, FL 32162For SaleMLS ID #G5112080, Patrick Shores, COLDWELL BANKER VANGUARD LIFESTYLE REALTY. Stellar MLS
- $325,0003 bd2 ba1.7k sqft11972 SE 176TH PLACE ROAD, SUMMERFIELD, FL 34491For SaleMLS ID #G5115398, Cheryl Pecoraro, RE/MAX FOXFIRE - SUMMERFIELD. Stellar MLS
- $460,0003 bd2 ba1.8k sqft903 RAMOS DRIVE, THE VILLAGES, FL 32159For SaleMLS ID #O6358859, Gordon Veling, REALTY HUB. Stellar MLS
- $279,9002 bd2 ba1.2k sqft2259 MARGARITA DRIVE, THE VILLAGES, FL 32159For SaleMLS ID #OM723507, Brian Meyerowitz, SENIOR REALTY CONSULTANTS. Stellar MLS
- $339,0003 bd2 ba1.8k sqft16590 SW 46TH CIRCLE, OCALA, FL 34473For SaleMLS ID #R4911835, Isabella Uran, OLLEB PROPERTIES, LLC. Stellar MLS
- $265,0003 bd3 ba1.1k sqft407 CIERRA OAKS CIRCLE, LADY LAKE, FL 32159For SaleMLS ID #G5112934, Ted Shupe, IM REALTY. Stellar MLS
- $295,0003 bd2 ba1.6k sqft1407 FIGUEROA STREET, THE VILLAGES, FL 32162For SaleMLS ID #O6402625, Karen Albright, OPENDOOR BROKERAGE LLC. Stellar MLS
- $380,0003 bd2 ba2k sqft1422 SEGOVIA PLACE, THE VILLAGES, FL 32162For SaleMLS ID #O6418719, Christine Landrau, MARK SPAIN REAL ESTATE. Stellar MLS
- $--3 bd2 ba1.4k sqft2207 Nicollett Way, Leesburg, FL 34748AuctionAuction.com 2
- $350,0003 bd2 ba1.8k sqft13650 SE 91ST AVENUE, SUMMERFIELD, FL 34491For SaleMLS ID #G5114966, Ira Miller, IM REALTY. Stellar MLS
- $308,7503 bd2 ba1.3k sqft17637 SE 80TH ALTAMAHA COURT, THE VILLAGES, FL 32162For SaleMLS ID #OM723515, Dora Campbell, KELLER WILLIAMS CORNERSTONE RE. Stellar MLS
- $379,9003 bd2 ba1.3k sqft11631 SE 84TH AVENUE, BELLEVIEW, FL 34420For SaleMLS ID #OM730381, Dawn Padot, HOMERUN REALTY. Stellar MLS
- $340,0004 bd2 ba2k sqft5241 MAGNOLIA TERRACE, FRUITLAND PARK, FL 34731For SaleMLS ID #O6420263, Jeffrey Hardebeck, SAND DOLLAR REALTY GROUP INC. Stellar MLS
- $427,0003 bd2 ba1.9k sqft2613 AYALA WAY, THE VILLAGES, FL 32162For SaleMLS ID #TB8473349, Samuel Sheen, SHEEN REAL ESTATE PROFESSIONALS, LLC. Stellar MLS
- $298,9003 bd2 ba1.3k sqft211 SKYFIELD COURT, LADY LAKE, FL 32159New ConstructionStellar MLS
- $329,0003 bd2 ba1.7k sqft12767 SE 97TH TERRACE ROAD, SUMMERFIELD, FL 34491For SaleMLS ID #OM720895, David Stahl, REALTY ONE GROUP DAVALLS. Stellar MLS
