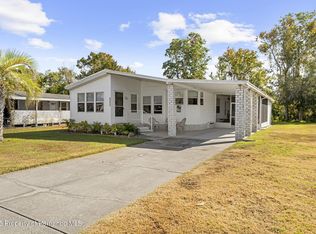
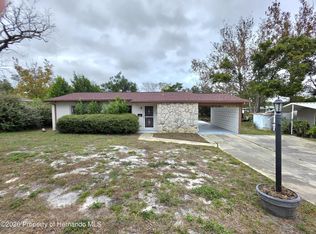
Well maintained 3 bedroom 2 bath home located in the highly desirable Forest Glenn subdivision. Newly remodeled bathroom with beautiful shower stall. Home has a single car garage & great screened in porch to enjoy the cooler days ahead. Kitchen offers a very functionable layout including a full bank of pantry cabinets. Living room has two inviting window seats. Master bath has separate tub and shower. Forest Glenn is a quaint 55+ community that is a co-op. The co-op is 220 a month and this includes: lawn service, storage yard use, garbage collection at the dumpster and use of all community amenities. Some of the amenities included in this community are: community pool, clubhouse, shuffleboards, horseshoes, billiard room. This is an active community with pot lucks, bingo and card nights. As if it couldn't get any better, you are only minutes from the beautiful Gulf of Mexico. Where you can enjoy beautiful dining experiences, kayaking, fishing and boating. You are also a short drive to Rogers Park, Pine Island and the spring fed crystal clear Weeki Wachee River. Don't forget the Weeki Wachee Springs State Park renowned for it's underwater theatre & Mermaid show since 1947. Five minute ride and you're in Aripeka where Babe Ruth had a summer fishing cabin. This town is still just as nostalgic and untouched by high end development and engulfs the Gulf of Mexico. Come see for yourself everything the Nature Coast has to offer.
For sale
Price cut: $10K (11/1)
$139,900
5181 Forest Glenn Dr, Spring Hill, FL 34607
3beds
1,512sqft
Mobile Home
Built in 1991
7,405 Square Feet Lot
$-- Zestimate®
$93/sqft
$220/mo HOA
What's special
Single car garage
- 752 days
- 291
- 23
Zillow last checked:
Listing updated:
Listed by:
Catherine Medders 352-279-3033,
Realty Executives America
Source: HCMLS,MLS#: 2241464
Facts & features
Interior
Bedrooms & bathrooms
- Bedrooms: 3
- Bathrooms: 2
- Full bathrooms: 2
Heating
- Central, Electric
Cooling
- Central Air, Electric
Appliances
- Included: Dishwasher, Dryer, Electric Cooktop, Electric Oven, Microwave, Refrigerator, Washer
Features
- Breakfast Bar, Built-in Features, Ceiling Fan(s), Double Vanity, Open Floorplan, Primary Bathroom -Tub with Separate Shower, Vaulted Ceiling(s), Walk-In Closet(s), Split Plan
- Flooring: Carpet, Laminate, Tile, Wood
- Windows: Skylight(s)
- Has fireplace: No
Interior area
- Total structure area: 1,512
- Total interior livable area: 1,512 sqft
Video & virtual tour
Property
Parking
- Total spaces: 1
- Parking features: Attached, Garage Door Opener
- Attached garage spaces: 1
Features
- Levels: One
- Stories: 1
- Patio & porch: Rear Porch, Screened, Side Porch
- Has spa: Yes
- Spa features: Bath
Lot
- Size: 7,405 Square Feet
- Features: Other
Details
- Parcel number: R30 223 17 1760 0000 0260
- Zoning: R1-MH
- Zoning description: Residential Single Family Housing
- Special conditions: Assessment Buyer Pay
Construction
Type & style
- Home type: MobileManufactured
- Architectural style: Other
- Property subtype: Mobile Home
Materials
- Aluminum Siding
- Roof: Membrane
Condition
- New construction: No
- Year built: 1991
Utilities & green energy
- Sewer: Public Sewer
- Water: Public
- Utilities for property: Cable Available
Green energy
- Energy efficient items: Thermostat
Community & HOA
Community
- Security: Smoke Detector(s)
- Senior community: Yes
- Subdivision: Forest Glenn Phase I
HOA
- Has HOA: Yes
- Amenities included: Clubhouse, Shuffleboard Court, Storage, Other
- Services included: Maintenance Grounds, Trash, Other
- HOA fee: $220 monthly
Location
- Region: Spring Hill
Financial & listing details
- Price per square foot: $93/sqft
- Tax assessed value: $109,478
- Annual tax amount: $1,038
- Date on market: 10/30/2024
- Listing terms: Cash,Conventional
- Road surface type: Paved
- Body type: Double Wide
Estimated market value
Not available
Estimated sales range
Not available
Not available
Price history
| Date | Event | Price |
|---|---|---|
| 11/1/2026 | Price change | $139,900-6.7%$93/sqft |
Source:  HCMLS #2241464 Report a problem | ||
| 8/31/2026 | Listed for sale | $149,900-6.3%$99/sqft |
Source: HCMLS #2241464 Report a problem | ||
| 2/18/2026 | Price change | $159,900-10.2%$106/sqft |
Source:  Realtors Association of Citrus County #838659 Report a problem | ||
| 9/29/2025 | Listed for sale | $178,000-5.3%$118/sqft |
Source: HCMLS #2241464 Report a problem | ||
| 3/29/2025 | Price change | $188,000-3.5%$124/sqft |
Source: HCMLS #2241464 Report a problem | ||
| 2/7/2025 | Price change | $194,900-7%$129/sqft |
Source: HCMLS #2241464 Report a problem | ||
| 10/30/2024 | Listed for sale | $209,500+544.6%$139/sqft |
Source: HCMLS #2241464 Report a problem | ||
| 3/31/2011 | Sold | $32,500-96.9%$21/sqft |
Source: Agent Provided Report a problem | ||
| 7/1/1993 | Sold | $1,050,000$694/sqft |
Source: Agent Provided Report a problem | ||
Public tax history
| Year | Property taxes | Tax assessment |
|---|---|---|
| 2025 | $1,116 +0.5% | $85,371 +2.9% |
| 2024 | $1,110 +6.9% | $82,965 +3% |
| 2023 | $1,038 +10% | $80,549 +3% |
| 2022 | $944 +36.8% | $78,203 +68.5% |
| 2021 | $690 +6.5% | $46,407 +1.4% |
| 2020 | $648 | $45,766 +2.3% |
| 2019 | -- | $44,737 +1.9% |
| 2018 | $291 -46.6% | $43,903 +2.1% |
| 2017 | $544 | $43,000 +0.4% |
| 2016 | $544 +58.1% | $42,816 -1.8% |
| 2015 | $344 -25.5% | $43,582 +0.8% |
| 2014 | $462 +54.6% | $43,236 -0.8% |
| 2013 | $299 -1.4% | $43,564 -2.7% |
| 2012 | $303 +81% | $44,769 +303.6% |
| 2011 | $168 | $11,092 -3.9% |
| 2010 | -- | $11,546 -11.6% |
| 2009 | $197 -12.1% | $13,059 -10.4% |
| 2008 | $224 +13.2% | $14,573 +28.4% |
| 2006 | $198 | $11,352 |
Find assessor info on the county website
Monthly payment
Climate risks
Neighborhood: 34607
Nearby schools
Schools provided by the listing agent
- Elementary: Westside
- Middle: Fox Chapel
- High: Weeki Wachee
Source: HCMLS. This data may not be complete. We recommend contacting the local school district to confirm school assignments for this home.
- $123,0002 bd2 ba1.3k sqft5177 Forest Glenn Dr, Spring Hill, FL 34607Sold
- $29,802-- bd-- ba-- sqft5185 Forest Glenn Dr, Spring Hill, FL 34607Off Market
- $86,8002 bd2 ba936 sqft5173 Forest Glenn Dr, Spring Hill, FL 34607Off Market
- $116,3002 bd2 ba960 sqft5189 Forest Glenn Dr, Spring Hill, FL 34607Off Market
Similar homes
- $145,0002 bd2 ba1.1k sqft5161 Forest Glenn Dr, Spring Hill, FL 34607For Sale By Owner
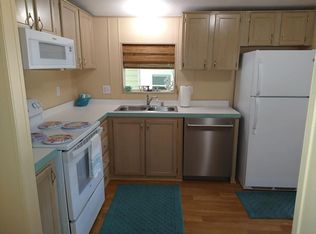
- $119,9002 bd2 ba1.2k sqft14487 Dehaven Ave, Brooksville, FL 34613For Sale
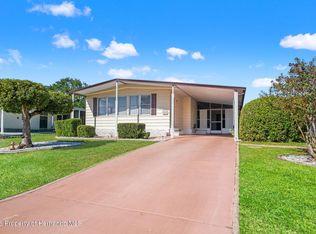 MLS ID #2261633, Sean P Kwiatkowski, Peoples Trust Realty Inc. HCMLS
- $154,9002 bd2 ba1.2k sqft20042 Peyton Pl, Brooksville, FL 34601For Sale
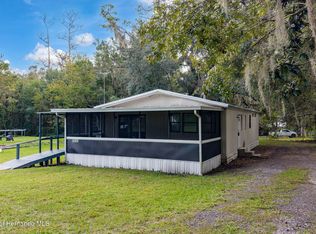 MLS ID #2261486, Nancy McCray-Kocsis, Century 21 Alliance Realty. HCMLS
- $162,5002 bd1 ba990 sqft451 Edgehill Ave, Spring Hill, FL 34606For Sale
 MLS ID #2261640, John Mamo, Keller Williams-Elite Partners. HCMLS
- $140,0002 bd2 ba1k sqft7207 COUNTRY CLUB DRIVE, HUDSON, FL 34667For Sale
 MLS ID #TB8568157, Russell Johnson, THE SOMERDAY GROUP PL. Stellar MLS
- $125,0002 bd2 ba980 sqft9444 LORAS STREET, NEW PORT RICHEY, FL 34654For SaleMLS ID #W7881773, Victoria Perez, TROPIC SHORES REALTY LLC. Stellar MLS
