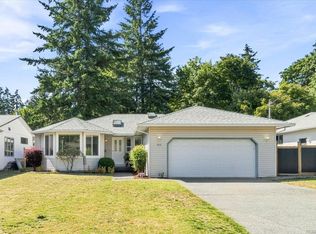
Welcome to 5185 Coach House Drive in Nanaimo's desirable Rocky Point neighbourhood! This beautifully maintained, move-in-ready rancher offers over 1,650 sq.ft. of comfortable single-level living w/ 3 bedrooms & 2 bathrooms. A skylit entry welcomes you into a bright, inviting home featuring spacious living & dining areas, a cozy gas fireplace, & a south-facing kitchen w/ breakfast area & adjoining den. Enjoy peek-a-boo ocean views & a beautifully landscaped, fully fenced south-facing backyard complete w/ an irrigation system. The generous primary bedroom features a private 3-piece ensuite. Additional highlights include double garage & crawlspace storage. Ideally located within walking distance of an elementary school, parks, scenic trails & nearby beaches. Immediate occupancy is available, making this an exceptional opportunity to enjoy easy-care living in one of North Nanaimo's most desirable neighbourhoods! All info/data is approximate & should be verified if important.
For sale
C$788,000
5185 Coach House Dr, Nanaimo, BC V9V 1H4
3beds
2baths
1,647sqft
Single Family Residence
Built in 1988
3,920 Square Feet Lot
$-- Zestimate®
C$478/sqft
C$-- HOA
What's special
Move-in-ready rancherSkylit entryBright inviting homeCozy gas fireplaceSouth-facing kitchenBreakfast areaAdjoining den
- 11 hours
- 8
- 2
Zillow last checked:
Listing updated:
Listed by:
Sean Mclintock Personal Real Estate Corporation,
REMAX Professionals (NA)
Source: VIVA,MLS®#: 1052475
Facts & features
Interior
Bedrooms & bathrooms
- Bedrooms: 3
- Bathrooms: 2
- Main level bathrooms: 2
- Main level bedrooms: 3
Kitchen
- Level: Main
Heating
- Baseboard
Cooling
- None
Appliances
- Laundry: Inside
Features
- Basement: Crawl Space
- Number of fireplaces: 1
- Fireplace features: Gas
Interior area
- Total structure area: 2,063
- Total interior livable area: 1,647 sqft
Video & virtual tour
Property
Parking
- Total spaces: 2
- Parking features: Garage
- Garage spaces: 1
Features
- Levels: 2
- Entry location: Ground Level
- Has view: Yes
- View description: Ocean
- Has water view: Yes
- Water view: Ocean
Lot
- Size: 3,920 Square Feet
- Features: Central Location, Recreation Nearby, Shopping Nearby
Details
- Parcel number: 009133003
- Zoning: R1
- Zoning description: Residential
Construction
Type & style
- Home type: SingleFamily
- Property subtype: Single Family Residence
Materials
- Insulation: Ceiling, Insulation: Walls
- Foundation: Concrete Perimeter
- Roof: Asphalt Shingle
Condition
- Resale
- New construction: No
- Year built: 1988
Details
- Warranty included: Yes
Utilities & green energy
- Water: Municipal
- Utilities for property: Sewer Connected
Community & HOA
Community
- Subdivision: Sunrise Village
Location
- Region: Nanaimo
Financial & listing details
- Price per square foot: C$478/sqft
- Tax assessed value: C$773,000
- Annual tax amount: C$5,652
- Date on market: 10/23/2026
- Ownership: Freehold
- Road surface type: Paved
Price history
| Date | Event | Price |
|---|---|---|
| 10/23/2026 | Listed for sale | C$788,000C$478/sqft |
Source: VIVA #1052475 Report a problem | ||
Public tax history
Tax history is unavailable.
Climate risks
Neighborhood: North Slope
Nearby schools
GreatSchools rating
No schools nearby
We couldn't find any schools near this home.
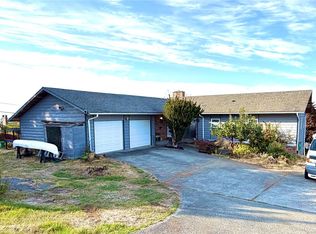
Similar homes
- C$799,9003 bd2 ba1.5k sqft5926 Broadway Rd, Nanaimo, BC V9V 1E5For Sale
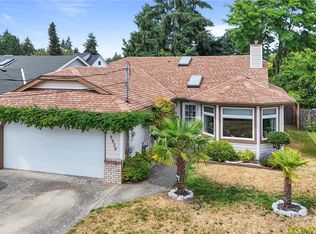 MLS ID #1052820, Mark Koch Personal Real Estate Corporation, REMAX Professionals (NA). VIVA
- C$749,9003 bd2 ba1.5k sqft5930 Broadway Rd, Nanaimo, BC V9V 1C9For Sale
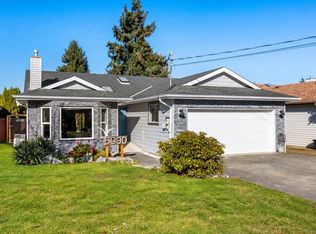 MLS ID #1052864, Matt Burtini, Angell Hasman & Associates Realty. VIVA
- C$719,9004 bd3 ba2.1k sqft3735 Cottleview Dr, Nanaimo, BC V9T 4G4For Sale
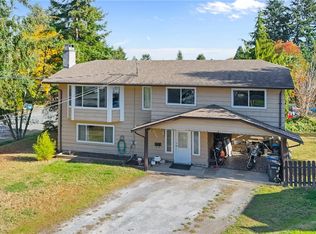 MLS ID #1052930, Mark Koch Personal Real Estate Corporation, REMAX Professionals (NA). VIVA
- C$799,9003 bd2 ba1.5k sqft3115 Rock City Rd, Nanaimo, BC V9T 1T5For Sale
 MLS ID #1047809, Dustin Layzell Personal Real Estate Corporation, 460 Realty Inc. (NA). VIVA
