Hurry! Wonderful family home located in a quiet cul-de-sac. New hickory kitchen cabinets. New carpet. Open and bright floor plan with new wood and tile flooring. Great room with vaulted ceilings, skylights and large bay windows bring in the natural light. Master suite with it's own bathroom and walk in closet. Main floor laundry. The basement is fully finished with a daylight walkout entrance. Lots of room for a 4th bedroom downstairs. This is a beautiful home priced to sell fast!
Pre-foreclosure
Street View
Est. $516,200
5185 W Emma Sue Cir, West Jordan, UT 84081
3beds
3baths
2,248sqft
SingleFamily
Built in 1994
6,969 Square Feet Lot
$516,200 Zestimate®
$230/sqft
$-- HOA
Overview
- 98 days |
- 2 |
- 0 |
Facts & features
Interior
Bedrooms & bathrooms
- Bedrooms: 3
- Bathrooms: 3
Heating
- Forced air, Gas
Cooling
- None
Appliances
- Included: Dishwasher, Garbage disposal, Microwave, Range / Oven
Features
- Flooring: Tile, Carpet, Hardwood
- Basement: Finished
Interior area
- Total interior livable area: 2,248 sqft
Property
Parking
- Total spaces: 2
- Parking features: Garage - Attached
Features
- Exterior features: Other, Vinyl, Brick
Lot
- Size: 6,969 Square Feet
Details
- Parcel number: 20244580390000
Construction
Type & style
- Home type: SingleFamily
Materials
- Other
- Roof: Asphalt
Condition
- Year built: 1994
Community & HOA
Location
- Region: West Jordan
Financial & listing details
- Price per square foot: $230/sqft
- Tax assessed value: $482,700
- Annual tax amount: $2,721
Visit our professional directory to find a foreclosure specialist in your area that can help with your home search.
Find a foreclosure agentForeclosure details
Estimated market value
$516,200
$490,000 - $542,000
$2,605/mo
Price history
| Date | Event | Price |
|---|---|---|
| 9/2/2014 | Listing removed | $212,000$94/sqft |
Source: Keller Williams South Valley #1253818 Report a problem | ||
| 8/28/2014 | Listed for sale | $212,000$94/sqft |
Source: Keller Williams South Valley #1253818 Report a problem | ||
Public tax history
| Year | Property taxes | Tax assessment |
|---|---|---|
| 2025 | $2,721 +0.9% | $265,485 +5.9% |
| 2024 | $2,696 | $250,690 +5.8% |
| 2023 | -- | $236,885 -2.4% |
| 2022 | $2,794 +13.8% | $242,605 +22.5% |
| 2021 | $2,456 +7.3% | $198,000 +14.9% |
| 2020 | $2,289 +2.4% | $172,315 +4.7% |
| 2019 | $2,235 +9.2% | $164,560 +12.3% |
| 2018 | $2,046 +1.5% | $146,520 -41.5% |
| 2017 | $2,016 +4.8% | $250,600 +7.7% |
| 2016 | $1,925 +1.3% | $232,700 +21.5% |
| 2015 | $1,900 +17.2% | $191,600 +4.2% |
| 2014 | $1,622 | $183,900 +5.9% |
| 2013 | -- | $173,700 +2.7% |
| 2012 | -- | $169,200 -8.7% |
| 2011 | -- | $185,400 -5.4% |
| 2010 | -- | $195,900 -3.3% |
| 2009 | -- | $202,600 -7.5% |
| 2008 | $1,533 | $219,100 +0.9% |
| 2007 | -- | $217,100 +20.1% |
| 2006 | -- | $180,700 +8.9% |
| 2005 | -- | $165,900 +10.5% |
| 2002 | -- | $150,200 +7.4% |
| 2001 | -- | $139,900 +3.9% |
| 2000 | -- | $134,700 |
Find assessor info on the county website
Monthly payment
Climate risks
Neighborhood: 84081
Nearby schools
GreatSchools rating
- 6/10Mountain Shadows SchoolGrades: K-6Distance: 0.1 mi
- 4/10West Hills Middle SchoolGrades: 7-9Distance: 1.7 mi
- 4/10Copper Hills High SchoolGrades: 10-12Distance: 1.1 mi
Schools provided by the listing agent
- Elementary: Mountain Shadows
- Middle: West Hills
- High: Copper Hills
- District: Jordan
Source: The MLS. This data may not be complete. We recommend contacting the local school district to confirm school assignments for this home.
- $468,9004 bd2 ba1.4k sqft5172 W 7000 S, West Jordan, UT 84081Off Market

- $578,2005 bd4 ba2.8k sqft5180 W 7000 S, West Jordan, UT 84081Off Market
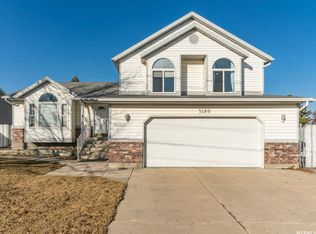
- $475,3004 bd1 ba1.8k sqft5180 W Emma Sue Cir, West Jordan, UT 84081Off Market
- $541,0005 bd3 ba2k sqft5197 W Emma Sue Cir, West Jordan, UT 84081Off Market
- $--5 bd4 ba1.5k sqft5184 W Emma Sue Cir, West Jordan, UT 84081Sold
- $524,8005 bd2 ba1.4k sqft5196 W Emma Sue Cir, West Jordan, UT 84081Off Market
- $527,1004 bd2 ba1.3k sqft6936 S Sandlily Cir, West Jordan, UT 84081Off Market
- $512,5004 bd2 ba1.4k sqft6943 S Sparrowtail Rd, West Jordan, UT 84081Off Market
Similar homes
- $519,0004 bd3 ba1.8k sqft5579 W Lopalena Cir, West Jordan, UT 84081For Sale

 MLS ID #2177183, Jae Lobdell, Century 21 Everest. UtahRealEstate.com
 - $543,6064 bd3 ba2.1k sqft6963 S Firefox Cir, West Jordan, UT 84081For Sale
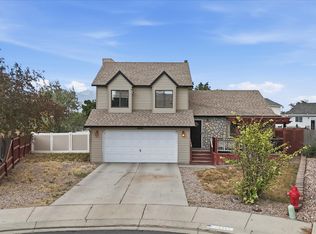 MLS ID #2174334, Marcos Marroquin, KW Success Keller Williams Realty. UtahRealEstate.com
 - $520,0006 bd2 ba1.8k sqft5504 Ticklegrass Rd, West Jordan, UT 84081For Sale
 MLS ID #2176552, Matthew Sprunt, Utah Home Central. UtahRealEstate.com
 - $460,0004 bd2 ba1.8k sqft6802 S Cyclamen Dr, West Jordan, UT 84081For Sale
 MLS ID #2177310, Savanna Perritt, Prime Real Estate Experts. UtahRealEstate.com
 - $500,0005 bd2 ba1.9k sqft6535 S 5180 W, West Jordan, UT 84081For SaleMLS ID #2176736, Sharida Tucker, EXP Realty, LLC. UtahRealEstate.com
- $520,0003 bd2 ba1.8k sqft5920 W Jackling Way, West Jordan, UT 84081For Sale By Owner
- $500,0004 bd2 ba2.1k sqft4917 W Shootingstar Ave, West Jordan, UT 84081For Sale By Owner
- $495,0004 bd2 ba1.9k sqft5016 W Shooting Star Ave, West Jordan, UT 84081For SaleMLS ID #2167149, Kristian Campbell, Unity Group Real Estate LLC. UtahRealEstate.com
- $509,0004 bd3 ba1.4k sqft6858 S Jackling Way, West Jordan, UT 84081For SaleMLS ID #2172472, Aaron Arrington, UPT Real Estate. UtahRealEstate.com
- $599,9995 bd4 ba2k sqft5650 W Mountain Aura Dr, West Jordan, UT 84081For SaleMLS ID #2177848, Joe Reardon, KW Utah Realtors Keller Williams. UtahRealEstate.com
- $519,9902 bd2 ba2.6k sqft5223 W Swift Water Way, West Jordan, UT 84081For SaleMLS ID #2171164, Austin Rekoutis, Real Broker, LLC. UtahRealEstate.com
- $550,0004 bd2 ba2.8k sqft5797 Early Dawn Dr, West Jordan, UT 84081For SaleMLS ID #2153767, Christian Guerrero, Realtypath LLC. UtahRealEstate.com
- $609,0003 bd2 ba2.6k sqft7103 S Sorrento Way, West Jordan, UT 84081For SaleMLS ID #2157700, Michael D Cox, Equity Real Estate (Solid). UtahRealEstate.com
- $499,9004 bd2 ba1.5k sqft5568 Golden Gate Cir, West Jordan, UT 84081For SaleMLS ID #2160008, Abbey Koslosky, Century 21 Everest. UtahRealEstate.com
- $524,9994 bd3 ba1.6k sqft6525 S 4015 W, Taylorsville, UT 84129For SaleMLS ID #2177090, Heidi Yentsch, Better Homes and Gardens Real Estate Momentum (Lehi). UtahRealEstate.com
- $--4 bd3 ba1.8k sqft4787 W Hobbson Dr, Kearns, UT 84118AuctionAuction.com 2
- $524,9005 bd3 ba2.6k sqft4034 Scarsborough Ln, West Jordan, UT 84084For SaleMLS ID #2169741, John Aguirre, Coldwell Banker Realty (Union Heights). UtahRealEstate.com
- $449,0004 bd2 ba1.6k sqft6363 S Uyeda Ct, West Jordan, UT 84081For SaleMLS ID #2171359, Curtis A Mayberry, Mountainland Realty, Inc. UtahRealEstate.com
- $485,0004 bd3 ba2.5k sqft5082 W 7980 S, West Jordan, UT 84081For SaleMLS ID #2175941, Tonja Masina, Paradise Real Estate. UtahRealEstate.com
- $474,9006 bd3 ba1.8k sqft6092 S Longmore Dr W, Salt Lake City, UT 84118For SaleMLS ID #2177546, Homayoun Namazi Matteo, Realtypath LLC (South Valley). UtahRealEstate.com
