Welcome to this charming and spacious 4-bedroom, 2-full-bath home nestled on a large lot in highly sought-after Monitor Township. Enjoy the peaceful feel of a rural setting while being conveniently located just 10 minutes from the city! The main floor features a comfortable bedroom and full bath, offering convenient one-level living. A large front porch provides the perfect spot to relax and enjoy the surrounding scenery, while the inviting sunroom adds additional space to unwind or entertain.
Contingent
Price cut: $10K (9/18)
$269,900
5188 S Seven Mile Rd, Bay City, MI 48706
4beds
1,935sqft
Single Family Residence
Built in 1972
0.46 Acres Lot
$263,200 Zestimate®
$139/sqft
$-- HOA
What's special
- 58 days
- 521
- 21
Zillow last checked:
Listing updated:
Listed by:
Jeanne Behmlander 989-280-1456,
EXP Realty 888-501-7085,
Christina Johnson 989-412-0688,
EXP Realty
Source: MiRealSource,MLS#: 50220555 Originating MLS: Saginaw Board of REALTORS
Facts & features
Interior
Bedrooms & bathrooms
- Bedrooms: 4
- Bathrooms: 2
- Full bathrooms: 2
Rooms
- Room types: Bedroom, Laundry, Sun/Florida Room, Bathroom, Second Flr Full Bathroom, Dining Room
Bedroom 1
- Features: Carpet
- Level: Second
- Area: 270
- Dimensions: 18 x 15
Bedroom 2
- Features: Vinyl
- Level: First
- Area: 192
- Dimensions: 16 x 12
Bedroom 3
- Features: Carpet
- Level: Second
- Area: 135
- Dimensions: 15 x 9
Bedroom 4
- Features: Carpet
- Level: Second
- Area: 126
- Dimensions: 14 x 9
Bathroom 1
- Features: Vinyl
- Level: First
- Area: 72
- Dimensions: 9 x 8
Bathroom 2
- Features: Vinyl
- Level: Second
- Area: 224
- Dimensions: 16 x 14
Dining room
- Features: Wood
- Level: First
- Area: 144
- Dimensions: 12 x 12
Kitchen
- Features: Vinyl
- Level: First
- Area: 198
- Dimensions: 18 x 11
Living room
- Features: Wood
- Level: First
- Area: 247
- Dimensions: 19 x 13
Heating
- Boiler, Natural Gas
Appliances
- Included: Dishwasher, Disposal, Range/Oven, Gas Water Heater
- Laundry: First Floor Laundry
Features
- Sump Pump, Eat-in Kitchen
- Flooring: Hardwood, Carpet, Vinyl, Wood
- Windows: Bay Window(s)
- Has basement: Yes
- Number of fireplaces: 2
- Fireplace features: Basement, Living Room, Wood Burning
Interior area
- Total structure area: 2,785
- Total interior livable area: 1,935 sqft
- Finished area above ground: 1,935
- Finished area below ground: 0
Property
Parking
- Total spaces: 2
- Parking features: Attached
- Attached garage spaces: 2
Features
- Levels: Two
- Stories: 2
- Patio & porch: Porch
- Frontage type: Road
- Frontage length: 100
Lot
- Size: 0.46 Acres
- Dimensions: 100 x 233
- Features: Large Lot - 65+ Ft.
Details
- Additional structures: Pole Barn
- Parcel number: 10003020008000
- Special conditions: Private
Construction
Type & style
- Home type: SingleFamily
- Architectural style: Traditional
- Property subtype: Single Family Residence
Materials
- Brick, Vinyl Siding
- Foundation: Basement
Condition
- Year built: 1972
Utilities & green energy
- Sewer: Septic Tank
- Water: Public
Community & HOA
Community
- Subdivision: N/A
HOA
- Has HOA: No
Location
- Region: Bay City
Financial & listing details
- Price per square foot: $139/sqft
- Annual tax amount: $2,802
- Date on market: 9/2/2026
- Cumulative days on market: 58 days
- Listing agreement: Exclusive Right To Sell
- Listing terms: Cash,Conventional,FHA,VA Loan
Estimated market value
$263,200
$250,000 - $276,000
$1,833/mo
Price history
| Date | Event | Price |
|---|---|---|
| 10/26/2026 | Contingent | $269,900$139/sqft |
Source:  MIDMLS #50220554 Report a problem | ||
| 9/18/2026 | Price change | $269,900-3.6%$139/sqft |
Source: MIDMLS #50220554 Report a problem | ||
| 9/2/2026 | Listed for sale | $279,900$145/sqft |
Source: MIDMLS #50220554 Report a problem | ||
Public tax history
Tax history is unavailable.
Monthly payment
Est. payment
Payment breakdown
Explore the cost of this home by adjusting the details. Changes won't be saved.Climate risks
Neighborhood: 48706
Nearby schools
Schools provided by the listing agent
- District: Bay City School District
Source: MiRealSource. This data may not be complete. We recommend contacting the local school district to confirm school assignments for this home.
Similar homes
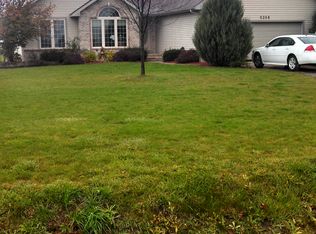
- $239,0004 bd2 ba1.7k sqft1152 Midland Rd, Bay City, MI 48706For Sale
 MLS ID #1948579, Kaley Visser. NGLRMLS
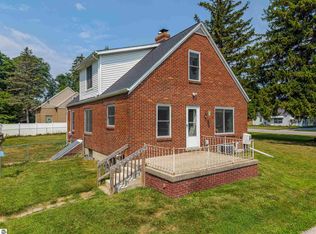
- $274,9003 bd3 ba1.8k sqft4719 Morningside Dr, Bay City, MI 48706For Sale

 MLS ID #50217074, Christopher Craves, Gold Pine Real Estate. MiRealSource
- $369,9993 bd2 ba2.8k sqft782 Midland Rd, Bay City, MI 48706For Sale

 MLS ID #26049720, Suzanne Graham, Golden Key Real Estate LLC. MichRIC
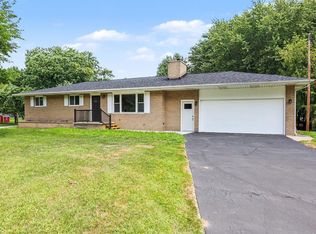
- $247,5003 bd2 ba1.7k sqft3373 Old Kawkawlin Rd, Bay City, MI 48706For Sale
 MLS ID #50218026, Robin Yost-Ellison, RE/MAX Results. MiRealSource
- $310,0003 bd2 ba1.4k sqft3378 State Street Rd, Bay City, MI 48706For SaleMLS ID #50221961, Heidi N Guerra, Berkshire Hathaway HomeServices, Bay City. MiRealSource
- $235,0002 bd2 ba1.6k sqft4925 W Freeland Rd, Saginaw, MI 48604For SaleMLS ID #50225089, Hechlik Group, Berkshire Hathaway HomeServices, Bay City. MiRealSource
- $269,0002 bd1 ba2.1k sqft736 W Parish Rd, Kawkawlin, MI 48631For SaleMLS ID #50225251, Daniel Matthews, Berkshire Hathaway HomeServices, Bay City. MiRealSource
- $224,9003 bd2 ba1.4k sqft4408 Darla Dr, Bay City, MI 48706For SaleMLS ID #50221787, Jeremy Owen, Bay Realty Michigan. MiRealSource
- $239,0003 bd1 ba2k sqft1372 S Nine Mile Rd, Kawkawlin, MI 48631For SaleMLS ID #50221581, Daniel Matthews, Berkshire Hathaway HomeServices, Bay City. MiRealSource
- $249,9003 bd2 ba2.4k sqft115 Marshall St, Essexville, MI 48732For SaleMLS ID #50221890, Zackarie Asel, Ascent Real Estate Group. MiRealSource
- $259,9003 bd2 ba1.4k sqft838 S Powell Rd, Essexville, MI 48732For SaleMLS ID #50222203, Daniel Matthews, Berkshire Hathaway HomeServices, Bay City. MiRealSource
- $195,0003 bd2 ba1.4k sqft4231 Ann Ct, Bay City, MI 48706For SaleMLS ID #50225482, Wade Eckenrod, RE/MAX Results. MiRealSource
- $274,9003 bd1 ba2.5k sqft1175 S Boutell Rd SE, Bay City, MI 48708For SaleMLS ID #50220284, Christie Root, RE/MAX of Midland. MiRealSource
- $164,0004 bd2 ba1.9k sqft1306 Bradfield St, Bay City, MI 48706For SaleMLS ID #50216150, Oaks Hollister, Make It Happen Real Estate. MiRealSource
- $249,9004 bd2 ba1.9k sqft4800 Arboretum Dr, Saginaw, MI 48638For SaleMLS ID #50213714, Jennifer Horton, RE/MAX of Midland. MiRealSource
- $285,0003 bd3 ba1.9k sqft3411 N Eastman Rd, Midland, MI 48642For Sale
 MLS ID #50225677, Christina Reimer, RE/MAX of Midland. MIDMLS
- $295,0003 bd3 ba1.6k sqft3400 Westbrier Ter, Midland, MI 48642For SaleMLS ID #50219698, Josh Cunningham, Modern Realty. MIDMLS
- $224,9003 bd1 ba2k sqft2145 Cass Avenue Rd, Bay City, MI 48708For SaleMLS ID #50223826, Clay Hollister, Berkshire Hathaway HomeServices, Bay City. MiRealSource
- $159,9002 bd2 ba1.4k sqft1208 26th St, Bay City, MI 48708For SaleMLS ID #50226293, Linda L Anderson, Bay Area Real Estate. MiRealSource
