The best country front porch on this nearly new 2 story home! So much space for the money with this great 5-bedroom home plus loft and lower-level finished family room. Spacious mudroom area off the garage with half bath and island kitchen with granite counters and so much storage. Large laundry room on the main level. Upstairs features large primary suite with whirlpool tub, separate shower and walk-in closet. Bedroom 2 converted to a secondary closet, but easy to change back if needed. Loft area could be hang-out space or home office. The lower-level features family room, 5th bedroom or home office and a full bath. Lots of storage space remains in the large furnace room. New French drain on the North side of the home to help with exterior drainage, and new wood shutters. Quiet neighborhood with lots of flat streets for taking a walk. Nearby conveniences; restaurants and shopping in Belton and Raymore. Close to Honeywell Federal Manufacturing & Technologies and Belton Regional Medical Center and I-49 if you are headed to the airport or Branson.
Show for backups
Price cut: $10K (5/28)
$414,900
519 Coleman Dr, Belton, MO 64012
5beds
2,450sqft
:
Get pre-qualified$2,752/mo
Single Family Residence
Built in 2021
8,276 Square Feet Lot
$-- Zestimate®
$169/sqft
$-- HOA
What's special
- 67 days |
- 35 |
- 0 |
Zillow last checked:
Listing updated:
Listed by:
Sally Moore 816-308-6806,
Weichert, Realtors Welch & Co.,
Dee Harding 816-668-3443,
Weichert, Realtors Welch & Co.
Source: Heartland MLS as distributed by MLS GRID,MLS#: 2621714
Facts & features
Interior
Bedrooms & bathrooms
- Bedrooms: 5
- Bathrooms: 4
- Full bathrooms: 3
- 1/2 bathrooms: 1
Primary bedroom
- Features: Carpet, Walk-In Closet(s)
- Level: Second
- Area: 240 Square Feet
Bedroom 2
- Features: Carpet, Walk-In Closet(s)
- Level: Second
- Area: 100 Square Feet
Bedroom 3
- Features: Carpet
- Level: Second
- Area: 120 Square Feet
Bedroom 4
- Features: Carpet
- Level: Second
- Area: 120 Square Feet
Bedroom 5
- Features: Luxury Vinyl
- Level: Lower
Primary bathroom
- Features: Double Vanity, Separate Shower And Tub
- Level: Second
- Area: 80 Square Feet
Bathroom 2
- Features: Ceramic Tiles
- Level: Second
- Area: 50 Square Feet
Bathroom 3
- Features: Luxury Vinyl
- Level: Lower
Family room
- Features: Luxury Vinyl
- Level: Lower
- Area: 100 Square Feet
Great room
- Features: Carpet
- Level: First
- Area: 204 Square Feet
Half bath
- Features: Ceramic Tiles
- Level: First
- Area: 25 Square Feet
Kitchen
- Features: Ceramic Tiles, Kitchen Island, Pantry
- Level: First
- Area: 144 Square Feet
Laundry
- Features: Ceramic Tiles
- Level: First
- Area: 49 Square Feet
Loft
- Features: Carpet
- Level: Second
Heating
- Natural Gas
Cooling
- Electric
Appliances
- Included: Dishwasher, Disposal, Exhaust Fan, Microwave, Refrigerator, Free-Standing Electric Oven, Stainless Steel Appliance(s)
- Laundry: Laundry Room, Main Level
Features
- Ceiling Fan(s), Custom Cabinets, Kitchen Island, Pantry, Stained Cabinets, Walk-In Closet(s)
- Flooring: Carpet, Tile, Wood
- Windows: Thermal Windows
- Basement: Basement BR,Egress Window(s),Finished,Full,Sump Pump
- Has fireplace: No
Interior area
- Total structure area: 2,450
- Total interior livable area: 2,450 sqft
- Finished area above ground: 1,993
- Finished area below ground: 457
Video & virtual tour
Property
Parking
- Total spaces: 2
- Parking features: Attached, Garage Door Opener, Garage Faces Front
- Attached garage spaces: 2
Features
- Patio & porch: Patio, Porch
- Fencing: Wood
Lot
- Size: 8,276 Square Feet
- Dimensions: 69 x 131 x 76 x 116
- Features: City Limits, Corner Lot, Level
Details
- Parcel number: 1472339
- Special conditions: Standard
Construction
Type & style
- Home type: SingleFamily
- Architectural style: Traditional
- Property subtype: Single Family Residence
Materials
- Frame, Lap Siding, Stone Trim
- Roof: Composition
Condition
- Year built: 2021
Details
- Builder name: CCH II
Utilities & green energy
- Sewer: Public Sewer
- Water: Public
Community & HOA
Community
- Security: Smoke Detector(s)
- Subdivision: Emerson Park
HOA
- Has HOA: No
- Services included: No Amenities
Location
- Region: Belton
Financial & listing details
- Price per square foot: $169/sqft
- Tax assessed value: $316,130
- Annual tax amount: $4,914
- Date on market: 5/23/2026
- Listing terms: Cash,Conventional,FHA,VA Loan
- Ownership: Private
- Road surface type: Paved
Estimated market value
Not available
Estimated sales range
Not available
Not available
Price history
| Date | Event | Price |
|---|---|---|
| 7/15/2026 | Contingent | $414,900$169/sqft |
Source:  Heartland MLS as distributed by MLS GRID #2621714 Report a problem Heartland MLS as distributed by MLS GRID #2621714 Report a problem | ||
| 6/5/2026 | Pending sale | $414,900$169/sqft |
Source: Heartland MLS as distributed by MLS GRID #2621714 Report a problem | ||
| 5/28/2026 | Price change | $414,900-2.4%$169/sqft |
Source: Heartland MLS as distributed by MLS GRID #2621714 Report a problem | ||
| 5/23/2026 | Listed for sale | $424,900+6.2%$173/sqft |
Source: Heartland MLS as distributed by MLS GRID #2621714 Report a problem | ||
| 6/10/2025 | Sold | -- |
Source: Heartland MLS as distributed by MLS GRID #2537900 Report a problem | ||
| 5/4/2025 | Pending sale | $400,000$163/sqft |
Source: Heartland MLS as distributed by MLS GRID #2537900 Report a problem | ||
| 4/24/2025 | Price change | $400,000-4.8%$163/sqft |
Source: Heartland MLS as distributed by MLS GRID #2537900 Report a problem | ||
| 4/3/2025 | Listed for sale | $420,000$171/sqft |
Source: Heartland MLS as distributed by MLS GRID #2537900 Report a problem | ||
| 4/29/2021 | Sold | -- |
Source: Heartland MLS as distributed by MLS GRID #2362109 Report a problem | ||
Public tax history
| Year | Property taxes | Tax assessment |
|---|---|---|
| 2025 | $4,914 +7.1% | $60,070 +7.9% |
| 2024 | $4,588 +8.5% | $55,650 +8.2% |
| 2023 | $4,231 +11.6% | $51,440 +12.6% |
| 2022 | $3,789 +87.6% | $45,670 |
| 2021 | $2,020 | $45,670 +23936.8% |
| 2020 | -- | $190 |
| 2019 | -- | $190 +26.7% |
| 2018 | $12 | $150 |
| 2017 | $12 -0.4% | $150 |
| 2016 | $12 | $150 |
| 2015 | $12 -0.5% | $150 |
| 2014 | $12 | $150 |
| 2013 | $12 | $150 |
| 2011 | -- | $150 |
| 2010 | -- | $150 |
| 2009 | -- | $150 |
Find assessor info on the county website
Monthly payment
Est. payment
Payment breakdown
Explore the cost of this home by adjusting the details. Changes won't be saved.Climate risks
Neighborhood: 64012
Nearby schools
GreatSchools rating
- 4/10Cambridge Elementary SchoolGrades: K-4Distance: 0.7 mi
- 4/10Belton Middle School/Freshman CenterGrades: 7-8Distance: 0.7 mi
- 5/10Belton High SchoolGrades: 9-12Distance: 1.7 mi
Schools provided by the listing agent
- Elementary: Cambridge
- Middle: Belton
- High: Belton
Source: Heartland MLS as distributed by MLS GRID. This data may not be complete. We recommend contacting the local school district to confirm school assignments for this home.
- $375,7004 bd3 ba1.9k sqft809 Emerson Dr, Belton, MO 64012Off Market
- $347,5003 bd3 ba1.8k sqft807 Emerson Dr, Belton, MO 64012Off Market
- $344,5003 bd0 ba1.9k sqft807 Hollis Ave, Belton, MO 64012Off Market
- $--4 bd2 ba1.5k sqft809 Hollis Ave, Belton, MO 64012Sold

- $308,5003 bd0 ba1.3k sqft805 Hollis Ave, Belton, MO 64012Off Market
- $347,9003 bd2 ba2.4k sqft810 Emerson Dr, Belton, MO 64012Off Market
- $354,6004 bd3 ba1.9k sqft805 Emerson Dr, Belton, MO 64012Off Market
- $339,8004 bd3 ba2.3k sqft812 Emerson Dr, Belton, MO 64012Off Market
A local agent can set up tours, give advice and negotiate with sellers.
A local lender can help you make sure your offer is ready when you are.
Similar homes
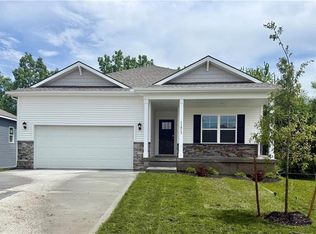
- $409,9904 bd3 ba2.1k sqft709 Solstice Cir, Belton, MO 64012New Construction
 Heartland MLS as distributed by MLS GRID
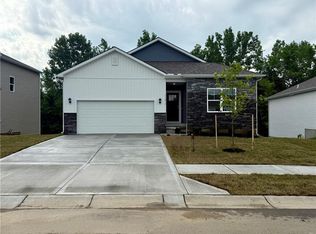
 - $399,9904 bd3 ba2.5k sqft705 Solstice Cir, Belton, MO 64012New Construction
 Heartland MLS as distributed by MLS GRID
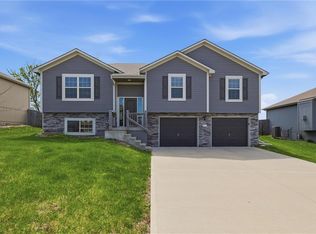
 - $349,9004 bd3 ba2k sqft513 Bud Ln, Belton, MO 64012For Sale
 MLS ID #2613971, Breeze Team, EXP Realty LLC. Heartland MLS as distributed by MLS GRID
 - $343,0004 bd3 ba2k sqft1113 Kent Dr, Belton, MO 64012For Sale
 MLS ID #2625531, Jessica Peters, Platinum Realty LLC. Heartland MLS as distributed by MLS GRID
 - $429,9004 bd3 ba2.2k sqft1401 Rylee Ct, Raymore, MO 64083For SaleMLS ID #2627076, Tiffany Cole, RE/MAX Elite, REALTORS. Heartland MLS as distributed by MLS GRID
- $415,0694 bd3 ba2.2k sqft1206 Royal Arch Trl, Raymore, MO 64083New ConstructionHeartland MLS as distributed by MLS GRID
- $419,9884 bd4 ba1.9k sqft707 Glenn Cir, Raymore, MO 64083New ConstructionHeartland MLS as distributed by MLS GRID
- $419,0004 bd3 ba1.9k sqft1807 Alpine Dr, Pleasant Hill, MO 64080For SaleMLS ID #2617134, Tammy Foxworthy, Platinum Realty LLC. Heartland MLS as distributed by MLS GRID
- $465,0004 bd3 ba2.1k sqft19505 W 110th St, Olathe, KS 66061For SaleMLS ID #2634036, Katie Quigley, EXP Realty LLC. Heartland MLS as distributed by MLS GRID
- $445,0004 bd3 ba3k sqft2301 SW Tracker Ln, Lees Summit, MO 64082For SaleMLS ID #2619032, John Arnold, Seek Real Estate. Heartland MLS as distributed by MLS GRID
- $450,0004 bd4 ba3k sqft4421 SW Hillside Dr, Lees Summit, MO 64082For SaleMLS ID #2628809, Jenny Delich, EXP Realty LLC. Heartland MLS as distributed by MLS GRID
- $438,9904 bd3 ba2.1k sqft21533 Carrara Cir, Peculiar, MO 64078New ConstructionHeartland MLS as distributed by MLS GRID
- $450,0004 bd3 ba3.1k sqft2353 SW Switchback Ct, Lees Summit, MO 64082For SaleMLS ID #2621716, Angela Shade, RE/MAX Heritage. Heartland MLS as distributed by MLS GRID
- $379,9004 bd3 ba2k sqft603 Foxglove Ln, Raymore, MO 64083New ConstructionHeartland MLS as distributed by MLS GRID
- $465,3784 bd4 ba2.3k sqft1201 Sendera Trl, Raymore, MO 64083New ConstructionHeartland MLS as distributed by MLS GRID
- $449,9004 bd3 ba2.5k sqft1812 Winchester Dr, Pleasant Hill, MO 64080For SaleMLS ID #2628090, Mindy Crawford, RE/MAX Elite, REALTORS. Heartland MLS as distributed by MLS GRID
- $410,0004 bd4 ba2.7k sqft17532 W 116th St, Olathe, KS 66061For SaleMLS ID #2620185, Dani Beyer Team, Keller Williams KC North. Heartland MLS as distributed by MLS GRID
- $369,9504 bd4 ba1.6k sqft1501 N 6th St E, Louisburg, KS 66053For SaleMLS ID #2630225, Deborah Bowes, Keller Williams Realty Partners Inc.. Heartland MLS as distributed by MLS GRID
- $336,9994 bd3 ba2.3k sqft21709 N Ridge Ct, Peculiar, MO 64078For SaleMLS ID #2621186, Yadi Ramon Herrera, Mainstay Brokerage LLC. Heartland MLS as distributed by MLS GRID
- $409,9004 bd3 ba2k sqft15306 W 121st Ter, Olathe, KS 66062For SaleMLS ID #2629562, Cyndee Sole, ReeceNichols - Lees Summit. Heartland MLS as distributed by MLS GRID
