Welcome to this inviting 4-bedroom, 2.5-bath home in the sought-after Edgewater Dunes neighborhood of St. Joseph! Just two blocks from Jean Klock Beach and the scenic walking paths of Harbor Shores, with Tiscornia Beach, the Jack Nicklaus Signature Golf Course, and downtown St. Joseph just minutes away. Offering over 2,300 square feet of finished living space, this home features a spacious layout, abundant natural light, and plenty of room to gather and entertain. The kitchen offers quartz countertops, a center island, and newer appliances, opening to a comfortable living area with a cozy fireplace. Just off the main living space, a spacious deck provides the ideal setting for outdoor dining, entertaining, or enjoying summer evenings. Upstairs, the spacious primary suite features a walk-in closet and private bathroom complete with a Jacuzzi tub, while the additional bedrooms and large bonus room above the garage offer flexible living space. The finished lower level provides even more room to spread out, along with ample storage. Recent improvements include a new roof and updated HVAC system in 2021, offering added peace of mind. Beyond the home itself, the location is hard to beat! With a neighborhood park right next door and Lake Michigan practically at your doorstep, this is your opportunity to experience the best of St. Joseph's lakeshore living!
Active
Price cut: $15K (11/10)
$525,000
519 Dune Rdg N, Saint Joseph, MI 49085
4beds
2,470sqft
Single Family Residence
Built in 2001
10,018 Square Feet Lot
$513,000 Zestimate®
$213/sqft
$17/mo HOA
What's special
Cozy fireplaceCenter islandAbundant natural lightWalk-in closetSpacious primary suiteSpacious layoutAdditional bedrooms
- 27 days
- 2,520
- 172
Zillow last checked:
Listing updated:
Listed by:
Briana Beyer 616-800-0999,
Five Star Real Estate-Holland 616-335-6050,
Leanne Krombeen 616-443-9077,
Five Star Real Estate-Holland
Source: MichRIC,MLS#: 26056551
Facts & features
Interior
Bedrooms & bathrooms
- Bedrooms: 4
- Bathrooms: 3
- Full bathrooms: 2
- 1/2 bathrooms: 1
Primary bedroom
- Level: Upper
- Area: 180
- Dimensions: 12.00 x 15.00
Bedroom 2
- Level: Upper
- Area: 117
- Dimensions: 9.00 x 13.00
Bedroom 3
- Level: Upper
- Area: 121
- Dimensions: 11.00 x 11.00
Bedroom 4
- Level: Upper
- Area: 252
- Dimensions: 12.00 x 21.00
Primary bathroom
- Level: Upper
- Area: 70
- Dimensions: 7.00 x 10.00
Dining room
- Description: Formal
- Level: Main
- Area: 100
- Dimensions: 10.00 x 10.00
Kitchen
- Level: Main
- Area: 195
- Dimensions: 13.00 x 15.00
Laundry
- Level: Main
- Area: 36
- Dimensions: 6.00 x 6.00
Living room
- Level: Main
- Area: 345
- Dimensions: 15.00 x 23.00
Recreation
- Level: Basement
- Area: 312
- Dimensions: 13.00 x 24.00
Heating
- Forced Air
Cooling
- Central Air
Appliances
- Included: Dishwasher, Microwave, Oven, Range, Refrigerator
- Laundry: Laundry Room, Main Level
Features
- Ceiling Fan(s), Center Island, Eat-in Kitchen, Pantry
- Flooring: Laminate
- Windows: Insulated Windows
- Basement: Full
- Number of fireplaces: 1
- Fireplace features: Gas Log, Living Room
Interior area
- Total structure area: 1,997
- Total interior livable area: 2,470 sqft
- Finished area below ground: 473
Video & virtual tour
Property
Parking
- Total spaces: 2
- Parking features: Attached, Garage Door Opener
- Garage spaces: 2
Features
- Stories: 2
Lot
- Size: 10,018 Square Feet
- Dimensions: 81 x 110 x 95 x 118
- Features: Sidewalk
Details
- Parcel number: 117619150024022
Construction
Type & style
- Home type: SingleFamily
- Architectural style: Traditional
- Property subtype: Single Family Residence
Materials
- Vinyl Siding
- Roof: Composition
Condition
- New construction: No
- Year built: 2001
Utilities & green energy
- Sewer: Public Sewer, Storm Sewer
- Water: Public
- Utilities for property: Phone Available, Natural Gas Available, Electricity Available, Cable Available, Natural Gas Connected
Community & HOA
Community
- Subdivision: Edgewater Dunes
HOA
- Has HOA: Yes
- Services included: None
- HOA fee: $200 annually
Location
- Region: Saint Joseph
Financial & listing details
- Price per square foot: $213/sqft
- Tax assessed value: $229,137
- Annual tax amount: $9,171
- Date on market: 10/23/2026
- Listing terms: Cash,VA Loan,MSHDA,Conventional
- Electric utility on property: Yes
- Road surface type: Paved
Estimated market value
$513,000
$487,000 - $539,000
$3,108/mo
Price history
| Date | Event | Price |
|---|---|---|
| 11/10/2026 | Price change | $525,000-2.8%$213/sqft |
Source:  MichRIC #26056551 Report a problem | ||
| 10/23/2026 | Listed for sale | $540,000+18.2%$219/sqft |
Source: MichRIC #26056551 Report a problem | ||
| 3/18/2022 | Sold | $457,000+7.5%$185/sqft |
Source: MichRIC #22004053 Report a problem | ||
| 2/14/2022 | Contingent | $425,000$172/sqft |
Source: MichRIC #22004053 Report a problem | ||
| 2/10/2022 | Listed for sale | $425,000+44.6%$172/sqft |
Source: MichRIC #22004053 Report a problem | ||
| 6/22/2015 | Sold | $294,000+31%$119/sqft |
Source: Public Record Report a problem | ||
| 6/12/2013 | Sold | $224,500+3.9%$91/sqft |
Source: Public Record Report a problem | ||
| 6/15/2012 | Sold | $216,000-28%$87/sqft |
Source: Public Record Report a problem | ||
| 2/22/2008 | Sold | $300,000$121/sqft |
Source: Public Record Report a problem | ||
Public tax history
| Year | Property taxes | Tax assessment |
|---|---|---|
| 2026 | $8,957 +0.2% | $270,000 +10.7% |
| 2025 | $8,942 +6.7% | $243,800 +4.2% |
| 2024 | $8,384 | $233,900 +13.5% |
| 2023 | -- | $206,100 +21.5% |
| 2022 | $6,408 | $169,600 +2.4% |
| 2021 | -- | $165,600 +2.4% |
| 2020 | $6,272 +1.7% | $161,700 +5.1% |
| 2019 | $6,170 +9.2% | $153,900 +2.3% |
| 2018 | $5,652 +2.2% | $150,400 -0.5% |
| 2017 | $5,531 +8.1% | $151,100 +4.4% |
| 2016 | $5,118 +4.9% | $144,800 +6.2% |
| 2015 | $4,877 | $136,300 +2.4% |
| 2014 | -- | $133,100 +2.5% |
| 2013 | -- | $129,800 -6% |
| 2012 | -- | $138,100 +1.3% |
| 2011 | -- | $136,300 +0.7% |
| 2010 | -- | $135,300 -1.3% |
| 2009 | -- | $137,100 +2.2% |
| 2008 | -- | $134,200 +5.3% |
| 2007 | -- | $127,400 +14.1% |
| 2006 | -- | $111,700 +3% |
| 2005 | -- | $108,400 +8% |
| 2004 | -- | $100,400 +5% |
| 2003 | -- | $95,600 |
Find assessor info on the county website
Monthly payment
Est. payment
Payment breakdown
Explore the cost of this home by adjusting the details. Changes won't be saved.Climate risks
Neighborhood: 49085

Similar homes
- $424,9004 bd3 ba2.8k sqft1090 Jean Ann Dr, Saint Joseph, MI 49085For Sale
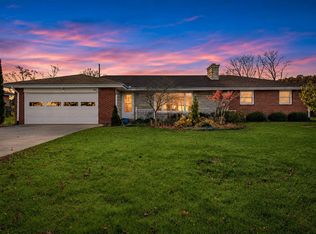
 MLS ID #26060523, Lars A Petzke, RE/MAX by the Lake. MichRIC
- $489,0004 bd4 ba2.6k sqft4159 Grandwood Cir, Saint Joseph, MI 49085For Sale
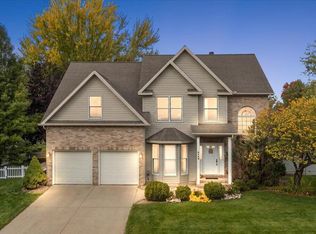 MLS ID #26057337, Wortman Real Estate Group, @properties Christie's International R.E.. MichRIC
- $469,9004 bd3 ba2.2k sqft401 S Veronica Ct, Saint Joseph, MI 49085For Sale
 MLS ID #26044447, Divyang Patel, Cressy & Everett Real Estate. MichRIC
- $560,0004 bd3 ba2.8k sqft4335 Hart Dr, Saint Joseph, MI 49085For Sale
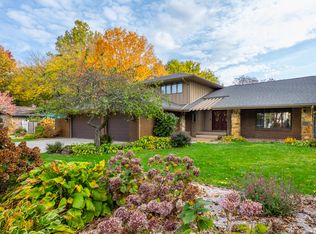 MLS ID #26057200, Michael H Fisher, eXp Realty. MichRIC
- $435,0004 bd3 ba2.3k sqft1735 Meadow Grove Pl, Saint Joseph, MI 49085For SaleMLS ID #26060186, Joy Schwarting, The Shore Real Estate Group. MichRIC
- $510,0005 bd3 ba2.5k sqft2689 Lake Bluff Ter, Saint Joseph, MI 49085For SaleMLS ID #26055926, Caleb Dryden, @properties Christie's International R.E.. MichRIC
- $478,9004 bd4 ba2.7k sqft3460 Kedzie St, Saint Joseph, MI 49085For SaleMLS ID #26049577, Lars A Petzke, RE/MAX by the Lake. MichRIC
- $549,9003 bd2 ba1.4k sqft191 Wayne St, Saint Joseph, MI 49085For SaleMLS ID #26060280, Anne Gain, @properties Christie's International R.E.. MichRIC
- $465,0005 bd3 ba2.7k sqft703 Comings Ave, Saint Joseph, MI 49085For SaleMLS ID #26045554, Nils Petzke, RE/MAX by the Lake. MichRIC
- $449,0003 bd3 ba2.3k sqft2631 Hillview Ln, Saint Joseph, MI 49085For SaleMLS ID #26054061, Kimberly Anne Flaherty, Coldwell Banker Realty. MichRIC
- $350,0004 bd3 ba1.9k sqft1832 Arcadia Dr, Saint Joseph, MI 49085For SaleMLS ID #26060608, Chris Marzke, @properties Christie's International R.E.. MichRIC
- $350,0004 bd3 ba2.5k sqft2221 Wilson Ct, Saint Joseph, MI 49085For SaleMLS ID #26056509, Jill Golden, Realty Executives Instant Equity. MichRIC
- $375,0003 bd3 ba2.3k sqft505 Highland Ave, Saint Joseph, MI 49085For SaleMLS ID #26052771, Vikki Wade, The Shore Real Estate Group. MichRIC
- $445,0003 bd2 ba2.6k sqft4139 Grandwood Cir, Saint Joseph, MI 49085For SaleMLS ID #26051230, Rebecca Wood, Century 21 Affiliated. MichRIC
- $599,9004 bd4 ba3.3k sqft3911 Fox Crossing Dr, Saint Joseph, MI 49085For SaleMLS ID #26037365, Anne Gain, @properties Christie's International R.E.. MichRIC
- $439,9003 bd2 ba1.7k sqft2182 W Hanley Rd, Saint Joseph, MI 49085For SaleMLS ID #26058982, Van Homes Team, eXp Realty. MichRIC
- $425,0005 bd4 ba3k sqft2100 Brown School Rd, Saint Joseph, MI 49085For SaleMLS ID #26045148, Lars A Petzke, RE/MAX by the Lake. MichRIC
