In the heart of Woodland, this traditional-style Colonial with 3,461 sq ft has been owned and loved by the same family since 1968. The home offers timeless character and many updates, including a cherry kitchen, top-of-the-line replacement windows, Trane two-zone heating and cooling, a 50-year slate look alike roof, glass block windows, a LeafGuard system, and a whole-house generator. Additional highlights are a large primary suite added in 1975 with a separate staircase, full bath, and lots of storage, plus three additional bedrooms with hardwood under the carpet. Enjoy a large living room with a fireplace and an adjoining covered screened porch, formal dining room, private cozy den, and a window-surrounded family room overlooking a private backyard. Features six-panel doors throughout, a lower-level rec room with a fireplace, half bath, storage, and laundry. Completing the property are stone patios and walkways, and a three-car garage with separate stairs to a basement work area.
For sale
$349,900
519 Edgewood Rd, Mansfield, OH 44907
4beds
3,461sqft
Single Family Residence
Built in 1937
0.54 Acres Lot
$337,900 Zestimate®
$101/sqft
$-- HOA
What's special
Lots of storageStone patios and walkwaysLeafguard systemFormal dining roomPrivate cozy denGlass block windowsAdjoining covered screened porch
- 2 days
- 691
- 55
Zillow last checked:
Listing updated:
Listed by:
Timothy Hester 4197568383,
Haring Realty, Inc.
Source: MAR,MLS#: 20100886
Facts & features
Interior
Bedrooms & bathrooms
- Bedrooms: 4
- Bathrooms: 3
- Full bathrooms: 2
- 1/2 bathrooms: 2
Rooms
- Room types: Den, Dining Room, Family Room, Living Room, Office, Recreation Room, Workshop
Primary bedroom
- Level: Upper
- Area: 304
- Dimensions: 19 x 16
Bedroom 2
- Level: Upper
- Area: 176
- Dimensions: 16 x 11
Bedroom 3
- Level: Upper
- Area: 175
- Dimensions: 14 x 12.5
Bedroom 4
- Level: Upper
- Area: 240
- Dimensions: 16 x 15
Dining room
- Level: Main
- Area: 175
- Dimensions: 14 x 12.5
Family room
- Level: Main
- Area: 374
- Dimensions: 17 x 22
Kitchen
- Level: Main
- Area: 180
- Dimensions: 15 x 12
Living room
- Level: Main
- Area: 330
- Dimensions: 22 x 15
Heating
- Forced Air, Natural Gas
Cooling
- Central Air
Appliances
- Included: Cooktop, Dishwasher, Disposal, Dryer, Gas Range, Gas Water Heater, Oven, Refrigerator, Washer, Water Softener Owned
Features
- Shower/Tub, Walk-In Closet(s), Entrance Foyer, Pantry, Primary Bedroom with Bath
- Flooring: Carpet, Hardwood, Tile, Vinyl
- Windows: Double Pane Windows, Vinyl
- Basement: Full,Partially Finished
- Number of fireplaces: 4
- Fireplace features: Living Room, Recreation Room, Wood Burning, Other
Interior area
- Total structure area: 3,461
- Total interior livable area: 3,461 sqft
- Finished area above ground: 3,461
Property
Parking
- Total spaces: 6
- Parking features: Attached, Garage, Garage Door Opener, Concrete
- Has attached garage: Yes
- Has uncovered spaces: Yes
Features
- Stories: 2
- Entry location: Main Level
- Patio & porch: Covered, Porch
- Exterior features: None
- Frontage length: 175
Lot
- Size: 0.54 Acres
- Dimensions: 0.5424
- Features: Curbs, Lawn, Level, City Lot
Details
- Additional structures: None
- Additional parcels included: Parcel ID2: 0270703812000,Parcel ID3: 0270703810000
- Parcel number: 0270703811000
Construction
Type & style
- Home type: SingleFamily
- Property subtype: Single Family Residence
Materials
- Brick, Cedar, Wood Siding
- Roof: Composition,Rubber
Condition
- Year built: 1937
Utilities & green energy
- Sewer: Public Sewer
- Water: Public
- Utilities for property: Cable Available
Community & HOA
Community
- Security: Security System, Smoke Detector(s)
Location
- Region: Mansfield
Financial & listing details
- Price per square foot: $101/sqft
- Tax assessed value: $323,120
- Annual tax amount: $5,020
- Date on market: 9/21/2026
- Listing terms: Cash,Conventional,FHA,VA Loan
Estimated market value
$337,900
$321,000 - $355,000
$1,739/mo
Price history
| Date | Event | Price |
|---|---|---|
| 9/21/2026 | Listed for sale | $349,900$101/sqft |
Source:  MAR #20100886 Report a problem MAR #20100886 Report a problem | ||
Public tax history
| Year | Property taxes | Tax assessment |
|---|---|---|
| 2025 | $4,701 -2.8% | $113,090 |
| 2024 | $4,836 -0.4% | $113,090 |
| 2023 | $4,853 +4.9% | $113,090 +23.6% |
| 2022 | $4,625 -0.7% | $91,520 |
| 2021 | $4,657 -2.2% | $91,520 |
| 2020 | $4,762 +8.5% | $91,520 +18% |
| 2019 | $4,388 +1.4% | $77,570 |
| 2018 | $4,328 +2.8% | $77,570 |
| 2017 | $4,212 -0.8% | $77,570 +2.1% |
| 2016 | $4,244 -7.4% | $76,000 |
| 2015 | $4,581 +1.3% | $76,000 |
| 2014 | $4,522 +154.6% | $76,000 -3% |
| 2012 | $1,776 | $78,360 |
| 2011 | -- | $78,360 -4.4% |
| 2010 | $4,185 +2.2% | $81,980 |
| 2009 | $4,097 +0.7% | $81,980 |
| 2008 | $4,070 +19.5% | $81,980 0% |
| 2006 | $3,406 | $81,981 |
Find assessor info on the county website
Monthly payment
Est. payment
Payment breakdown
Explore the cost of this home by adjusting the details. Changes won't be saved.Climate risks
Neighborhood: 44907
Nearby schools
Schools provided by the listing agent
- District: Mansfield City School District
Source: MAR. This data may not be complete. We recommend contacting the local school district to confirm school assignments for this home.
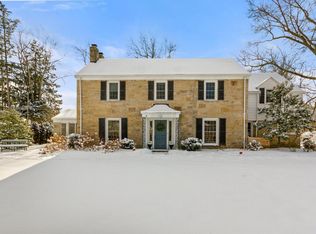
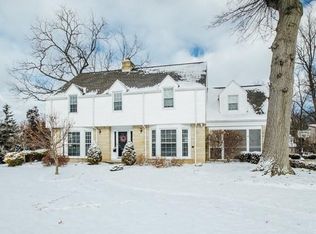
Similar homes
- $369,4504 bd3 ba2.7k sqft521 Chevy Chase Rd, Mansfield, OH 44907For Sale
 MLS ID #20100804, Peter Kenyon. MAR
 - $339,9004 bd3 ba2.9k sqft741 Andover Rd, Mansfield, OH 44907For Sale
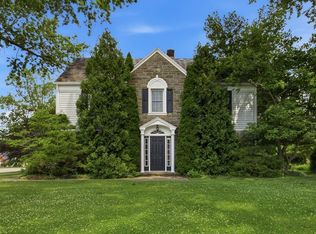 MLS ID #9073988, Russel White. MAR
 - $325,0004 bd3 ba2.8k sqft55 Wellington Ave, Mansfield, OH 44906For Sale
 MLS ID #20100891, Melissa Weiler. MAR
 - $345,0004 bd3 ba2.4k sqft700 Bennington Dr, Mansfield, OH 44904For Sale By Owner

- $320,0004 bd5 ba3.5k sqft145 Elmridge Rd, Mansfield, OH 44907For Sale
 MLS ID #226016426, Dana Walters, BHHS Platinum Realty Group. Columbus and Central Ohio Regional MLS
 - $250,0005 bd3 ba1.9k sqft384 Sturges Ave, Mansfield, OH 44903For SaleMLS ID #226035092, Megan J Hammond, Bowlin Real Estate LLC. Columbus and Central Ohio Regional MLS
