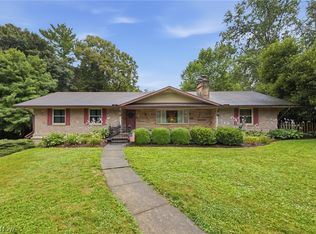
Quality built ranch home on almost 2 city acres close to everything. Open floor plan with fireplaced family room as well a separate living room. Read patio designed for entertaining with inground pool. Please use ShowingTime for all appointments.
For sale
Price cut: $34K (8/27)
$365,000
1481 Middle Bellville Rd, Mansfield, OH 44904
3beds
3,075sqft
Single Family Residence
Built in 1951
1.96 Acres Lot
$355,900 Zestimate®
$119/sqft
$-- HOA
What's special
Inground poolOpen floor planFireplaced family room
- 50 days
- 842
- 63
Likely to sell faster than
Zillow last checked:
Listing updated:
Listed by:
Larry Hamilton 4198842644,
Hamilton and Associates
Source: MAR,MLS#: 20100476
Facts & features
Interior
Bedrooms & bathrooms
- Bedrooms: 3
- Bathrooms: 3
- Full bathrooms: 3
- Main level bedrooms: 4
Rooms
- Room types: Family Room, Laundry, Living Room
Primary bedroom
- Level: Main
- Area: 304
- Dimensions: 16 x 19
Bedroom 2
- Level: Main
- Area: 180
- Dimensions: 15 x 12
Bedroom 3
- Level: Main
- Area: 192
- Dimensions: 12 x 16
Bedroom 4
- Level: Main
- Area: 0
Dining room
- Level: Main
- Area: 0
Family room
- Level: Main
- Area: 459
- Dimensions: 17 x 27
Kitchen
- Level: Main
- Area: 230
- Dimensions: 23 x 10
Living room
- Level: Main
- Area: 400
- Dimensions: 25 x 16
Heating
- Baseboard, Hot Water, Ductless, Natural Gas
Cooling
- Central Air, Ductless
Appliances
- Included: Cooktop, Electric Range, Microwave, Refrigerator
- Laundry: Laundry
Features
- Shower Stall, Walk-In Closet(s)
- Flooring: Carpet, Ceramic Tile, Hardwood
- Windows: Double Pane Windows, Storm Window(s)
- Basement: Concrete
- Number of fireplaces: 2
- Fireplace features: Family Room, Living Room, Wood Burning Stove
Interior area
- Total structure area: 3,075
- Total interior livable area: 3,075 sqft
- Finished area above ground: 3,075
Property
Parking
- Total spaces: 6
- Parking features: Access to Dwelling, Asphalt
- Has garage: Yes
- Has uncovered spaces: Yes
Features
- Stories: 1
- Entry location: Main Level
- Patio & porch: Open, Patio
- Exterior features: Lighting
- Has private pool: Yes
- Pool features: Outdoor Pool
Lot
- Size: 1.96 Acres
- Dimensions: 1.9832
- Features: Irregular Lot, Lawn, Rock/Stone, Sidewalks, Sloped, City Lot
Details
- Additional structures: Shed(s), Pergola
- Additional parcels included: Parcel ID2: 0569217103000
- Parcel number: 05569217716000
- Zoning: RL-1-Residential Districts
- Special conditions: Sold As Is
Construction
Type & style
- Home type: SingleFamily
- Property subtype: Single Family Residence
Materials
- Brick, Stone
- Roof: Composition
Condition
- Year built: 1951
Utilities & green energy
- Sewer: Public Sewer
- Water: Public
- Utilities for property: Cable Available
Community & HOA
Location
- Region: Mansfield
Financial & listing details
- Price per square foot: $119/sqft
- Tax assessed value: $283,040
- Annual tax amount: $2,143
- Date on market: 8/20/2026
- Listing terms: Cash,Conventional,VA Loan
Estimated market value
$355,900
$338,000 - $374,000
$2,668/mo
Price history
| Date | Event | Price |
|---|---|---|
| 8/27/2026 | Price change | $365,000-8.5%$119/sqft |
Source:  MAR #20100476 Report a problem MAR #20100476 Report a problem | ||
| 8/20/2026 | Listed for sale | $399,000+50.6%$130/sqft |
Source: MAR #20100476 Report a problem | ||
| 10/30/2020 | Sold | $265,000+2%$86/sqft |
Source: MAR #9048312 Report a problem | ||
| 9/24/2020 | Listed for sale | $259,900+18.7%$85/sqft |
Source: RE/MAX First Realty #9048312 Report a problem | ||
| 7/21/2017 | Sold | $219,000$71/sqft |
Source: MAR #9037285 Report a problem | ||
Public tax history
| Year | Property taxes | Tax assessment |
|---|---|---|
| 2025 | $4,740 -2.2% | $99,060 |
| 2024 | $4,848 -0.1% | $99,060 |
| 2023 | $4,851 +14.5% | $99,060 +32.9% |
| 2022 | $4,237 -0.4% | $74,530 |
| 2021 | $4,252 -2.4% | $74,530 -2.3% |
| 2020 | $4,355 +8.6% | $76,320 +17.7% |
| 2019 | $4,011 +17.5% | $64,830 |
| 2018 | $3,414 +16.9% | $64,830 |
| 2017 | $2,922 -7.4% | $64,830 -4.8% |
| 2016 | $3,155 +0.1% | $68,120 |
| 2015 | $3,152 0% | $68,120 |
| 2014 | $3,152 +105% | $68,120 -3% |
| 2012 | $1,538 | $70,220 |
| 2011 | -- | $70,220 -4.4% |
| 2010 | $2,621 -0.4% | $73,450 |
| 2009 | $2,631 +0.3% | $73,450 |
| 2008 | $2,624 -10.2% | $73,450 0% |
| 2006 | $2,922 | $73,455 |
Find assessor info on the county website
Monthly payment
Est. payment
Payment breakdown
Explore the cost of this home by adjusting the details. Changes won't be saved.Climate risks
Neighborhood: 44904
Nearby schools
Schools provided by the listing agent
- District: Lexington Local Schools
Source: MAR. This data may not be complete. We recommend contacting the local school district to confirm school assignments for this home.
Similar homes
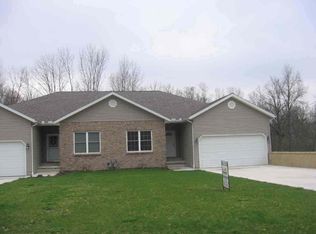
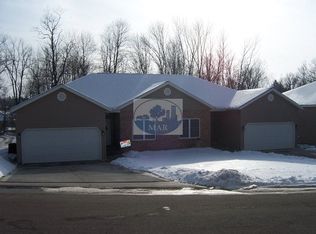
- $359,9004 bd3 ba2.3k sqft2224 Breezeway Dr, Mansfield, OH 44904For Sale
 MLS ID #20100918, Andy Moncayo. MAR
 - $349,9004 bd3 ba3.4k sqft519 Edgewood Rd, Mansfield, OH 44907For Sale
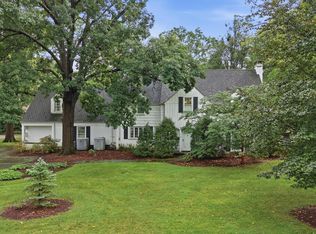 MLS ID #20100886, Timothy Hester. MAR
 - $325,0003 bd3 ba1.8k sqft671 Weller Ave, Mansfield, OH 44904For Sale
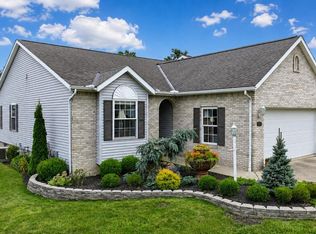 MLS ID #20100914, Shad Remaley. MAR
 - $339,9003 bd3 ba2.8k sqft1807 Hanley Rd W, Mansfield, OH 44904For Sale
 MLS ID #5236713, Randal Miller, Howard Hanna Real Estate Services. MLS Now
 - $294,0003 bd2 ba1.7k sqft263 W Main St, Lexington, OH 44904For Sale
 MLS ID #226036823, Carolyn Redinger, Infinity Living. Columbus and Central Ohio Regional MLS
