Discover the perfect blend of comfort, space, and privacy! Situated on over an acre in Ontario School District, this beautiful all-brick ranch features a classic hip-roof design, 3 beds, 2.5 baths, and 2,280 sqft of living space. Step inside to find an eat-in kitchen complete with soild-surface countertops and quality cabinetry, a cozy brick fireplace, main-level laundry, and a bright sunroom offering peaceful views of the wooded surroundings. The versatile office space provides the flexibility for a dedicated workspace or potential fourth bedroom! Outside, mature trees and an expansive yard create a beautiful setting with plenty of room to relax, entertain, or simply enjoy the outdoors. Golf enthusiasts will love being within walking distance of Twin Lakes Golf Course! With its timeless brick exterior, generous living space, and desirable location, this home is ready to welcome its next owner. Schedule your private showing today!
For sale
Price cut: $20K (10/22)
$329,900
2139 Marion Avenue Rd, Mansfield, OH 44903
3beds
2,280sqft
Single Family Residence
Built in 1976
1.07 Acres Lot
$321,200 Zestimate®
$145/sqft
$-- HOA
What's special
All-brick ranchVersatile office spaceGenerous living spaceTimeless brick exteriorClassic hip-roof designQuality cabinetryMature trees
- 25 days
- 1,411
- 59
Likely to sell faster than
Zillow last checked:
Listing updated:
Listed by:
Mia Jackson 4197564663,
RE/MAX First Realty
Source: MAR,MLS#: 20101002
Facts & features
Interior
Bedrooms & bathrooms
- Bedrooms: 3
- Bathrooms: 2
- Full bathrooms: 2
- Main level bedrooms: 3
Rooms
- Room types: Dining Room, Family Room, Laundry, Living Room, Office, Recreation Room
Primary bedroom
- Level: Main
- Area: 228
- Dimensions: 19 x 12
Bedroom 2
- Level: Main
- Area: 120
- Dimensions: 12 x 10
Bedroom 3
- Level: Main
- Area: 130
- Dimensions: 13 x 10
Dining room
- Level: Main
- Area: 170
- Dimensions: 17 x 10
Family room
- Level: Main
- Area: 266
- Dimensions: 19 x 14
Kitchen
- Level: Main
- Area: 170
- Dimensions: 17 x 10
Living room
- Level: Main
- Area: 280
- Dimensions: 20 x 14
Office
- Level: Main
- Area: 120
- Dimensions: 12 x 10
Heating
- Baseboard, Heat Pump, Hot Water, Propane Tank-Rented
Cooling
- Central Air, Heat Pump
Appliances
- Included: Dishwasher, Dryer, Electric Range, Microwave, Refrigerator, Washer, Water Softener Owned
- Laundry: Laundry
Features
- Shower/Tub, Walk-In Closet(s), Eat-in Kitchen, Entrance Foyer, Sunroom Unheated, Primary Bedroom with Bath
- Flooring: Carpet, Luxury Vinyl, Tile
- Windows: Double Pane Windows, Wood Frames
- Basement: Partial,Partially Finished,Sump Pump,See Remarks
- Number of fireplaces: 1
- Fireplace features: Family Room, Gas Log, Propane, See Remarks
Interior area
- Total structure area: 3,336
- Total interior livable area: 2,280 sqft
- Finished area above ground: 2,280
Property
Parking
- Total spaces: 10
- Parking features: Attached, Garage, Concrete
- Has attached garage: Yes
- Has uncovered spaces: Yes
Features
- Stories: 1
- Entry location: Main Level
- Patio & porch: None
- Exterior features: None
Lot
- Size: 1.07 Acres
- Dimensions: 1.0655
- Features: Lawn, Few Trees
Details
- Additional structures: None
- Parcel number: 0372808202000
Construction
Type & style
- Home type: SingleFamily
- Property subtype: Single Family Residence
Materials
- Brick
- Roof: Composition,See Remarks
Condition
- Year built: 1976
Utilities & green energy
- Sewer: Septic Tank
- Water: Well
Community & HOA
Location
- Region: Mansfield
Financial & listing details
- Price per square foot: $145/sqft
- Tax assessed value: $232,620
- Annual tax amount: $3,816
- Date on market: 10/1/2026
- Listing terms: Cash,Conventional,FHA,VA Loan
- Exclusions: Sheving Unit In Family Room
Estimated market value
$321,200
$305,000 - $337,000
$2,294/mo
Price history
| Date | Event | Price |
|---|---|---|
| 10/22/2026 | Price change | $329,900-5.7%$145/sqft |
Source:  MAR #20101002 Report a problem | ||
| 10/1/2026 | Listed for sale | $349,900$153/sqft |
Source: MAR #20101002 Report a problem | ||
Public tax history
| Year | Property taxes | Tax assessment |
|---|---|---|
| 2025 | $4,145 0% | $81,410 |
| 2024 | $4,147 0% | $81,410 |
| 2023 | $4,147 +8.7% | $81,410 +26.3% |
| 2022 | $3,814 -0.2% | $64,470 |
| 2021 | $3,821 +10.7% | $64,470 |
| 2020 | $3,451 +9.9% | $64,470 +18% |
| 2019 | $3,140 +135.6% | $54,640 |
| 2018 | $1,333 -49.2% | $54,640 |
| 2017 | $2,624 -1.9% | $54,640 -1.1% |
| 2016 | $2,675 +0.1% | $55,250 |
| 2015 | $2,672 -0.2% | $55,250 |
| 2014 | $2,677 +112.2% | $55,250 -3% |
| 2012 | $1,261 | $56,950 |
| 2011 | -- | $56,950 -12.6% |
| 2010 | $3,162 +100.2% | $65,140 |
| 2009 | $1,580 -48.4% | $65,140 |
| 2008 | $3,064 +2.9% | $65,140 0% |
| 2006 | $2,977 | $65,143 |
Find assessor info on the county website
Monthly payment
Est. payment
Payment breakdown
Explore the cost of this home by adjusting the details. Changes won't be saved.Climate risks
Neighborhood: 44903
Nearby schools
Schools provided by the listing agent
- District: Ontario Local Schools
Source: MAR. This data may not be complete. We recommend contacting the local school district to confirm school assignments for this home.
- $370,8003 bd3 ba2.1k sqft2101 Marion Avenue Rd, Mansfield, OH 44903Off Market
- $2,270-- bd-- ba-- sqft2101 Marion Avenue Rd, Mansfield, OH 44903Off Market
- $39,650-- bd-- ba-- sqft2251 Marion Avenue Rd, Mansfield, OH 44903Off Market
- $7,660-- bd-- ba-- sqft2090 Marion Avenue Rd, Mansfield, OH 44903Off Market
Similar homes
- $299,7004 bd3 ba2.1k sqft392 Twitchell Rd, Mansfield, OH 44903For Sale
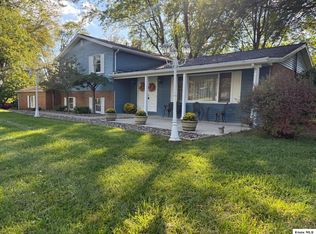 MLS ID #20260631, Carol Lessick, Century 21 Excellence Realty. KCBR
- $--3 bd2 ba2.2k sqft1366 Hillcrest Dr, Lexington, OH 44904Auction
 Auction.com 2
- $299,9004 bd4 ba2.7k sqft1166 Devonwood Rd, Mansfield, OH 44907For Sale
 MLS ID #20101245, Lindsay Zimmer. MAR
- $339,9003 bd3 ba2.8k sqft1807 Hanley Rd W, Mansfield, OH 44904For Sale
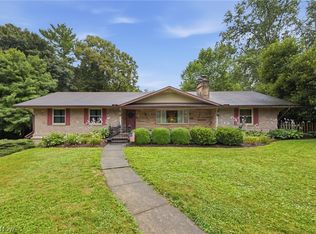 MLS ID #5236713, Randal Miller, Howard Hanna Real Estate Services. MLS Now
- $329,9006 bd4 ba2.5k sqft751 Vicksburg Dr, Lexington, OH 44904For Sale
 MLS ID #226013722, Martina Culbertson, Howard Hanna Real Estate Svcs. Columbus and Central Ohio Regional MLS
