Just Reduced! Don't miss this stunning 5-bedroom, 3-bath home perfectly situated in the heart of Richmond Hill, offering spectacular golf course and water views of the 11th hole. This beautifully maintained property combines spacious living, thoughtful upgrades, and an unbeatable backyard setting. Step inside to a welcoming foyer featuring an upgraded accent wall, flanked by a formal sitting room and dining room ideal for entertaining. The open-concept floor plan seamlessly connects the living room, breakfast nook, and kitchen, creating a bright and inviting space for everyday living. The kitchen boasts a large center island, walk-in pantry, and abundant workspace while offering picturesque views of the backyard and golf course beyond. A convenient guest bedroom and full bathroom are located on the main floor, while upstairs you'll find a spacious loft, additional secondary bedrooms, and the luxurious primary suite. Throughout the home, you'll appreciate upgraded trim work, designer light fixtures, fresh interior paint, and meticulous attention to detail. Outdoor living is a dream with a fully fenced backyard, extended concrete patio, and breathtaking views of the golf course and water—perfect for relaxing evenings or entertaining family and friends. Additional highlights include a newer roof and pride of ownership throughout. With generous living spaces, stunning views, and a prime Richmond Hill location, this move-in-ready home is one you won't want to miss. Schedule your private showing today!
Under contract
Price cut: $3.6K (6/14)
$424,900
519 Hogan Drive, Richmond Hill, GA 31324
5beds
2,556sqft
Single Family Residence
Built in 2020
9,148 Square Feet Lot
$421,700 Zestimate®
$166/sqft
$67/mo HOA
What's special
Fully fenced backyardLuxurious primary suiteOpen-concept floor planNewer roofSpacious livingGenerous living spacesWalk-in pantry
- 175 days |
- 160 |
- 0 |
Zillow last checked:
Listing updated:
Listed by:
Amy N. Feith 937-243-7444,
Integrity Real Estate LLC
Source: Hive MLS,MLS#: SA346811 Originating MLS: Savannah Multi-List Corporation
Originating MLS: Savannah Multi-List CorporationFacts & features
Interior
Bedrooms & bathrooms
- Bedrooms: 5
- Bathrooms: 3
- Full bathrooms: 3
Heating
- Central, Electric
Cooling
- Electric, Heat Pump
Appliances
- Included: Dishwasher, Electric Water Heater, Disposal, Microwave, Oven, Range, Refrigerator
- Laundry: Washer Hookup, Dryer Hookup, Laundry Room, Upper Level
Features
- Breakfast Bar, Breakfast Area, Double Vanity, Entrance Foyer, High Ceilings, Kitchen Island, Primary Suite, Other, Pantry, Recessed Lighting, Separate Shower, Upper Level Primary
- Common walls with other units/homes: No Common Walls
Interior area
- Total interior livable area: 2,556 sqft
Video & virtual tour
Property
Parking
- Total spaces: 2
- Parking features: Attached, Garage Door Opener
- Garage spaces: 2
Features
- Patio & porch: Patio, Front Porch
- Pool features: Community
- Fencing: Decorative,Metal,Yard Fenced
- Has view: Yes
- View description: Golf Course, Panoramic, Pond
- Has water view: Yes
- Water view: Pond
Lot
- Size: 9,148 Square Feet
- Features: Interior Lot, On Golf Course
Details
- Parcel number: 05486007113
- Zoning: CITY
- Special conditions: Standard
Construction
Type & style
- Home type: SingleFamily
- Architectural style: Traditional
- Property subtype: Single Family Residence
Materials
- Brick
- Foundation: Slab
- Roof: Asphalt
Condition
- Year built: 2020
Utilities & green energy
- Sewer: Public Sewer
- Water: Public
- Utilities for property: Underground Utilities
Community & HOA
Community
- Features: Pool, Playground, Park, Street Lights, Sidewalks, Trails/Paths
- Subdivision: The Links At Ways Station Ph 3
HOA
- Has HOA: Yes
- HOA fee: $800 annually
Location
- Region: Richmond Hill
Financial & listing details
- Price per square foot: $166/sqft
- Tax assessed value: $426,600
- Annual tax amount: $4,233
- Date on market: 1/13/2026
- Cumulative days on market: 175 days
- Listing agreement: Exclusive Agency
- Listing terms: Cash,Conventional,1031 Exchange,FHA,VA Loan
- Ownership type: Homeowner/Owner
- Road surface type: Asphalt
Estimated market value
$421,700
$401,000 - $443,000
$2,831/mo
Price history
| Date | Event | Price |
|---|---|---|
| 7/3/2026 | Contingent | $424,900$166/sqft |
Source:  Hive MLS #SA346811 Report a problem Hive MLS #SA346811 Report a problem | ||
| 6/14/2026 | Price change | $424,900-0.8%$166/sqft |
Source: Hive MLS #SA346811 Report a problem | ||
| 6/1/2026 | Price change | $428,500-0.3%$168/sqft |
Source: Hive MLS #SA346811 Report a problem | ||
| 5/1/2026 | Price change | $430,000-0.7%$168/sqft |
Source: Hive MLS #SA346811 Report a problem | ||
| 4/17/2026 | Price change | $433,000-1%$169/sqft |
Source: Hive MLS #SA346811 Report a problem | ||
| 3/31/2026 | Price change | $437,500-0.5%$171/sqft |
Source: Hive MLS #SA346811 Report a problem | ||
| 2/19/2026 | Price change | $439,9000%$172/sqft |
Source: Hive MLS #SA346811 Report a problem | ||
| 1/14/2026 | Listed for sale | $440,000+55.8%$172/sqft |
Source: Hive MLS #SA346811 Report a problem | ||
| 2/18/2021 | Sold | $282,358$110/sqft |
Source: Hive MLS #SA234229 Report a problem | ||
Public tax history
| Year | Property taxes | Tax assessment |
|---|---|---|
| 2025 | $4,142 -2.2% | $170,640 +7.8% |
| 2024 | $4,233 +6.9% | $158,240 +9.3% |
| 2023 | $3,958 +17.1% | $144,840 +29% |
| 2022 | $3,379 +80.7% | $112,320 +91.3% |
| 2021 | $1,871 | $58,720 |
Find assessor info on the county website
Monthly payment
Est. payment
Payment breakdown
Explore the cost of this home by adjusting the details. Changes won't be saved.Climate risks
Neighborhood: 31324
Nearby schools
GreatSchools rating
- 8/10Richmond Hill Elementary SchoolGrades: 2-3Distance: 2 mi
- 7/10Richmond Hill Middle SchoolGrades: 6-8Distance: 4.6 mi
- 8/10Richmond Hill High SchoolGrades: 9-12Distance: 4.9 mi
Schools provided by the listing agent
- Elementary: RHES
- Middle: RHMS
- High: RHHS
Source: Hive MLS. This data may not be complete. We recommend contacting the local school district to confirm school assignments for this home.
- $364,4004 bd2 ba1.8k sqft509 Hogan Dr, Richmond Hill, GA 31324Off Market
- $419,8005 bd3 ba2.7k sqft501 Hogan Dr, Richmond Hill, GA 31324Off Market
- $368,6004 bd2 ba1.8k sqft491 Hogan Dr, Richmond Hill, GA 31324Off Market
- $372,4004 bd2 ba-- sqft545 Hogan Dr, Richmond Hill, GA 31324Off Market

- $399,9005 bd3 ba2.5k sqft531 Hogan Dr, Richmond Hill, GA 31324Off Market
- $399,0005 bd3 ba2.5k sqft479 Hogan Dr, Richmond Hill, GA 31324Sold
- $418,3005 bd3 ba2.7k sqft530 Hogan Dr, Richmond Hill, GA 31324Off Market
- $403,3005 bd3 ba2.5k sqft478 Hogan Dr, Richmond Hill, GA 31324Off Market
A local agent can set up tours, give advice and negotiate with sellers.
Similar homes
- $419,9994 bd3 ba2.4k sqft75 Wando View Way, Richmond Hill, GA 31324For Sale
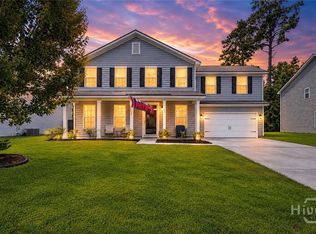
 MLS ID #SA359825, Jessica Gordon, Realty One Group Inclusion. Hive MLS
 - $425,0004 bd3 ba2k sqft256 Excel Drive, Richmond Hill, GA 31324For Sale
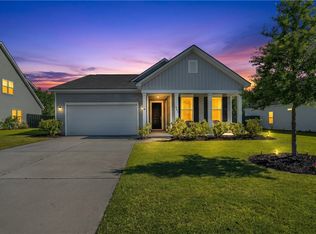 MLS ID #SA357178, Katherine Mayville Morse, LPT Realty LLC. Hive MLS
 - $435,0004 bd3 ba2.1k sqft147 Brennan Drive, Richmond Hill, GA 31324For Sale
 MLS ID #SA361068, Matthew Waters, Seaport Real Estate Group. Hive MLS
 - $435,0004 bd3 ba2.4k sqft132 Wexford Drive, Richmond Hill, GA 31324For Sale
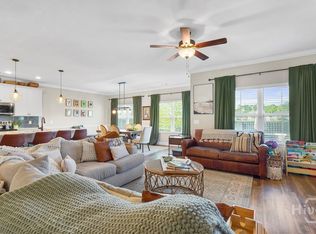 MLS ID #SA358158, Susan Usher, Realty One Group Inclusion. Hive MLS
 - $410,0004 bd3 ba2k sqft1431 Waybridge Way, Richmond Hill, GA 31324For SaleMLS ID #SA353453, Ashley Johnson, eXp Realty LLC. Hive MLS
- $449,9004 bd3 ba2.5k sqft53 Hazen Drive, Richmond Hill, GA 31324For SaleMLS ID #SA360548, Nicole Midgett, Keller Williams Coastal Area P. Hive MLS
- $469,0004 bd4 ba2.3k sqft43 Timberland Trail, Richmond Hill, GA 31324For SaleMLS ID #SA361866, Junior Matthews, LPT Realty LLC. Hive MLS
- $449,0003 bd3 ba2k sqft293 Wexford Drive, Richmond Hill, GA 31324For SaleMLS ID #SA362163, Brooker Collins Sauers, Keller Williams Coastal Area P. Hive MLS
- $459,9003 bd3 ba2.4k sqft255 James Drive, Richmond Hill, GA 31324For SaleMLS ID #SA362008, Ashley Johnson, eXp Realty LLC. Hive MLS
- $485,0004 bd3 ba2.4k sqft291 St Martin Circle, Richmond Hill, GA 31324For SaleMLS ID #SA358926, Jennifer Holt, LPT Realty LLC. Hive MLS
- $379,7004 bd3 ba1.9k sqft28 Spartina Lane, Richmond Hill, GA 31324For SaleMLS ID #SA348488, Ashley Johnson, eXp Realty LLC. Hive MLS
- $484,9005 bd4 ba3.3k sqft4540 Garden Hills Loop, Richmond Hill, GA 31324For SaleMLS ID #SA357773, Ashley Johnson, eXp Realty LLC. Hive MLS
- $449,0004 bd3 ba2.8k sqft11 Crossgate Court, Pooler, GA 31322For SaleMLS ID #SA361307, Brooker Collins Sauers, Keller Williams Coastal Area P. Hive MLS
- $502,0004 bd3 ba2.6k sqft188 Pitch Point Trail, Richmond Hill, GA 31324For SaleMLS ID #SA355073, Jennifer Holt, LPT Realty LLC. Hive MLS
- $395,0005 bd3 ba2.7k sqft125 Cockle Shell Road, Savannah, GA 31419For SaleMLS ID #SA361372, Nicole Johnson, Seabolt Real Estate. Hive MLS
- $288,0003 bd3 ba1.5k sqft102 Horizon Lane, Richmond Hill, GA 31324For SaleMLS ID #SA361978, Elaine Ceccacci, LPT Realty LLC. Hive MLS
- $539,0004 bd2 ba2.2k sqft440 Ridgewood Park Drive S, Richmond Hill, GA 31324For SaleMLS ID #SA354106, Elizabeth Davenport, Daniel Ravenel SIR. Hive MLS
- $369,9003 bd2 ba1.5k sqft115 Old Field Run, Richmond Hill, GA 31324For SaleMLS ID #SA348287, Nicole Midgett, Keller Williams Coastal Area P. Hive MLS
- $549,9003 bd3 ba2.4k sqft217 Higginson Drive, Richmond Hill, GA 31324For SaleMLS ID #SA362346, Katie Godwin, Mathews Coastal Realty. Hive MLS
- $519,0003 bd2 ba2.2k sqft132 Ridgewood Park Drive S, Richmond Hill, GA 31324For SaleMLS ID #SA357306, Clancy H. Mathews, Mathews Coastal Realty. Hive MLS
