Charming Ranch Minutes from Downtown Anderson!
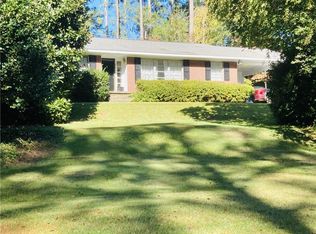
Welcome home to this inviting 3-bedroom, 2-bath ranch situated on approximately 0.41 acres with a spacious, fully fenced backyard. Conveniently located just minutes from Downtown Anderson and within walking distance of Concord Elementary, this home offers the perfect combination of comfort, space, and location.
Step inside to a bright and spacious living room featuring built-in bookcases and a cozy gas-log fireplace. The open floor plan flows seamlessly into the dining area and kitchen, making the space ideal for both everyday living and entertaining. The kitchen offers generous cabinet and counter space, stainless steel appliances, a center island, and a charming breakfast nook.
Just off the dining area, a 15’ x 10’ screened porch provides the perfect spot for morning coffee, relaxing evenings, or outdoor dining. An adjoining concrete patio overlooks the large fenced backyard, offering plenty of room to play, entertain, garden, or enjoy the outdoors.
The primary bedroom features a walk-in closet with built-in shelving and a private full bath. Two additional bedrooms and a second full bathroom provide flexible space for family, guests, or a home office.
Even better, several major updates have already been taken care of, including a new roof installed in 2026 by Anderson Metal Roofing and Shingles, HVAC system replaced in late 2022, water heater replaced in 2024, and fresh interior paint—giving the next owner added peace of mind from day one.
With its functional floor plan, inviting outdoor spaces, a 2-car garage, valuable recent updates, and convenient Anderson location, this move-in-ready home has so much to offer. Schedule your showing today!
For sale by owner
$249,900
519 Walden Pkwy, Anderson, SC 29621
3beds
1,459sqft
SingleFamily
Built in 1980
0.41 Acres Lot
$256,800 Zestimate®
$171/sqft
$-- HOA
What's special
Cozy gas-log fireplaceCenter islandStainless steel appliancesFunctional floor planLarge fenced backyardCharming breakfast nookDining area
- 14 days
- 715
- 37
Listed by:
Property Owner (864) 314-3982
Facts & features
Interior
Bedrooms & bathrooms
- Bedrooms: 3
- Bathrooms: 2
- Full bathrooms: 2
- Main level bathrooms: 2
- Main level bedrooms: 3
Heating
- Forced air, Gas
Cooling
- Central
Appliances
- Included: Dishwasher, Garbage disposal, Microwave, Range / Oven, Refrigerator
- Laundry: Laundry Room, Washer Hookup
Features
- Ceiling Fan(s), See Remarks, Walk-In Closet(s), Gas Logs, Fireplace, Cable TV Available, Washer Connection, Bookcases, Blinds, Connection - Washer, Electric Garage Door, Attic Stairs-Disappearing, Connection - Dishwasher, Connection - Ice Maker, Smoke Detector, Countertops-Laminate, Ceilings-Blown, Fireplace-Gas Connection
- Flooring: Laminate
- Doors: Storm Door(s), Glass Door
- Windows: Insulated Windows, Blinds, Tilt-Out Windows, Vinyl Windows
- Basement: No/Not Applicable
- Has fireplace: Yes
- Fireplace features: Gas
Interior area
- Total interior livable area: 1,459 sqft
Property
Parking
- Total spaces: 2
- Parking features: Garage - Attached
Features
- Patio & porch: Deck, Patio, Screened, Front Porch, Porch-Other
- Exterior features: Other, Shingle, Vinyl, Wood, Cement / Concrete, Composition
Lot
- Size: 0.41 Acres
- Features: Gentle Sloping, See Remarks, Trees - Hardwood, Trees - Mixed, Shade Trees
Details
- Additional structures: Garage(s)
- Parcel number: 1222003008
- Special conditions: For Sale
Construction
Type & style
- Home type: SingleFamily
- Architectural style: Ranch
Materials
- Roof: Composition
Condition
- New construction: No
- Year built: 1980
Utilities & green energy
- Electric: Electric company/co-op
- Gas: Natural Gas
- Sewer: Public Sewer
- Water: Public
- Utilities for property: Natural Gas Connected, Electricity Connected, Cable Connected, PUBLIC WATER, Public Sewer
Community & HOA
Community
- Security: Smoke Detector(s)
Location
- Region: Anderson
Financial & listing details
- Price per square foot: $171/sqft
- Tax assessed value: $217,150
- Annual tax amount: $3,512
- Date on market: 8/31/2026
Estimated market value
$256,800
$241,000 - $272,000
$1,459/mo
Price history
| Date | Event | Price |
|---|---|---|
| 8/31/2026 | Listed for sale | $249,900+40.5%$171/sqft |
Source: Owner Report a problem | ||
| 12/1/2020 | Sold | $177,900-8.7%$122/sqft |
Source:  WUMLS #20232278 Report a problem WUMLS #20232278 Report a problem | ||
| 10/27/2020 | Pending sale | $194,900$134/sqft |
Source: Keller Williams Lake Region #20232278 Report a problem | ||
| 9/26/2020 | Listed for sale | $194,900+1118.1%$134/sqft |
Source: Keller Williams Lake Region #20232278 Report a problem | ||
| 12/16/2003 | Sold | $16,000$11/sqft |
Source: Public Record Report a problem | ||
Public tax history
| Year | Property taxes | Tax assessment |
|---|---|---|
| 2025 | $3,512 -0.3% | $8,690 |
| 2024 | $3,521 +0.7% | $8,690 |
| 2023 | $3,496 +1.8% | $8,690 |
| 2022 | $3,434 +9.2% | $8,690 -18.5% |
| 2021 | $3,143 +162.6% | $10,660 +107.8% |
| 2020 | $1,197 | $5,130 |
| 2019 | $1,197 | $5,130 |
| 2018 | $1,197 -0.9% | $5,130 |
| 2017 | $1,208 | $5,130 +4.7% |
| 2016 | -- | $4,900 |
| 2015 | -- | $4,900 |
| 2014 | -- | $4,900 |
| 2013 | -- | $4,900 -4.3% |
| 2012 | -- | $5,120 |
| 2011 | -- | $5,120 |
| 2010 | -- | $5,120 |
| 2009 | -- | $5,120 |
| 2008 | -- | $5,120 |
| 2007 | -- | $5,120 +48.4% |
| 2006 | -- | $3,450 |
| 2005 | -- | $3,450 |
| 2004 | -- | $3,450 |
| 2003 | -- | $3,450 +10.9% |
| 2002 | -- | $3,110 |
| 2001 | -- | $3,110 |
| 2000 | -- | $3,110 |
Find assessor info on the county website
Monthly payment
Est. payment
Payment breakdown
Explore the cost of this home by adjusting the details. Changes won't be saved.Climate risks
Neighborhood: 29621
Nearby schools
Schools provided by the listing agent
- Elementary: Concord Elem
- Middle: Mccants Middle
- High: Tl Hanna High
Source: The MLS. This data may not be complete. We recommend contacting the local school district to confirm school assignments for this home.
Similar homes
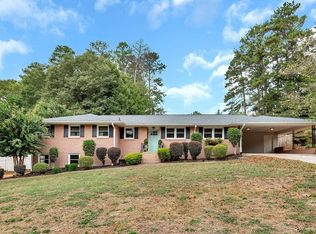
- $229,9003 bd2 ba1.5k sqft501 Concord Ave, Anderson, SC 29621For Sale
 MLS ID #639859, Scott Baker. Consolidated MLS
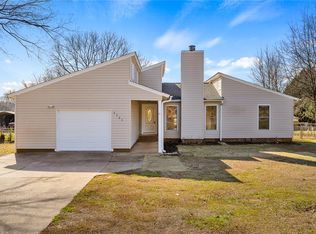
 - $259,9003 bd2 ba1.5k sqft2305 Millgate Rd, Anderson, SC 29621For Sale
 MLS ID #20302422, Kassidie Dunn, Western Upstate Keller William. WUMLS
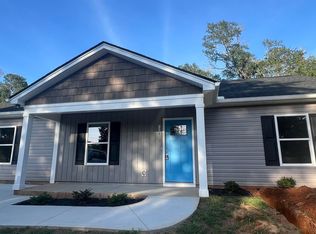
 - $242,9003 bd2 ba1.4k sqft1008 Boggs St, Anderson, SC 29625New Construction
 MLS ID #1603779, Elonda Sherman, E Real Estate, LLC. Greater Greenville AOR
 - $245,0003 bd2 ba1.8k sqft2807 Bellview Rd, Anderson, SC 29621For Sale
 MLS ID #20304953, Karmell Clark, EXP Realty LLC. WUMLS
 - $229,9003 bd2 ba1.4k sqft108 Sedgefield Ct, Anderson, SC 29621For Sale
 MLS ID #2613527, Constance Bennett, Trelora Realty, Inc.. CCAR
 - $229,9003 bd3 ba1k sqft2202 Rolling Green Rd, Anderson, SC 29621For SaleMLS ID #2613789, Christopher Stjernholm, Trelora Realty, Inc.. CCAR
