**Beautifully maintained and cozy ranch nestled in a highly sought-after Waterford neighborhood!!** This charming home offers 3 bedrooms (1 of them currently used as a home office), and 1 full bath. The spacious family room features a cozy fireplace and overlooks the private, spacious, and fenced backyard, creating the perfect setting for relaxing evenings or entertaining family and friends. The custom kitchen is sure to impress with beautiful granite countertops and abundant wood cabinet space, along with plenty of drawers for storage and organization. The living room near entrance is a versatile space that could also be used for more dining space. Warm wood tones flow from the wood floors to the kitchen cabinets and throughout the home's decor, creating a cohesive and inviting aesthetic. With a covered carport and a 1.5 car garage, this home offers lots of options for parking! Plus, the garage is extra deep, offering plenty of additional storage space. A big standout of this home is the lush green backyard, with a lovely patio and beautiful gazebo, ideal for enjoying the sunny Michigan summers. You'll find plenty of room in the fenced backyard to gather, play, garden, or simply enjoy the peace and privacy of your own outdoor retreat. This move-in-ready home comes complete with appliances, including a stackable washer and dryer, microwave, electric range, and dishwasher, providing convenience and value from day one. In addition to being near plenty of parks and green spaces for outdoor recreation and relaxation, this wonderful ranch is also a short distance from lots of dining and entertainment on Highland Rd! Don't miss your opportunity to own this wonderful home that combines comfort, functionality, and outdoor living into one exceptional package! Some pictures virtually staged.
Pending
$249,900
5191 Lynsue Ln, Waterford, MI 48327
3beds
1,104sqft
:
Get pre-qualified$1,734/mo
Single Family Residence
Built in 1954
0.26 Acres Lot
$251,300 Zestimate®
$226/sqft
$-- HOA
What's special
- 23 days |
- 64 |
- 3 |
Zillow last checked:
Listing updated:
Listed by:
Rick D Nessel 248-361-0903,
National Realty Centers, Inc 248-468-1444,
Patty Nessel 248-225-6407,
National Realty Centers, Inc
Source: Realcomp II,MLS#: 20261042676
Facts & features
Interior
Bedrooms & bathrooms
- Bedrooms: 3
- Bathrooms: 1
- Full bathrooms: 1
Bedroom
- Level: Entry
- Area: 120
- Dimensions: 10 X 12
Bedroom
- Level: Entry
- Area: 110
- Dimensions: 11 X 10
Bedroom
- Level: Entry
- Area: 90
- Dimensions: 9 X 10
Other
- Level: Entry
- Area: 35
- Dimensions: 5 X 7
Family room
- Level: Entry
- Area: 276
- Dimensions: 23 X 12
Kitchen
- Level: Entry
- Area: 170
- Dimensions: 10 X 17
Laundry
- Level: Entry
- Area: 16
- Dimensions: 4 X 4
Living room
- Level: Entry
- Area: 168
- Dimensions: 14 X 12
Heating
- Forced Air, Natural Gas
Cooling
- Ceiling Fans, Central Air
Appliances
- Included: Dishwasher, Dryer, Free Standing Electric Range, Free Standing Refrigerator, Microwave, Washer Dryer Stacked, Washer
- Laundry: Laundry Room
Features
- Has basement: No
- Has fireplace: Yes
- Fireplace features: Family Room, Gas
Interior area
- Total interior livable area: 1,104 sqft
- Finished area above ground: 1,104
Property
Parking
- Total spaces: 1.5
- Parking features: Oneand Half Car Garage, Detached, Carport
- Garage spaces: 1.5
- Has carport: Yes
Features
- Levels: One
- Stories: 1
- Entry location: GroundLevel
- Patio & porch: Covered, Patio
- Exterior features: Lighting
- Pool features: None
- Fencing: Back Yard,Fenced
Lot
- Size: 0.26 Acres
- Dimensions: 90 x 125
- Features: Wooded
Details
- Additional structures: Gazebo
- Parcel number: 1321280007
- Special conditions: Short Sale No,Standard
Construction
Type & style
- Home type: SingleFamily
- Architectural style: Ranch
- Property subtype: Single Family Residence
Materials
- Aluminum Siding, Vinyl Siding
- Foundation: Poured, Slab
- Roof: Asphalt
Condition
- New construction: No
- Year built: 1954
- Major remodel year: 2018
Utilities & green energy
- Sewer: Public Sewer
- Water: Public
Community & HOA
Community
- Subdivision: HOLIDAY FARMS 2
HOA
- Has HOA: No
Location
- Region: Waterford
Financial & listing details
- Price per square foot: $226/sqft
- Tax assessed value: $98,830
- Annual tax amount: $3,914
- Date on market: 6/11/2026
- Cumulative days on market: 24 days
- Listing agreement: Exclusive Right To Sell
- Listing terms: Cash,Conventional,FHA,Va Loan
Estimated market value
$251,300
$239,000 - $264,000
$1,758/mo
Price history
| Date | Event | Price |
|---|---|---|
| 6/19/2026 | Pending sale | $249,900$226/sqft |
Source:  Realcomp II #20261042676 Report a problem Realcomp II #20261042676 Report a problem | ||
| 6/11/2026 | Listed for sale | $249,900+13.6%$226/sqft |
Source: Realcomp II #20261042676 Report a problem | ||
| 6/30/2022 | Sold | $220,000+4.8%$199/sqft |
Source: Realcomp II #20221003109 Report a problem | ||
| 6/19/2022 | Pending sale | $209,900$190/sqft |
Source: Realcomp II #20221003109 Report a problem | ||
| 6/16/2022 | Listed for sale | $209,900$190/sqft |
Source: Realcomp II #20221003109 Report a problem | ||
Public tax history
| Year | Property taxes | Tax assessment |
|---|---|---|
| 2025 | $3,552 +5.7% | $110,980 +11.8% |
| 2024 | $3,362 +119.1% | $99,230 +8.7% |
| 2023 | $1,535 +5.5% | $91,300 +21.4% |
| 2022 | $1,455 +0.4% | $75,230 +4.9% |
| 2021 | $1,450 | $71,740 +11.3% |
| 2020 | -- | $64,430 +8.6% |
| 2019 | $1,433 +9.9% | $59,320 +7.3% |
| 2018 | $1,304 | $55,290 |
| 2017 | -- | $55,290 +17.7% |
| 2016 | -- | $46,970 +20.1% |
| 2015 | -- | $39,120 +5.2% |
| 2014 | -- | $37,170 -3.9% |
| 2011 | -- | $38,690 -12.8% |
| 2010 | $1,471 -5.4% | $44,390 -25.6% |
| 2009 | $1,556 +118.7% | $59,680 -47.5% |
| 2005 | $712 | $113,610 +68.9% |
| 2003 | -- | $67,280 +16.2% |
| 2002 | -- | $57,900 +42.7% |
| 2001 | $1,205 +8% | $40,570 +3.2% |
| 2000 | $1,116 | $39,320 |
Find assessor info on the county website
Monthly payment
Est. payment
Payment breakdown
Explore the cost of this home by adjusting the details. Changes won't be saved.Climate risks
Neighborhood: 48327
Nearby schools
GreatSchools rating
- 4/10Riverside Elementary SchoolGrades: PK-5Distance: 0.2 mi
- 5/10Pierce Middle SchoolGrades: 6-8Distance: 1.4 mi
- 5/10Waterford Mott High SchoolGrades: 9-12Distance: 2.1 mi
- $274,7004 bd2 ba1.4k sqft5209 Lynsue Ln, Waterford, MI 48327Off Market
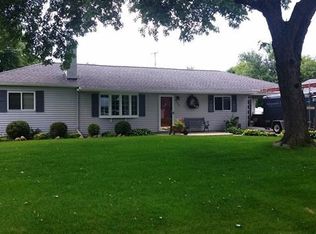
- $217,3003 bd1 ba1.2k sqft5175 Lynsue Ln, Waterford, MI 48327Off Market
- $221,0003 bd1 ba1k sqft5192 Pontiac Lake Rd, Waterford, MI 48327Off Market
- $276,8003 bd2 ba1.2k sqft5176 Pontiac Lake Rd, Waterford, MI 48327Off Market
- $195,3003 bd1 ba1.2k sqft5208 Pontiac Lake Rd, Waterford, MI 48327Off Market
- $264,8005 bd2 ba1.7k sqft5157 Lynsue Ln, Waterford, MI 48327Off Market
- $228,3003 bd1 ba1.1k sqft5227 Lynsue Ln, Waterford, MI 48327Off Market
- $265,1003 bd2 ba1.5k sqft5202 Lynsue Ln, Waterford, MI 48327Off Market
A local agent can set up tours, give advice and negotiate with sellers.
Similar homes
- $240,0003 bd1 ba1.2k sqft2347 Pauline Dr, Waterford, MI 48329For Sale

 MLS ID #20261048393, Jeff Glover, KW Professionals. Realcomp II
 - $320,0003 bd2 ba1.3k sqft7354 N Shaker Dr, Waterford, MI 48327For Sale
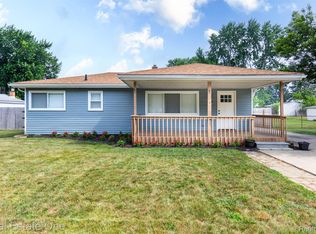 MLS ID #20261044613, Patricia E Figueroa, Real Estate One-Rochester. Realcomp II
 - $325,0002 bd1 ba1.1k sqft5763 Graves St, Waterford, MI 48327For Sale
 MLS ID #20261049629, Kelly K Finley, New Century REALTORS®. Realcomp II
 - $245,0003 bd2 ba1k sqft22796 Watt Dr, Farmington Hills, MI 48336For Sale
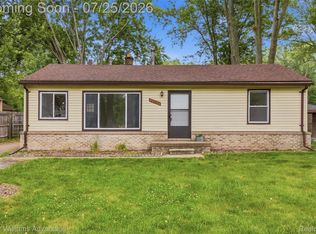 MLS ID #20261056835, Athba Yacoub, Keller Williams Advantage. Realcomp II
 - $270,0003 bd2 ba1.6k sqft2512 Grandview Blvd, Waterford, MI 48329For SaleMLS ID #20261038064, Kevin Kwapis, EXP Realty - Mark White & Associates. Realcomp II
- $294,9933 bd2 ba1.4k sqft7058 Rolling Hills Dr, Waterford, MI 48327For SaleMLS ID #20261034426, Matthew Berney, Quest Realty LLC. Realcomp II
- $325,0003 bd3 ba1.4k sqft4215 Seeden St, Waterford, MI 48329For SaleMLS ID #20261056626, Jiyun Noh, Keller Williams Paint Creek. Realcomp II
- $250,0003 bd1 ba925 sqft3500 Grafton St, Orion, MI 48359For SaleMLS ID #20261052853, Ashley Hoskins, National Realty Centers, Inc. Realcomp II
- $215,0003 bd1 ba977 sqft2906 James Rd, Auburn Hills, MI 48326For SaleMLS ID #20261050518, Michael Perna, EXP Realty The Perna Team. Realcomp II
- $205,0003 bd1 ba1.4k sqft2716 Sinclair Ave, Waterford, MI 48328For SaleMLS ID #20261050423, Jeffery Hider, Empire Realty Group. Realcomp II
- $299,9993 bd1 ba1.3k sqft420 N Baldwin Rd, Clarkston, MI 48348For SaleMLS ID #20261056504, Parker McInnis, Oak and Stone Real Estate. Realcomp II
- $250,0002 bd1 ba924 sqft8241 Janis St, Shelby Township, MI 48317For SaleMLS ID #20261056687, Miroslav Gavriloski, REALTEAM Real Estate. Realcomp II
- $235,0002 bd1 ba838 sqft30768 Brentwood St, Southfield, MI 48076For SaleMLS ID #20261056637, Erica Fink, KW Metro. Realcomp II
- $300,0003 bd1 ba1.4k sqft2374 Lakena Rd, West Bloomfield, MI 48324For SaleMLS ID #20261037231, John K Goodman, Century 21 Curran & Oberski. Realcomp II
- $305,0003 bd1 ba1.1k sqft2126 Jarman Dr, Troy, MI 48085For SaleMLS ID #20261054516, Mathew Belanger, Keller Williams Paint Creek. Realcomp II
- $208,0002 bd2 ba1.1k sqft618 Belmonte Dr Unit A, Waterford, MI 48328For SaleMLS ID #20261047223, Kelly K Finley, New Century REALTORS®. Realcomp II
- $249,5002 bd2 ba1.2k sqft3559 Port Cove Dr APT 17, Waterford, MI 48328For SaleMLS ID #20251016839, Patricia Langlois, National Realty Centers, Inc. Realcomp II
- $259,9993 bd2 ba1.2k sqft28286 Red Leaf Ln, Southfield, MI 48076For SaleMLS ID #20261046730, Mario Alu, EXP Realty Shelby Twp. Realcomp II
- $215,0002 bd1 ba1.1k sqft298 W Tacoma St, Clawson, MI 48017For SaleMLS ID #20261056737, Sebastian Cowgill, Coldstone Group LLC. Realcomp II
- $170,0002 bd2 ba1.3k sqft4892 Ashley Ln, Waterford, MI 48329For SaleMLS ID #20261053970, Anthony Djon, Anthony Djon Luxury Real Estate. Realcomp II
