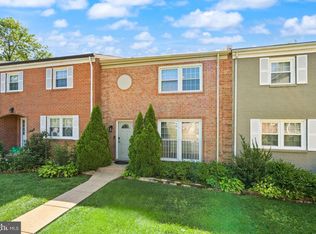
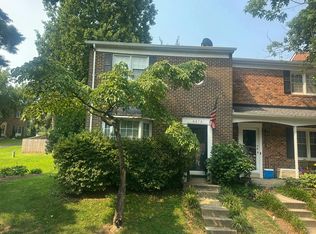
,Lovely,brick town home; hard wood floors on main level, large country kitchen area, large master suit; finished basement with full bath and walkout to fenced yard with brick patio. Backs to woods for privacy. 2,400 finished sq ft of living area. Woodson HS, Frost MS, Wakefield Forest ES.
For sale
Price cut: $10K (7/31)
$685,000
5194 Kimscott Ct, Annandale, VA 22003
3beds
2,805sqft
:
Get pre-qualified$4,574/mo
Townhouse
Built in 1981
-- sqft lot
$-- Zestimate®
$244/sqft
$193/mo HOA
What's special
Brick town homeLarge country kitchen area
- 34 days |
- 1,072 |
- 38 |
Likely to sell faster than
Zillow last checked:
Listing updated:
Listed by:
Gene Pettit 703-978-7974,
P.R.N. Real Estate, Inc. 703-323-7600,
Co-Listing Agent: Ronald C Pettit 703-629-9673,
P.R.N. Real Estate, Inc.
Source: Bright MLS,MLS#: VAFX2324660
Facts & features
Interior
Bedrooms & bathrooms
- Bedrooms: 3
- Bathrooms: 4
- Full bathrooms: 3
- 1/2 bathrooms: 1
- Main level bathrooms: 1
Heating
- Central, Natural Gas
Cooling
- Central Air, Electric
Appliances
- Included: Dishwasher, Disposal, Dryer, Extra Refrigerator/Freezer, Exhaust Fan, Refrigerator, Cooktop, Washer, Electric Water Heater
- Laundry: Laundry Chute
Features
- Family Room Off Kitchen, Dining Area, Primary Bath(s), Wainscotting
- Flooring: Wood
- Windows: Window Treatments
- Basement: Exterior Entry,Rear Entrance,Full,Finished,Walk-Out Access
- Number of fireplaces: 1
- Fireplace features: Equipment, Screen
Interior area
- Total structure area: 2,805
- Total interior livable area: 2,805 sqft
- Finished area above ground: 2,805
Property
Parking
- Parking features: None
Accessibility
- Accessibility features: None
Features
- Levels: Three
- Stories: 3
- Pool features: None
Details
- Additional structures: Above Grade
- Parcel number: 0703 15 0023
- Zoning: 0
- Special conditions: Standard
Construction
Type & style
- Home type: Townhouse
- Architectural style: Colonial
- Property subtype: Townhouse
- Attached to another structure: Yes
Materials
- Brick
- Foundation: Brick/Mortar
Condition
- New construction: No
- Year built: 1981
Utilities & green energy
- Sewer: Public Sewer
- Water: Public
Community & HOA
Community
- Subdivision: Townes Of Wakefield
HOA
- Has HOA: Yes
- HOA fee: $580 quarterly
- HOA name: TOWNES OF WAKEFIELD
Location
- Region: Annandale
Financial & listing details
- Price per square foot: $244/sqft
- Tax assessed value: $645,290
- Annual tax amount: $7,434
- Date on market: 7/10/2026
- Listing agreement: Exclusive Right To Sell
- Ownership: Other
Estimated market value
Not available
Estimated sales range
Not available
Not available
Price history
| Date | Event | Price |
|---|---|---|
| 7/31/2026 | Price change | $685,000-1.4%$244/sqft |
Source:  Bright MLS #VAFX2324660 Report a problem Bright MLS #VAFX2324660 Report a problem | ||
| 7/23/2026 | Price change | $695,000-2.1%$248/sqft |
Source: Bright MLS #VAFX2324660 Report a problem | ||
| 7/10/2026 | Listed for sale | $710,000+48.2%$253/sqft |
Source: Bright MLS #VAFX2324660 Report a problem | ||
| 6/5/2017 | Listing removed | $2,350$1/sqft |
Source: P.R.N. Real Estate, Inc. #FX9957139 Report a problem | ||
| 5/24/2017 | Listed for rent | $2,350+17.5%$1/sqft |
Source: P.R.N. Real Estate, Inc. #FX9957139 Report a problem | ||
| 10/11/2014 | Listing removed | $2,000$1/sqft |
Source: P.R.N. Real Estate, Inc. #FX8467227 Report a problem | ||
| 9/27/2014 | Listed for rent | $2,000$1/sqft |
Source: P.R.N. Real Estate, Inc. #FX8467227 Report a problem | ||
| 6/19/2007 | Sold | $479,000+103.8%$171/sqft |
Source: Public Record Report a problem | ||
| 10/30/2000 | Sold | $235,000+11.9%$84/sqft |
Source: Public Record Report a problem | ||
| 6/14/1999 | Sold | $210,000$75/sqft |
Source: Public Record Report a problem | ||
Public tax history
| Year | Property taxes | Tax assessment |
|---|---|---|
| 2025 | $7,460 +7.6% | $645,290 +7.8% |
| 2024 | $6,934 +12.5% | $598,530 +9.6% |
| 2023 | $6,163 -1.1% | $546,120 +0.2% |
| 2022 | $6,234 | $545,140 +13% |
| 2021 | -- | $482,420 +0.7% |
| 2020 | $5,673 -5.1% | $479,300 -5.1% |
| 2019 | $5,975 +10.4% | $504,840 +10.4% |
| 2018 | $5,414 +8% | $457,450 +5.9% |
| 2017 | $5,014 +0.2% | $431,860 |
| 2016 | $5,003 +11.4% | $431,860 +7.3% |
| 2015 | $4,490 +3.6% | $402,350 +3.4% |
| 2014 | $4,335 | $389,290 |
| 2013 | -- | $389,290 +4% |
| 2012 | -- | $374,200 +0.8% |
| 2011 | -- | $371,100 -3.2% |
| 2010 | -- | $383,270 -2.9% |
| 2009 | -- | $394,860 -4.1% |
| 2008 | -- | $411,860 -4.7% |
| 2007 | -- | $432,370 +49.8% |
| 2003 | -- | $288,725 +15.1% |
| 2002 | -- | $250,840 +16.9% |
| 2001 | -- | $214,635 |
Find assessor info on the county website
Monthly payment
Est. payment
Payment breakdown
Explore the cost of this home by adjusting the details. Changes won't be saved.Climate risks
Neighborhood: 22003
Nearby schools
GreatSchools rating
- 10/10Wakefield Forest Elementary SchoolGrades: PK-6Distance: 1.7 mi
- 9/10Frost Middle SchoolGrades: 7-8Distance: 2.7 mi
- 9/10Woodson High SchoolGrades: 9-12Distance: 3 mi
Schools provided by the listing agent
- Elementary: Wakefield Forest
- Middle: Frost
- High: Woodson
- District: Fairfax County Public Schools
Source: Bright MLS. This data may not be complete. We recommend contacting the local school district to confirm school assignments for this home.
- $638,4003 bd3 ba2.1k sqft5192 Kimscott Ct, Annandale, VA 22003Off Market
- $620,6003 bd3 ba1.5k sqft5190 Kimscott Ct, Annandale, VA 22003Off Market
- $621,0003 bd3 ba1.5k sqft5188 Kimscott Ct, Annandale, VA 22003Off Market
- $643,2003 bd3 ba1.6k sqft8361 Stahlway Ln, Annandale, VA 22003Off Market
- $634,8003 bd3 ba1.5k sqft5186 Kimscott Ct, Annandale, VA 22003Off Market
- $619,5003 bd3 ba1.5k sqft8359 Stahlway Ln, Annandale, VA 22003Off Market
- $1,048,600-- bd-- ba-- sqft5140A Kimscott Ct, Annandale, VA 22003Off Market
- $620,5003 bd3 ba1.5k sqft8357 Stahlway Ln, Annandale, VA 22003Off Market
A local agent can set up tours, give advice and negotiate with sellers.
Similar homes
- $615,0003 bd4 ba2.3k sqft7471 Jayhawk St, Annandale, VA 22003For Sale
 MLS ID #VAFX2333210, Keri O'Sullivan, RE/MAX Allegiance. Bright MLS
 - $645,0003 bd4 ba2.4k sqft4917 Herkimer St, Annandale, VA 22003For Sale By Owner

- $699,9004 bd4 ba2.5k sqft11942 Shenandoah Ct, Woodbridge, VA 22192For Sale
 MLS ID #VAPW2126666, Brittany L Sims, Keller Williams Capital Properties. Bright MLS
 - $--3 bd4 ba1.4k sqft6878 Brian Michael Ct, Springfield, VA 22153Auction
 Auction.com 2
 - $579,9993 bd3 ba2.1k sqft7261 Olde Lantern Way, Springfield, VA 22152For SaleMLS ID #VAFX2333908, Shoaib Ahmed, United American Realty. Bright MLS
- $760,0004 bd4 ba2k sqft9132 Furey Rd, Lorton, VA 22079For SaleMLS ID #VAFX2333490, Kiros Asmamaw, Heymann Realty, LLC. Bright MLS
- $685,0003 bd4 ba2.1k sqft3869 Waythorn Pl, Fairfax, VA 22033For SaleMLS ID #VAFX2323796, Jonathan Brown, Samson Properties. Bright MLS
- $599,0003 bd4 ba1.9k sqft9529 Cherry Oak Ct, Burke, VA 22015For SaleMLS ID #VAFX2330678, Tae Lee, SEN Investment Realty. Bright MLS
- $784,9004 bd3 ba2.4k sqft5709 Shropshire Ct, Alexandria, VA 22315For SaleMLS ID #VAFX2333444, Karen Hall, Foxtrot Company. Bright MLS
- $675,0004 bd4 ba2.3k sqft3952 Rosebay Ct, Fairfax, VA 22033For SaleMLS ID #VAFX2326778, Ashish Sangroula, Samson Properties. Bright MLS
- $815,0004 bd3 ba2.1k sqft7613 Springfield Hills Dr, Springfield, VA 22153For SaleMLS ID #VAFX2314590, Jay Fellers, National Realty, LLC. Bright MLS
- $789,9003 bd4 ba2.3k sqft4555 Gossamer Way, Fairfax, VA 22033For SaleMLS ID #VAFX2327136, Janet Gresh, Keller Williams Realty. Bright MLS
- $675,0003 bd4 ba2.4k sqft8605 Webster Tavern Way, Manassas, VA 20109For SaleMLS ID #VAPW2118014, Ann Petree, KW United. Bright MLS
- $590,0003 bd4 ba1.4k sqft7416 Spring Tree Dr, Springfield, VA 22153For SaleMLS ID #VAFX2314008, Iman Gobran, Samson Properties. Bright MLS
- $722,6005 bd2 ba2.1k sqft6113 Tammy Dr, Alexandria, VA 22310Off Market
- $775,0003 bd4 ba2.9k sqft22585 Welborne Manor Sq, Ashburn, VA 20148For SaleMLS ID #VALO2133110, Ayona Shome, Pearson Smith Realty, LLC. Bright MLS
- $--3 bd4 ba1.4k sqft6109 Montjoy Ct, Centreville, VA 20121AuctionAuction.com 2
- $749,9003 bd3 ba1.6k sqftIsland Creek, Alexandria, VA 22315For SaleMLS ID #VAFX2327212, Farah Chowdhury, Pearson Smith Realty, LLC. Bright MLS
- $605,0002 bd3 ba1.6k sqft5312 Chieftain Cir, Alexandria, VA 22312For SaleMLS ID #VAFX2326704, Raghava Pallapolu, Fairfax Realty 50/66 LLC. Bright MLS
- $744,9002 bd3 ba1.9k sqft952 Harrison Cir, Alexandria, VA 22304For SaleMLS ID #VAAX2064310, Basu Satyal, Yeti Realty LLC. Bright MLS
