Beautiful Table Rock Lakefront home offering 4 bedrooms, 2½ baths, stunning lake views, and extensive updates. Remodeled in 2023, the home features custom plank flooring, a new cooktop, recessed lighting, new blinds, and French doors leading to the lower deck. Bedrooms 1, 2, and 3 have new carpet. Enjoy the full-width back deck overlooking the lake, with a covered section perfect for relaxing or entertaining. Major improvements include a new HVAC system (2021), new roof (2022), and whole-home Generac generator (2025). A 400-gallon buried propane tank is also included and owned. The spacious layout provides comfortable living areas and easy access to the outdoor spaces, making it ideal for enjoying lake life year-round. Whether you're relaxing with morning coffee, hosting family and friends, or watching the sunset over the water, this property offers the perfect setting. A wonderful opportunity for a full-time residence, vacation home, or lake getaway! Plumbing and 200 AMP electric service installed.
For sale
$595,000
52 Bandy Dr, Holiday Island, AR 72631
4beds
3,447sqft
Single Family Residence
Built in 2004
0.42 Acres Lot
$565,200 Zestimate®
$173/sqft
$70/mo HOA
What's special
Stunning lake viewsRecessed lightingCustom plank flooringNew cooktopNew blinds
- 26 days
- 631
- 41
Likely to sell faster than
Zillow last checked:
Listing updated:
Listed by:
James Rusterholz 479-659-8151,
Coldwell Banker K-C Realty 479-253-4442
Source: ArkansasOne MLS,MLS#: 1363098 Originating MLS: Northwest Arkansas Board of REALTORS MLS
Facts & features
Interior
Bedrooms & bathrooms
- Bedrooms: 4
- Bathrooms: 3
- Full bathrooms: 2
- 1/2 bathrooms: 1
Primary bedroom
- Level: Main
- Dimensions: 14x15'10"
Bedroom
- Level: Main
- Dimensions: 9'11"x11'8"
Bedroom
- Level: Main
- Dimensions: 10'8"x11'8"
Bedroom
- Level: Main
- Dimensions: 13'7"x11'6"
Dining room
- Level: Main
- Dimensions: 10'2"x14'
Eat in kitchen
- Level: Main
- Dimensions: 11'6"x12'
Kitchen
- Level: Main
- Dimensions: 13'11"x14'9"
Heating
- Central
Cooling
- Central Air
Appliances
- Included: Counter Top, Dryer, Dishwasher, Electric Cooktop, Electric Oven, Electric Water Heater, Disposal, Microwave, Refrigerator, Range Hood, Washer, ENERGY STAR Qualified Appliances, Plumbed For Ice Maker
- Laundry: Washer Hookup, Dryer Hookup
Features
- Attic, Built-in Features, Ceiling Fan(s), Eat-in Kitchen, Granite Counters, Pantry, Programmable Thermostat, Storage, Walk-In Closet(s), Window Treatments
- Flooring: Carpet, Luxury Vinyl Plank, Tile
- Windows: Blinds
- Basement: Full,Finished
- Number of fireplaces: 1
- Fireplace features: Electric, Living Room
Interior area
- Total structure area: 3,447
- Total interior livable area: 3,447 sqft
Video & virtual tour
Property
Parking
- Total spaces: 3
- Parking features: Attached Carport, Garage Door Opener, Workshop in Garage
- Has garage: Yes
- Has carport: Yes
- Covered spaces: 3
Features
- Levels: Two
- Stories: 2
- Patio & porch: Balcony, Deck
- Exterior features: Concrete Driveway
- Pool features: Pool, Community
- Fencing: None
- Has view: Yes
- View description: Lake
- Has water view: Yes
- Water view: Lake
- Waterfront features: Lake Front
- Body of water: Table Rock Lake
Lot
- Size: 0.42 Acres
- Dimensions: 99' x 180' x 99' x 181'
- Features: Cleared, City Lot, Views, Close to Clubhouse, Near Golf Course
Details
- Additional structures: None
- Parcel number: 32004536000
- Zoning description: Residential
- Special conditions: None
Construction
Type & style
- Home type: SingleFamily
- Property subtype: Single Family Residence
Materials
- Brick
- Foundation: Slab
- Roof: Architectural,Shingle
Condition
- New construction: No
- Year built: 2004
Utilities & green energy
- Electric: Generator
- Sewer: Public Sewer
- Water: Public
- Utilities for property: Electricity Available, Propane, Sewer Available, Water Available, Recycling Collection
Green energy
- Energy efficient items: Appliances
Community & HOA
Community
- Features: Clubhouse, Dock, Golf, Playground, Park, Tennis Court(s), Trails/Paths, Lake, Near Fire Station, Pool
- Security: Smoke Detector(s)
- Subdivision: Unit 110 Holiday Island
HOA
- Has HOA: No
- Services included: Other, Snow Removal, Security
- HOA fee: $838 annually
- HOA name: Holiday Island Suburban Developement
Location
- Region: Holiday Island
Financial & listing details
- Price per square foot: $173/sqft
- Tax assessed value: $551,750
- Annual tax amount: $4,497
- Date on market: 9/25/2026
- Cumulative days on market: 28 days
Estimated market value
$565,200
$537,000 - $593,000
Not available
Price history
| Date | Event | Price |
|---|---|---|
| 9/26/2026 | Listed for sale | $595,000+91.9%$173/sqft |
Source:  ArkansasOne MLS #1363098 Report a problem | ||
| 9/29/2017 | Sold | $310,000-6.1%$90/sqft |
Source: ArkansasOne MLS #1042982 Report a problem | ||
| 4/7/2017 | Listed for sale | $330,000+364.8%$96/sqft |
Source: All Seasons Real Estate-Holiday Island Branch #1042982 Report a problem | ||
| 3/10/2004 | Sold | $71,000$21/sqft |
Source: Public Record Report a problem | ||
Public tax history
| Year | Property taxes | Tax assessment |
|---|---|---|
| 2025 | $4,497 +18.5% | $86,823 +10% |
| 2024 | $3,797 +0.2% | $78,930 +0.3% |
| 2023 | $3,788 +9.1% | $78,732 +9.1% |
| 2022 | $3,471 +9.9% | $72,171 +10% |
| 2021 | $3,158 0% | $65,610 |
| 2020 | $3,158 -0.6% | $65,610 |
| 2019 | $3,176 | $65,610 |
| 2018 | $3,176 +12.4% | $65,610 |
| 2017 | $2,826 | $65,610 -13.2% |
| 2016 | $2,826 -14.1% | $75,630 |
| 2015 | $3,290 | $75,630 |
| 2014 | $3,290 | $75,630 |
| 2013 | $3,290 +3.4% | $75,630 +3.1% |
| 2012 | $3,182 | $73,377 |
| 2011 | $3,182 +10.1% | $73,377 +9% |
| 2010 | $2,889 +4.8% | $67,305 |
| 2009 | $2,756 -5.4% | $67,305 +6.6% |
| 2008 | $2,913 | $63,130 |
Find assessor info on the county website
Monthly payment
Est. payment
Payment breakdown
Explore the cost of this home by adjusting the details. Changes won't be saved.Climate risks
Neighborhood: 72631
Nearby schools
Schools provided by the listing agent
- District: Eureka Springs
Source: ArkansasOne MLS. This data may not be complete. We recommend contacting the local school district to confirm school assignments for this home.
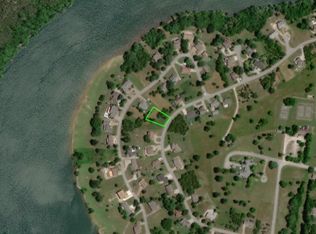
Similar homes
- $565,2173 bd3 ba2.7k sqft23 White Oak Dr, Holiday Island, AR 72631For Sale
 MLS ID #1365699, Julie Alberson, All Seasons MW Realty. ArkansasOne MLS
- $579,8003 bd4 ba2.9k sqft6 Fairway Dr, Eureka Springs, AR 72631For Sale
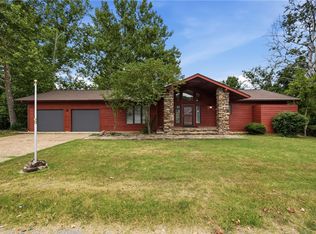 MLS ID #1357603, Robert Knapp, Coldwell Banker K-C Realty. ArkansasOne MLS
- $599,0004 bd4 ba2.8k sqft21 White River Ln, Holiday Island, AR 72631For Sale
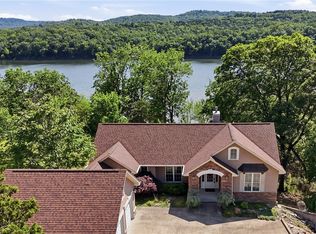 MLS ID #1329726, Mark Mattmiller, New Horizon Realty, Inc.. ArkansasOne MLS
- $565,0005 bd5 ba4.5k sqft174 Holiday Island Dr, Holiday Island, AR 72631For Sale
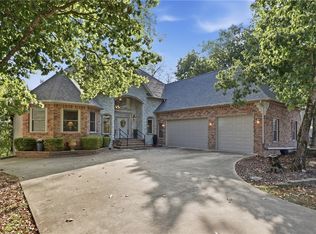 MLS ID #1363111, Kristine Sherry, Holiday Island Realty. ArkansasOne MLS
- $569,9004 bd4 ba2.6k sqft18578 Farm Road 2258, Eagle Rock, MO 65641Active
 MLS ID #60333777, Roberta Slack, Eagle Rock Real Estate. SOMOMLS as distributed by MLS GRID
