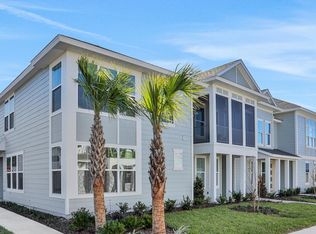
West End Luxe Living at 52: Live where everything happens. In the heart of Nocatee Town Center, this bright, modern townhome puts dining, coffee, shopping, and community events just steps from your front door. Sunlight fills every room, highlighting LVP floors, 8' doors, and beautifully upgraded lighting that makes the entire first floor feel open and inviting. The crisp wood-tone kitchen with quartz countertops, 42'' wood cabinetry, and a spacious layout flows seamlessly into the living area, perfect for casual entertaining or everyday life. Love the flat stock coastal trim! Upstairs, the primary suite offers a walk-in shower & closet, private balcony, and plenty of space to unwind, while two additional bedrooms and a loft provide flexible living for homework, hobbies, or quiet retreats. With a two-car garage, modern finishes, and unbeatable convenience, this townhome combines style, light, and location like no other. Simple. Bright. In the center of it all. Home.
Active
$445,000
52 BELLWOOD Avenue, Ponte Vedra, FL 32081
3beds
1,635sqft
:
Get pre-qualified$3,079/mo
Townhouse
Built in 2023
1,742 Square Feet Lot
$435,800 Zestimate®
$272/sqft
$243/mo HOA
What's special
- 64 days |
- 493 |
- 15 |
Zillow last checked:
Listing updated:
Listed by:
CRYSTAL DOXTATOR 904-307-9559,
LOKATION 954-545-5583,
WEIPING WILSON 904-472-4093
Source: realMLS,MLS#: 2148874
Facts & features
Interior
Bedrooms & bathrooms
- Bedrooms: 3
- Bathrooms: 3
- Full bathrooms: 2
- 1/2 bathrooms: 1
Primary bedroom
- Level: Second
- Area: 161.87 Square Feet
- Dimensions: 15.52 x 10.43
Bedroom 2
- Level: Second
- Area: 159.99 Square Feet
- Dimensions: 13.06 x 12.25
Bedroom 3
- Level: Second
- Area: 139.92 Square Feet
- Dimensions: 13.30 x 10.52
Primary bathroom
- Level: Second
- Area: 118.12 Square Feet
- Dimensions: 9.73 x 12.14
Bathroom 2
- Level: Second
- Area: 53.51 Square Feet
- Dimensions: 5.13 x 10.43
Bathroom 3
- Level: First
- Area: 29.2 Square Feet
- Dimensions: 4.81 x 6.07
Kitchen
- Level: First
- Area: 222.23 Square Feet
- Dimensions: 14.11 x 15.75
Laundry
- Level: Second
- Area: 34.33 Square Feet
- Dimensions: 5.61 x 6.12
Living room
- Level: First
- Area: 221.82 Square Feet
- Dimensions: 14.32 x 15.49
Living room
- Level: Second
- Area: 107.44 Square Feet
- Dimensions: 12.45 x 8.63
Heating
- Central
Cooling
- Central Air
Appliances
- Included: Dishwasher, Disposal, Dryer, Electric Oven, Gas Water Heater, Microwave, Refrigerator, Washer
- Laundry: In Unit, Upper Level
Features
- Breakfast Bar, Eat-in Kitchen, Entrance Foyer, Kitchen Island, Open Floorplan, Pantry, Primary Bathroom - Shower No Tub, Split Bedrooms, Walk-In Closet(s)
- Flooring: Carpet, Tile, Vinyl
Interior area
- Total interior livable area: 1,635 sqft
Video & virtual tour
Property
Parking
- Total spaces: 2
- Parking features: Garage, Garage Door Opener
- Garage spaces: 2
Features
- Levels: Two
- Stories: 2
- Patio & porch: Front Porch
- Exterior features: Balcony
Lot
- Size: 1,742 Square Feet
Details
- Parcel number: 0680470720
Construction
Type & style
- Home type: Townhouse
- Property subtype: Townhouse
- Attached to another structure: Yes
Materials
- Composition Siding
- Roof: Shingle
Condition
- Updated/Remodeled
- New construction: No
- Year built: 2023
Utilities & green energy
- Water: Public
- Utilities for property: Electricity Connected, Natural Gas Connected, Sewer Connected
Community & HOA
Community
- Subdivision: West End At Town Center
HOA
- Has HOA: Yes
- Amenities included: Pool, Basketball Court, Children's Pool, Jogging Path, Park, Pickleball, Playground, Tennis Court(s)
- HOA fee: $243 monthly
Location
- Region: Ponte Vedra
Financial & listing details
- Price per square foot: $272/sqft
- Date on market: 8/6/2026
- Listing terms: Cash,Conventional,FHA,VA Loan
- Road surface type: Asphalt
Estimated market value
$435,800
$414,000 - $458,000
$3,154/mo
Price history
| Date | Event | Price |
|---|---|---|
| 6/5/2026 | Listed for sale | $445,000-1%$272/sqft |
Source:  realMLS #2148874 Report a problem realMLS #2148874 Report a problem | ||
| 6/5/2026 | Listing removed | $449,500$275/sqft |
Source: realMLS #2130186 Report a problem | ||
| 5/2/2026 | Price change | $449,500-3.3%$275/sqft |
Source: realMLS #2130186 Report a problem | ||
| 4/9/2026 | Price change | $465,000-4.1%$284/sqft |
Source: realMLS #2130186 Report a problem | ||
| 3/23/2026 | Price change | $485,000-3%$297/sqft |
Source: realMLS #2130186 Report a problem | ||
| 2/14/2026 | Listed for sale | $500,000+13.6%$306/sqft |
Source: realMLS #2130186 Report a problem | ||
| 5/6/2025 | Listing removed | $2,895$2/sqft |
Source: Zillow Rentals Report a problem | ||
| 4/18/2025 | Listed for rent | $2,895$2/sqft |
Source: Zillow Rentals Report a problem | ||
| 3/11/2024 | Listing removed | -- |
Source: Zillow Rentals Report a problem | ||
| 2/29/2024 | Price change | $2,895-0.2%$2/sqft |
Source: Zillow Rentals Report a problem | ||
| 12/15/2023 | Price change | $2,900-3.3%$2/sqft |
Source: Zillow Rentals Report a problem | ||
| 11/18/2023 | Price change | $3,000-3.2%$2/sqft |
Source: Zillow Rentals Report a problem | ||
| 11/8/2023 | Price change | $3,100-3.1%$2/sqft |
Source: Zillow Rentals Report a problem | ||
| 10/26/2023 | Listed for rent | $3,200$2/sqft |
Source: Zillow Rentals Report a problem | ||
| 10/20/2023 | Sold | $440,000-10.2%$269/sqft |
Source: realMLS #1174272 Report a problem | ||
| 9/5/2023 | Pending sale | $489,900$300/sqft |
Source: realMLS #1174272 Report a problem | ||
| 8/17/2023 | Price change | $489,900-0.1%$300/sqft |
Source: realMLS #1174272 Report a problem | ||
| 8/7/2023 | Price change | $490,540+1.2%$300/sqft |
Source: realMLS #1174272 Report a problem | ||
| 7/7/2023 | Price change | $484,540+1%$296/sqft |
Source: realMLS #1174272 Report a problem | ||
| 6/21/2023 | Price change | $479,540+3.6%$293/sqft |
Source: realMLS #1174272 Report a problem | ||
| 4/24/2023 | Pending sale | $463,040$283/sqft |
Source: realMLS #1174272 Report a problem | ||
| 1/17/2023 | Price change | $463,040-1.1%$283/sqft |
Source: realMLS #1174272 Report a problem | ||
| 1/10/2023 | Price change | $468,040+1.2%$286/sqft |
Source: realMLS #1174272 Report a problem | ||
| 6/9/2022 | Listed for sale | $462,615$283/sqft |
Source: realMLS #1174272 Report a problem | ||
Public tax history
Tax history is unavailable.
Monthly payment
Est. payment
Payment breakdown
Explore the cost of this home by adjusting the details. Changes won't be saved.Climate risks
Neighborhood: 32081
Nearby schools
GreatSchools rating
- 9/10Pine Island AcademyGrades: PK-8Distance: 4.6 mi
- 9/10Allen D Nease Senior High SchoolGrades: 8-12Distance: 2.4 mi
- $429,7003 bd3 ba1.6k sqft48 Bellwood Ave, Ponte Vedra, FL 32081Off Market

- $524,0003 bd3 ba1.8k sqft58 Bellwood Ave, Ponte Vedra, FL 32081Sold

- $444,9003 bd2 ba1.8k sqft27 Woodworth Ln, Ponte Vedra, FL 32081Off Market
- $418,6003 bd3 ba1.6k sqft28 Banfield Ln, Ponte Vedra, FL 32081Off Market
- $429,5002 bd2 ba1.5k sqft277 Cool Springs Ave, Ponte Vedra, FL 32081Off Market
- $364,1002 bd2 ba1.8k sqft285 Cool Springs Ave, Ponte Vedra, FL 32081Sold
- $492,0003 bd3 ba1.8k sqft55 Bellwood Ave, Ponte Vedra, FL 32081Sold
- $425,1003 bd3 ba1.6k sqft51 Bellwood Ave, Ponte Vedra, FL 32081Off Market
A local agent can set up tours, give advice and negotiate with sellers.
A local lender can help you make sure your offer is ready when you are.
Similar homes
- $499,0003 bd3 ba1.6k sqft20 ISLINGTON Lane, Ponte Vedra, FL 32081New Construction
 realMLS
 - $439,9003 bd2 ba1.4k sqft269 BROOKLINE Trail, Ponte Vedra, FL 32081For Sale
 MLS ID #2139692, KIM MARTIN. realMLS
 - $396,5003 bd3 ba1.8k sqft347 ORCHARD PASS Avenue, Ponte Vedra, FL 32081For Sale
 MLS ID #2129978, GWINN VOLEN. realMLS
 - $550,0003 bd3 ba2.2k sqft143 LIBERTY BELL Road, Ponte Vedra, FL 32081For Sale
 MLS ID #2148199, CRYSTAL DOXTATOR. realMLS
 - $515,0003 bd2 ba1.7k sqft453 VISTA LAKE Circle, Ponte Vedra, FL 32081For SaleMLS ID #2149641, JILL S GROGG. realMLS
- $370,0003 bd3 ba2k sqft171 TAMAR Court, St. Augustine, FL 32095For SaleMLS ID #2158384, SHAWN ONEILL. realMLS
- $585,0003 bd2 ba2.2k sqft110 WHITE MARSH Drive, Jacksonville, FL 32081For SaleMLS ID #2157630, CRYSTAL DOXTATOR. realMLS
- $629,9004 bd4 ba2.3k sqft801 NOCATEE VILLAGE Drive, Ponte Vedra, FL 32081For SaleMLS ID #2145524, NAOMI WILKINSON. realMLS
- $629,9004 bd3 ba2.3k sqft108 CABANA Drive, Ponte Vedra, FL 32081New ConstructionMLS ID #2146004, NAOMI WILKINSON. realMLS
- $474,9003 bd2 ba1.6k sqft95 COTTAGE LINK Walk, St. Augustine, FL 32092For SaleMLS ID #2158848, MIRTHA BARZAGA. realMLS
- $615,0004 bd3 ba2.3k sqft302 VISTA LAKE Circle, Ponte Vedra, FL 32081For SaleMLS ID #2154845, CRYSTAL DOXTATOR. realMLS
- $425,0003 bd3 ba2.1k sqft11110 DIFFUSION Court, Jacksonville, FL 32256For SaleMLS ID #2157978, CARRIE HEUSTIS. realMLS
- $482,0003 bd3 ba1.9k sqft492 RUM RUNNER Way, St. Johns, FL 32259For SaleMLS ID #2122644, H DANIEL LEWIS. realMLS
- $445,9004 bd2 ba2k sqft5888 WIND CAVE Lane, Jacksonville, FL 32258For SaleMLS ID #2154698, SENA BAKER. realMLS
- $579,9003 bd2 ba1.9k sqft430 UNION HILL Drive, Ponte Vedra, FL 32081For SaleMLS ID #2113545, KELLIE JANKOWSKI. realMLS
- $664,9003 bd3 ba2.3k sqft70 CAIDEN Drive, Ponte Vedra, FL 32081For SaleMLS ID #2142570, JAMES MATTHEW STRICKLAND. realMLS
- $374,2503 bd2 ba1.3k sqft111 TAMAR Court, St. Augustine, FL 32095For SaleMLS ID #2131603, MAUREEN MCGINNES. realMLS
- $350,0003 bd3 ba1.8k sqft167 TAMAR Court, St. Augustine, FL 32095For SaleMLS ID #2153538, AIMEE HECKELMAN. realMLS
- $311,2503 bd3 ba1.4k sqft14033 MOLINA Drive, Jacksonville, FL 32256For SaleMLS ID #2150017, TAREQ ARSALLA. realMLS
- $449,0003 bd3 ba2k sqft15 TANNER Trail, St. Augustine, FL 32092For SaleMLS ID #2153710, BRITTANY T LAURIN LLC. realMLS
