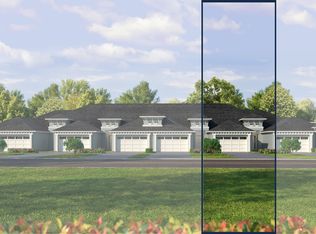
BRAND NEW CONSTRUCTION & BRAND NEW DESIGN! ESTIMATED COMPLETION YEAR END 2026. This town home features Maintenance Free Living. The Arbor III is a refined NEW FLOOR PLAN nestled within the pristine, Gated Golfing Community of Plantation Bay. Residents enjoy access to an exceptional array of amenities through optional club membership. This thoughtfully crafted residence offers an open, airy design where sophistication meets everyday comfort. Upon entry, a versatile flex space welcomes you--ideal for a private home office or library. The heart of the home unfolds into a seamless open-concept living experience, uniting the dining area, designer kitchen, and expansive living room. The well-appointed kitchen is perfectly suited for both intimate dinners and entertaining, while the sun-filled living area opens effortlessly to a covered, screened lanai--also accessible from the owner's suite--creating an elegant indoor-outdoor living environment ideal for enjoying Florida's year-round climate. The private owner's suite serves as a serene sanctuary, complete with a spacious walk-in closet and a luxurious en-suite bath designed for relaxation. A secondary bedroom and adjacent bath provide comfort and privacy for guests or family members. Additional highlights include a two-car garage, ample storage, and a maintenance-free lifestyle that balances luxury with practicality. Premium features include a deluxe kitchen, soaring 12-foot ceilings in the dining room, living room, and screened lanai that expands the entire rear of the home, tray ceilings, open-plan design, upscale finishes, and a paver driveway. The sub-association fee of $275/month includes internet service and the Hotwire Access TV package. Home is backed by an HBW Home Warranty. Buyers who join the club within 30 days of closing will receive substantial discounts toward the initiation fee for their membership of choice. Photos are of a furnished model and for DEMONSTATION PURPOSES ONLY.
Pending
Price increase: $5K (9/11)
$459,954
52 Brighton Ln, Ormond Beach, FL 32174
2beds
1,683sqft
Townhouse, Residential
Built in ----
5,227 Square Feet Lot
$335,900 Zestimate®
$273/sqft
$370/mo HOA
What's special
Two-car garageVersatile flex spaceCovered screened lanaiUpscale finishesAmple storageOpen-plan designDeluxe kitchen
- 42 days
- 69
- 0
Zillow last checked:
Listing updated:
Listed by:
Ali Kargar 386-366-0091,
ICI Select Realty Inc
Source: DBAMLS,MLS#: 1229900
Facts & features
Interior
Bedrooms & bathrooms
- Bedrooms: 2
- Bathrooms: 2
- Full bathrooms: 2
Bedroom 1
- Level: Main
- Area: 210 Square Feet
- Dimensions: 14.00 x 15.00
Bedroom 2
- Level: Main
- Area: 120 Square Feet
- Dimensions: 12.00 x 10.00
Dining room
- Level: Main
- Area: 168 Square Feet
- Dimensions: 12.00 x 14.00
Kitchen
- Level: Main
- Area: 208 Square Feet
- Dimensions: 13.00 x 16.00
Living room
- Level: Main
- Area: 252 Square Feet
- Dimensions: 18.00 x 14.00
Office
- Level: Main
- Area: 132 Square Feet
- Dimensions: 11.00 x 12.00
Heating
- Central, Electric, Heat Pump
Cooling
- Electric
Appliances
- Included: Microwave, Electric Water Heater, Electric Range, Disposal, Dishwasher
Features
- Open Floorplan, Primary Bathroom - Shower No Tub, Walk-In Closet(s)
- Flooring: Carpet, Tile
Interior area
- Total structure area: 2,323
- Total interior livable area: 1,683 sqft
Property
Parking
- Total spaces: 2
- Parking features: Garage, Garage Door Opener
- Garage spaces: 2
Features
- Levels: One
- Stories: 1
- Patio & porch: Covered, Rear Porch, Screened
- Has view: Yes
- View description: Trees/Woods
Lot
- Size: 5,227 Square Feet
- Dimensions: 40 x 130
Details
- Parcel number: 09133151202AF9B0360
Construction
Type & style
- Home type: Townhouse
- Architectural style: Contemporary
- Property subtype: Townhouse, Residential
- Attached to another structure: Yes
Materials
- Block, Stucco
- Roof: Shingle
Condition
- Under Construction
- New construction: Yes
Utilities & green energy
- Sewer: Public Sewer
- Water: Public
- Utilities for property: Cable Available, Electricity Available, Sewer Available, Water Available
Community & HOA
Community
- Security: Gated with Guard, Security Gate
- Subdivision: Plantation Bay
HOA
- Has HOA: Yes
- Amenities included: Basketball Court, Clubhouse, Fitness Center, Gated, Golf Course, Jogging Path, Park, Pickleball, Playground, Security, Tennis Court(s)
- Services included: Security
- HOA fee: $286 quarterly
- HOA name: Westlake @ Plantation Bay Property Owners
- Second HOA fee: $275 monthly
Location
- Region: Ormond Beach
Financial & listing details
- Price per square foot: $273/sqft
- Tax assessed value: $71,000
- Annual tax amount: $2,324
- Date on market: 8/20/2026
- Listing terms: Cash,Conventional,VA Loan
- Electric utility on property: Yes
Estimated market value
$335,900
$312,000 - $363,000
$2,343/mo
Price history
| Date | Event | Price |
|---|---|---|
| 9/25/2026 | Pending sale | $459,954$273/sqft |
Source:  DBAMLS #1229900 Report a problem DBAMLS #1229900 Report a problem | ||
| 9/11/2026 | Price change | $459,954+1.1%$273/sqft |
Source: DBAMLS #1229900 Report a problem | ||
| 8/20/2026 | Listed for sale | $454,954$270/sqft |
Source: DBAMLS #1229900 Report a problem | ||
Public tax history
| Year | Property taxes | Tax assessment |
|---|---|---|
| 2025 | $2,325 +64.1% | $71,000 +787.5% |
| 2024 | $1,417 | $8,000 |
Find assessor info on the county website
Monthly payment
Est. payment
Payment breakdown
Explore the cost of this home by adjusting the details. Changes won't be saved.Climate risks
Neighborhood: 32174
Similar homes
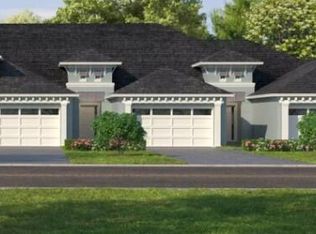
- $454,2902 bd2 ba1.6k sqft54 Brighton Ln, Ormond Beach, FL 32174New Construction
 DBAMLS
 - $484,9003 bd3 ba2.1k sqft13 Regency Rd, Ormond Beach, FL 32174For Sale
 MLS ID #1230722, Richard Southwick, Venture Development Realty, Inc. DBAMLS
 - $398,9003 bd3 ba2.1k sqft7 Newhaven Ln, Ormond Beach, FL 32174For Sale
 MLS ID #1228076, Richard Southwick, Venture Development Realty, Inc. DBAMLS
 - $449,9003 bd3 ba2.1k sqft5 Longridge Ln, Ormond Beach, FL 32174For Sale
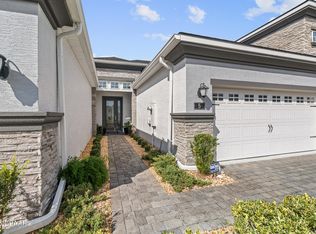 MLS ID #1219508, Debbie Spelman, Venture Development Realty, Inc. DBAMLS
 - $499,0003 bd4 ba2.1k sqft410 Long Cove Ct, Ormond Beach, FL 32174For SaleMLS ID #1231007, Richard Southwick, Venture Development Realty, Inc. DBAMLS
- $449,0003 bd2 ba1.8k sqft3755 Carrick Dr, Ormond Beach, FL 32174For SaleMLS ID #1230927, Colleen Hess, RE/MAX Select Professionals. DBAMLS
- $358,5002 bd2 ba1.5k sqft817 Pinewood Dr, Ormond Beach, FL 32174For SaleMLS ID #1229172, Frank Lewis, Weichert Realtors Hallmark Properties. DBAMLS
- $340,0002 bd2 ba1.5k sqft3 Newhaven Ln, Ormond Beach, FL 32174For SaleMLS ID #1227987, Listing Reciprocal, Nonmember office. DBAMLS
- $394,0003 bd3 ba2.1k sqft110 Longridge Ln, Ormond Beach, FL 32174For SaleMLS ID #1214011, Rob West, LPT Realty, LLC. DBAMLS
- $449,9003 bd2 ba2.4k sqft82 KINGSLEY PLACE, ORMOND BEACH, FL 32174For Sale
 MLS ID #O6417203, John Harbuck, SERHANT. Stellar MLS
 - $398,5003 bd3 ba2.1k sqft20 Longridge Ln, Ormond Beach, FL 32174For SaleMLS ID #1226124, Patricia Morris, Keller Williams Realty Florida Partners. DBAMLS
- $439,0003 bd2 ba2k sqft3626 Mallow Dr, Ormond Beach, FL 32174For SaleMLS ID #1230686, Melody Travers, Watson Realty Corp. DBAMLS
- $434,0003 bd3 ba2.3k sqft426 Harbour Town Ln, Ormond Beach, FL 32174For SaleMLS ID #1229938, Aimee Haase, Realty Pros Assured. DBAMLS
- $370,0003 bd3 ba2.1k sqft875 PINEWOOD DRIVE, ORMOND BEACH, FL 32174For SaleMLS ID #FC313186, Sean Tabone, OLIVE GROVE REAL ESTATE. Stellar MLS
- $369,9002 bd2 ba1.5k sqft89 Longridge Ln, Ormond Beach, FL 32174For SaleMLS ID #1222385, Richard Southwick, Venture Development Realty, Inc. DBAMLS
- $500,0003 bd2 ba1.8k sqft438 Long Cove Rd, Ormond Beach, FL 32174For SaleMLS ID #1225319, Will Ferro, LPT Realty, LLC. DBAMLS
- $359,9003 bd3 ba2.1k sqft831 PINEWOOD DRIVE, ORMOND BEACH, FL 32174For SaleMLS ID #FC315021, Tammy Ozut, FLORIDA HOMES REALTY & MORTGAGE. Stellar MLS
- $599,0002 bd3 ba2.1k sqft773 Cobblestone Way, Ormond Beach, FL 32174For SaleMLS ID #1229714, Marsha Thayer, Realty Evolution Inc. DBAMLS
- $340,0002 bd2 ba1.6k sqft1301 Bangor Dr, Ormond Beach, FL 32174For SaleMLS ID #1231220, Debra Sachs, Venture Development Realty, Inc. DBAMLS
