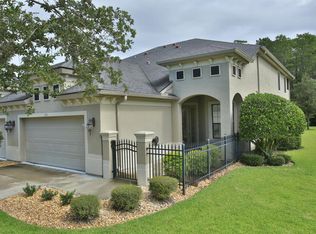
This beautifully remodeled 2-story townhome is located in the popular Plantation Bay Golf Community, offering nature views. This luxurious townhome is located in the sought-after Westlake TH community. A deluxe entryway leads to a gourmet kitchen with a Thor range w/convection oven, an SS refrigerator, a drawer microwave, wood cabinetry, and a built-in breakfast nook. Next to the kitchen is a cozy Den. The kitchen overlooks the LR/DR area with built-in cabinets and a screened porch surrounded by natural scenery. The MBR features a large window with natural light, an accent wall, and a tray ceiling. The ensuite bath is pure elegance, featuring a double vanity, a freestanding tub, a large separate shower, and a walk-in closet. Also on the main level are a guest bath, a laundry room, and a two-car garage.
The upstairs features a large family room with LVP floors, a lovely wood accent wall, and triple sliders to a balcony. Adjacent is a guest bedroom w/a balcony and a full bath w/a s The townhome has been updated with permanent hurricane shutters on all exterior windows and doors, a generator-ready electrical system, a whole-house water filtration system, LED lighting and new fixtures throughout, and audio and video security cameras. Upgrades include plantation shutters, wood-look tile on the main level and LVP flooring upstairs. Modern accent walls throughout the home give the interior a modern, sophisticated look. The garage flooring is 3/4" porcelain tile. Upgraded heat-pump water heater. A must-see! Better than new! Some furnishings are negotiable.
While membership is optional, Plantation Bay Golf and Country Club features 45 holes of championship golf, a fabulous new clubhouse with a restaurant and pub with indoor and outdoor seating, a golf shop, a Wellness Center with two pools, fitness equipment, tennis and pickleball, bocce ball, a cabana grill, and a pier. The community features ample green space to enjoy the Florida lifestyle.
Active
$599,000
773 Cobblestone Way, Ormond Beach, FL 32174
2beds
2,115sqft
Townhouse, Residential
Built in 2005
5,662 Square Feet Lot
$571,200 Zestimate®
$283/sqft
$356/mo HOA
What's special
Two-car garageDeluxe entrywayGuest bathCozy denLaundry roomBuilt-in breakfast nookGourmet kitchen
- 64 days
- 231
- 9
Zillow last checked:
Listing updated:
Listed by:
Marsha Thayer 386-290-3202,
Realty Evolution Inc,
Paul Thayer 386-334-1702
Source: DBAMLS,MLS#: 1229714
Facts & features
Interior
Bedrooms & bathrooms
- Bedrooms: 2
- Bathrooms: 3
- Full bathrooms: 2
- 1/2 bathrooms: 1
Bedroom 1
- Level: Main
- Area: 224 Square Feet
- Dimensions: 14.00 x 16.00
Bedroom 2
- Level: Upper
- Area: 169 Square Feet
- Dimensions: 13.00 x 13.00
Den
- Level: Main
- Area: 120 Square Feet
- Dimensions: 10.00 x 12.00
Dining room
- Level: Main
- Area: 160 Square Feet
- Dimensions: 16.00 x 10.00
Family room
- Level: Upper
- Area: 256 Square Feet
- Dimensions: 16.00 x 16.00
Kitchen
- Level: Main
- Area: 140 Square Feet
- Dimensions: 10.00 x 14.00
Living room
- Level: Main
- Area: 320 Square Feet
- Dimensions: 16.00 x 20.00
Other
- Description: Screened Balcony Porch
- Level: Upper
- Area: 180 Square Feet
- Dimensions: 6.00 x 30.00
Other
- Description: Screened Porch
- Level: Main
- Area: 128 Square Feet
- Dimensions: 8.00 x 16.00
Utility room
- Level: Main
- Area: 30 Square Feet
- Dimensions: 5.00 x 6.00
Heating
- Central, Electric, Heat Pump
Cooling
- Central Air, Electric
Appliances
- Included: Water Softener Owned, Washer, Microwave, ENERGY STAR Qualified Water Heater, Electric Range, Dryer, Disposal, Dishwasher, Convection Oven
- Laundry: Electric Dryer Hookup, In Unit, Lower Level, Washer Hookup
Features
- Breakfast Bar, Breakfast Nook, Ceiling Fan(s), Entrance Foyer, Pantry, Primary Bathroom -Tub with Separate Shower, Primary Downstairs, Vaulted Ceiling(s), Walk-In Closet(s)
- Flooring: Tile
- Windows: Storm Shutters
Interior area
- Total structure area: 2,979
- Total interior livable area: 2,115 sqft
Video & virtual tour
Property
Parking
- Total spaces: 2
- Parking features: Attached, Garage, Garage Door Opener
- Attached garage spaces: 2
Features
- Levels: Two
- Stories: 2
- Patio & porch: Covered, Front Porch, Rear Porch, Screened
- Exterior features: Balcony
- Has view: Yes
- View description: Trees/Woods
Lot
- Size: 5,662 Square Feet
- Features: Cul-De-Sac, Dead End Street, Sprinklers In Front, Sprinklers In Rear
Details
- Parcel number: 03133151202AF030610
- Zoning description: Residential
Construction
Type & style
- Home type: Townhouse
- Architectural style: Traditional
- Property subtype: Townhouse, Residential
- Attached to another structure: Yes
Materials
- Block, Stucco
- Foundation: Slab
- Roof: Shingle
Condition
- Updated/Remodeled
- New construction: No
- Year built: 2005
Utilities & green energy
- Electric: 200+ Amp Service, Underground
- Sewer: Public Sewer
- Water: Public
- Utilities for property: Cable Available, Electricity Connected, Sewer Connected, Water Connected
Community & HOA
Community
- Security: 24 Hour Security, Gated with Guard, Security System Owned, Smoke Detector(s)
- Subdivision: Plantation Bay
HOA
- Has HOA: Yes
- Amenities included: Clubhouse, Fitness Center, Gated, Golf Course, Maintenance Grounds, Park, Pickleball, Playground, Security, Tennis Court(s), Management - On Site
- Services included: Maintenance Grounds, Maintenance Structure, Pest Control
- HOA fee: $286 quarterly
- HOA name: Westlake Townhome Owners Association
- Second HOA fee: $261 monthly
Location
- Region: Ormond Beach
Financial & listing details
- Price per square foot: $283/sqft
- Tax assessed value: $354,436
- Annual tax amount: $5,358
- Date on market: 8/15/2026
- Listing terms: Cash,Conventional
- Electric utility on property: Yes
- Road surface type: Paved
Estimated market value
$571,200
$543,000 - $600,000
$2,493/mo
Price history
| Date | Event | Price |
|---|---|---|
| 8/15/2026 | Listed for sale | $599,000+66.4%$283/sqft |
Source:  DBAMLS #1229714 Report a problem DBAMLS #1229714 Report a problem | ||
| 2/11/2022 | Sold | $360,000-5%$170/sqft |
Source: DBAMLS #1091231 Report a problem | ||
| 1/6/2022 | Pending sale | $379,000$179/sqft |
Source:  FLGMLS #273033 Report a problem FLGMLS #273033 Report a problem | ||
| 1/6/2022 | Listed for sale | $379,000$179/sqft |
Source: FLGMLS #273033 Report a problem | ||
| 1/6/2022 | Pending sale | $379,000$179/sqft |
Source: DBAMLS #1091231 Report a problem | ||
| 12/13/2021 | Contingent | $379,000$179/sqft |
Source: DBAMLS #1091231 Report a problem | ||
| 12/7/2021 | Listed for sale | $379,000+77.1%$179/sqft |
Source: DBAMLS #1091231 Report a problem | ||
| 1/3/2012 | Sold | $214,000-8.5%$101/sqft |
Source: Public Record Report a problem | ||
| 11/5/2011 | Listed for sale | $234,000$111/sqft |
Source: Adams, Cameron & Co. REALTORS #524934 Report a problem | ||
| 8/23/2011 | Listing removed | $234,000$111/sqft |
Source: Listhub #494946 Report a problem | ||
| 2/11/2011 | Price change | $234,000-26.6%$111/sqft |
Source: Listhub #494946 Report a problem | ||
| 12/24/2010 | Listed for sale | $319,000$151/sqft |
Source: Systems Engineering, Inc. #167919 Report a problem | ||
Public tax history
| Year | Property taxes | Tax assessment |
|---|---|---|
| 2025 | $5,359 +2.6% | $299,263 +2.9% |
| 2024 | $5,221 +2.9% | $290,829 +4.4% |
| 2023 | $5,076 -7.2% | $278,670 +9.2% |
| 2022 | $5,471 +12.4% | $255,290 +10% |
| 2021 | $4,866 +1.2% | $232,082 +3.2% |
| 2020 | $4,806 +2.1% | $224,843 +4.2% |
| 2019 | $4,708 -9.3% | $215,842 -10% |
| 2018 | $5,189 +2.8% | $239,809 +4.5% |
| 2017 | $5,049 | $229,533 +4.8% |
| 2016 | $5,049 +2.8% | $219,028 +4% |
| 2015 | $4,912 +2.9% | $210,615 +0.1% |
| 2014 | $4,774 | $210,397 +7.7% |
| 2013 | -- | $195,313 +2% |
| 2012 | -- | $191,553 +2.1% |
| 2011 | -- | $187,573 -5% |
| 2010 | -- | $197,419 -6.7% |
| 2009 | -- | $211,492 -14.1% |
| 2008 | -- | $246,300 |
| 2007 | -- | $246,300 +114.2% |
| 2006 | -- | $115,000 +80.4% |
| 2005 | -- | $63,750 |
Find assessor info on the county website
Monthly payment
Est. payment
Payment breakdown
Explore the cost of this home by adjusting the details. Changes won't be saved.Climate risks
Neighborhood: 32174
- $420,7002 bd3 ba2.9k sqft775 Cobblestone Way, Ormond Beach, FL 32174Off Market
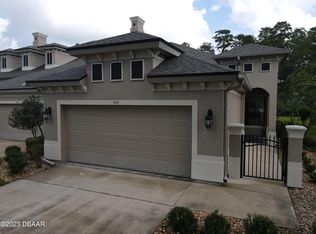
- $357,3002 bd2 ba2.1k sqft771 Cobblestone Way, Ormond Beach, FL 32174Off Market
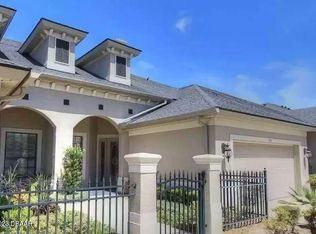
- $381,5002 bd2 ba2.1k sqft767 Cobblestone Way, Ormond Beach, FL 32174Off Market
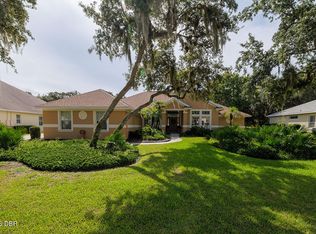
- $401,3002 bd3 ba2.8k sqft765 Cobblestone Way, Ormond Beach, FL 32174Off Market

Similar homes
- $639,9003 bd2 ba2.2k sqft902 Brookridge Ln, Ormond Beach, FL 32174For Sale

 MLS ID #1231325, Deana Frechette, Simply Real Estate. DBAMLS
 - $575,0004 bd2 ba2.5k sqft1416 Kilrush Dr, Ormond Beach, FL 32174For Sale
 MLS ID #1230619, David DeAngelis, RE/MAX Signature. DBAMLS
 - $600,0003 bd2 ba2.1k sqft1525 Harmony Ave, Ormond Beach, FL 32174For Sale
 MLS ID #1230870, Jonathan Gildon, Realty Pros Assured. DBAMLS
 - $674,9004 bd3 ba2.2k sqft3100 Acoma Dr, Ormond Beach, FL 32174For Sale
 MLS ID #1231413, David DeAngelis, RE/MAX Signature. DBAMLS
 - $599,9994 bd3 ba2.4k sqft685 Aldenham Ln, Ormond Beach, FL 32174For SaleMLS ID #1224377, Debra Sachs, Venture Development Realty, Inc. DBAMLS
- $649,9003 bd2 ba1.9k sqft1244 Harwick Ln, Ormond Beach, FL 32174For SaleMLS ID #1229123, Patrick O'Brien, O'Brien Real Estate LLC. DBAMLS
- $735,0003 bd2 ba2.4k sqft3448 Acoma Dr, Ormond Beach, FL 32174For SaleMLS ID #1231347, Cole Zimmerman, Venture Development Realty, Inc. DBAMLS
- $499,9003 bd2 ba2.4k sqft3621 Christa Ct, Ormond Beach, FL 32174For SaleMLS ID #1230899, Lisa Reeley LLC, Oceans Luxury Realty Full Service LLC. DBAMLS
- $434,0003 bd3 ba2.3k sqft426 Harbour Town Ln, Ormond Beach, FL 32174For SaleMLS ID #1229938, Aimee Haase, Realty Pros Assured. DBAMLS
- $409,0003 bd2 ba1.9k sqft1321 Sunningdale Ln, Ormond Beach, FL 32174For SaleMLS ID #1231786, Aimee Haase, Realty Pros Assured. DBAMLS
- $799,0003 bd3 ba2.5k sqft3108 Acoma Dr, Ormond Beach, FL 32174For SaleMLS ID #1231418, David DeAngelis, RE/MAX Signature. DBAMLS
- $599,9003 bd3 ba2.2k sqft130 Hernandez Ave, Ormond Beach, FL 32174For SaleMLS ID #1230248, Colleen Calnan, Calnan Real Estate. DBAMLS
- $459,0003 bd3 ba2k sqft822 Aldenham Ln, Ormond Beach, FL 32174For SaleMLS ID #1224999, Sheri Carter, Coldwell Banker Coast Realty. DBAMLS
- $350,0003 bd3 ba2.1k sqft829 Pinewood Dr, Ormond Beach, FL 32174For SaleMLS ID #1222369, Elizabeth Kargar, Venture Development Realty, Inc. DBAMLS
- $569,9654 bd3 ba2.5k sqft15 Deep Woods Way, Ormond Beach, FL 32174For SaleMLS ID #1227985, Ian Anderson, EXP Realty LLC. DBAMLS
- $449,9003 bd3 ba2.1k sqft5 Longridge Ln, Ormond Beach, FL 32174For SaleMLS ID #1219508, Debbie Spelman, Venture Development Realty, Inc. DBAMLS
- $587,9503 bd2 ba2k sqft29 Apian Way, Ormond Beach, FL 32174For SaleMLS ID #1229380, Hilary Deininger, Keller Williams Realty Florida Partners. DBAMLS
- $550,0003 bd3 ba2.4k sqft104 Rio Pinar Dr, Ormond Beach, FL 32174For SaleMLS ID #1231297, Gwendolyn Schwoerer, Land And Sea Realty. DBAMLS
- $574,0004 bd3 ba2.5k sqft3 Echo Woods Way, Ormond Beach, FL 32174For SaleMLS ID #1228184, Steven Thomas, Trademark Realty Group LLC. DBAMLS
- $525,0003 bd2 ba2.2k sqft108 Grey Dapple Way, Ormond Beach, FL 32174For SaleMLS ID #1231357, Donna Fremont, EXP Realty LLC. DBAMLS
