Highest & Best 8pm Tuesday 5/26. Welcome to this spacious and inviting raised ranch offering an open floor plan and great indoor/outdoor living! The remodeled kitchen features granite countertops, breakfast bar, tile backsplash, hardwood flooring and newer appliances, including a microwave just 3 years old and dishwasher only 1 year old. The living room boasts vaulted ceilings, hardwood floors and a cozy wood-burning fireplace. Both bathrooms have been updated, lower level with tiled walk-in shower, and the main bath features a relaxing jetted tub. Generous-sized bedrooms offer hardwood flooring and ceiling fans throughout. The finished lower level provides additional living space with a custom dry bar, wood-burning stove, built-in desk, laundry area and slider leading directly to the backyard patio area beneath the deck. Washer and dryer are approximately 2 years old. Enjoy outdoor entertaining on the two-tier low-maintenance decks overlooking the yard with firepit and a 12x16 shed with power. Additional features include roof replaced in 2012, furnace replaced in 2017, and solar panels installed in 2021 with a 20-year loan to be assumed by the buyer. Conveniently located close to shopping, restaurants and commuter routes.
Under contract
$409,000
52 Brittany Lane, Naugatuck, CT 06770
3beds
1,762sqft
:
Get pre-qualified$2,968/mo
Single Family Residence
Built in 1993
0.34 Acres Lot
$424,800 Zestimate®
$232/sqft
$-- HOA
What's special
Cozy wood-burning fireplaceWood-burning stoveVaulted ceilingsBreakfast barLaundry areaRelaxing jetted tubCustom dry bar
- 63 days |
- 82 |
- 4 |
Likely to sell faster than
Zillow last checked:
Listing updated:
Listed by:
Team Curcio of William Raveis Real Estate,
Denise Curcio (203)556-2722,
William Raveis Real Estate 203-876-7507,
Co-Listing Agent: Tara Stirk 203-650-3180,
William Raveis Real Estate
Source: Smart MLS,MLS#: 24172244
Facts & features
Interior
Bedrooms & bathrooms
- Bedrooms: 3
- Bathrooms: 2
- Full bathrooms: 2
Rooms
- Room types: Laundry
Primary bedroom
- Features: Vaulted Ceiling(s), Jack & Jill Bath, Hardwood Floor
- Level: Main
Bedroom
- Features: Vaulted Ceiling(s), Hardwood Floor
- Level: Main
Bedroom
- Features: Vaulted Ceiling(s), Hardwood Floor
- Level: Main
Bathroom
- Features: Tile Floor
- Level: Main
Dining room
- Features: Hardwood Floor
- Level: Main
Family room
- Features: Built-in Features, Wood Stove, Sliders
- Level: Lower
Kitchen
- Features: Remodeled, Breakfast Bar, Granite Counters, Hardwood Floor
- Level: Main
Living room
- Features: Vaulted Ceiling(s), Ceiling Fan(s), Fireplace, Hardwood Floor
- Level: Main
Other
- Level: Lower
Heating
- Baseboard, Oil
Cooling
- Wall Unit(s)
Appliances
- Included: Microwave, Refrigerator, Dishwasher, Washer, Dryer, Water Heater
- Laundry: Lower Level
Features
- Basement: Full,Heated,Finished,Garage Access,Walk-Out Access,Liveable Space
- Attic: Access Via Hatch
- Number of fireplaces: 1
Interior area
- Total structure area: 1,762
- Total interior livable area: 1,762 sqft
- Finished area above ground: 1,282
- Finished area below ground: 480
Property
Parking
- Total spaces: 2
- Parking features: Attached, Paved, Driveway, Private
- Attached garage spaces: 2
- Has uncovered spaces: Yes
Features
- Patio & porch: Deck
- Exterior features: Rain Gutters, Garden
Lot
- Size: 0.34 Acres
- Features: Cul-De-Sac
Details
- Additional structures: Shed(s)
- Parcel number: 2263092
- Zoning: R15
Construction
Type & style
- Home type: SingleFamily
- Architectural style: Ranch
- Property subtype: Single Family Residence
Materials
- Vinyl Siding
- Foundation: Concrete Perimeter, Raised
- Roof: Asphalt
Condition
- New construction: No
- Year built: 1993
Utilities & green energy
- Sewer: Public Sewer
- Water: Public
- Utilities for property: Cable Available
Green energy
- Energy generation: Solar
Community & HOA
Community
- Features: Golf, Health Club, Library, Medical Facilities, Park, Shopping/Mall
- Security: Security System
HOA
- Has HOA: No
Location
- Region: Naugatuck
Financial & listing details
- Price per square foot: $232/sqft
- Tax assessed value: $194,950
- Annual tax amount: $7,757
- Date on market: 5/22/2026
Estimated market value
$424,800
$404,000 - $446,000
$3,241/mo
Price history
| Date | Event | Price |
|---|---|---|
| 5/27/2026 | Pending sale | $409,000$232/sqft |
Source:  Smart MLS #24172244 Report a problem Smart MLS #24172244 Report a problem | ||
| 5/22/2026 | Listed for sale | $409,000+50.4%$232/sqft |
Source: Smart MLS #24172244 Report a problem | ||
| 10/30/2020 | Sold | $272,000-2.8%$154/sqft |
Source: Smart MLS #170314898 Report a problem | ||
| 7/16/2020 | Pending sale | $279,900$159/sqft |
Source: Coldwell Banker Realty 2000 #170314898 Report a problem | ||
| 7/10/2020 | Listed for sale | $279,900+9.8%$159/sqft |
Source: Coldwell Banker Realty 2000 #170314898 Report a problem | ||
| 10/12/2018 | Sold | $255,000-1.9%$145/sqft |
Source: Smart MLS #170114104 Report a problem | ||
| 8/19/2018 | Pending sale | $259,900$148/sqft |
Source: Coldwell Banker Realty 2000 #170114104 Report a problem | ||
| 8/15/2018 | Listed for sale | $259,900+7.8%$148/sqft |
Source: Coldwell Banker Realty 2000 #170114104 Report a problem | ||
| 12/29/2003 | Sold | $241,000+502.5%$137/sqft |
Source: Smart MLS #W1014703 Report a problem | ||
| 12/6/1993 | Sold | $40,000$23/sqft |
Source: Public Record Report a problem | ||
Public tax history
| Year | Property taxes | Tax assessment |
|---|---|---|
| 2025 | $7,604 | $159,250 |
| 2024 | $7,604 | $159,250 |
| 2023 | $7,604 | $159,250 |
| 2022 | $7,604 | $159,250 |
| 2021 | $7,604 | $159,250 |
| 2020 | $7,604 +1% | $159,250 |
| 2019 | $7,525 +5.9% | $159,250 +8.4% |
| 2018 | $7,106 -0.4% | $146,960 |
| 2017 | $7,135 +6.5% | $146,960 |
| 2015 | $6,697 +1.1% | $146,960 |
| 2014 | $6,622 +9.1% | $146,960 -18.8% |
| 2012 | $6,070 +2.3% | $180,930 |
| 2011 | $5,936 +2.5% | $180,930 |
| 2010 | $5,793 +1.6% | $180,930 |
| 2009 | $5,703 -1.5% | $180,930 |
| 2008 | $5,792 +6.9% | $180,930 +38% |
| 2007 | $5,416 +6.4% | $131,150 |
| 2006 | $5,089 +9.6% | $131,150 |
| 2004 | $4,643 +37.5% | $131,150 +26.6% |
| 2001 | $3,377 | $103,600 |
Find assessor info on the county website
Monthly payment
Est. payment
Payment breakdown
Explore the cost of this home by adjusting the details. Changes won't be saved.Climate risks
Neighborhood: 06770
Nearby schools
GreatSchools rating
- 5/10Hop Brook Elementary SchoolGrades: K-4Distance: 1.1 mi
- 3/10City Hill Middle SchoolGrades: 7-8Distance: 1.1 mi
- 4/10Naugatuck High SchoolGrades: 9-12Distance: 2.2 mi
Schools provided by the listing agent
- Elementary: Hop Brook
- Middle: City Hill,Hillside
- High: Naugatuck
Source: Smart MLS. This data may not be complete. We recommend contacting the local school district to confirm school assignments for this home.
- $378,6003 bd1 ba1.2k sqft52 Brittany Ln, Naugatuck, CT 06770Off Market
- $413,8003 bd2 ba1.7k sqft48 Brittany Ln, Naugatuck, CT 06770Off Market

- $380,2003 bd1 ba1.3k sqft48 Brittany Ln, Naugatuck, CT 06770Off Market
- $386,4003 bd1 ba1.7k sqft56 Brittany Ln, Naugatuck, CT 06770Off Market
- $410,3003 bd1 ba1.3k sqft56 Brittany Ln, Naugatuck, CT 06770Off Market
- $430,7003 bd2 ba1.6k sqft55 Brittany Ln, Naugatuck, CT 06770Off Market
- $396,8003 bd1 ba1.2k sqft55 Brittany Ln, Naugatuck, CT 06770Off Market
- $409,0003 bd2 ba1.6k sqft51 Brittany Ln, Naugatuck, CT 06770Off Market
A local agent can set up tours, give advice and negotiate with sellers.
Similar homes
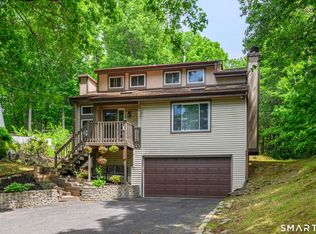
- $419,9004 bd2 ba1.5k sqft49 Schenck Lane, Naugatuck, CT 06770For Sale

 MLS ID #24182606, Dave Jones, Dave Jones Realty, LLC. Smart MLS
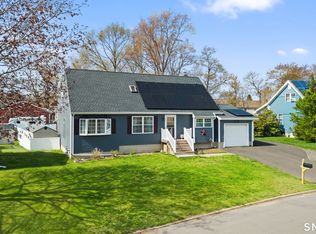
 - $419,9003 bd3 ba2.3k sqft953 Rubber Avenue, Naugatuck, CT 06770For Sale
 MLS ID #24181857, Chelsea Correa, William Raveis Real Estate. Smart MLS
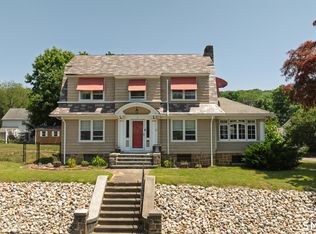
 - $399,0004 bd3 ba2k sqft118 Bluebird Drive, Naugatuck, CT 06770For Sale
 MLS ID #24171509, John Daikus, eXp Realty. Smart MLS
 - $435,0003 bd3 ba2.4k sqft5 Hillcrest Avenue, Naugatuck, CT 06770For Sale
 MLS ID #24188556, Mary Ann Hebert, BHGRE Gaetano Marra Homes. Smart MLS
 - $349,0003 bd2 ba1.2k sqft36 Donovan Road, Naugatuck, CT 06770For SaleMLS ID #24180701, Kate Bellantoni, William Raveis Real Estate. Smart MLS
- $550,0004 bd4 ba2.5k sqft26 Vidich Lane, Naugatuck, CT 06770For SaleMLS ID #24151505, Madison Ouellet, K. Fortuna Realty. Smart MLS
- $364,9004 bd3 ba2.3k sqft137 Fairlawn Avenue, Waterbury, CT 06705For SaleMLS ID #24190031, Jessica Boswell, LPT Realty. Smart MLS
- $399,0003 bd3 ba1.9k sqft73 Rolling Ridge Road, Hamden, CT 06514For SaleMLS ID #24192817, Paula A. Andrews, BHGRE Gaetano Marra Homes. Smart MLS
- $369,0003 bd2 ba2.2k sqft167 Fern Street, Waterbury, CT 06704For SaleMLS ID #24175277, Jordan Jones, Dave Jones Realty, LLC. Smart MLS
- $354,9003 bd2 ba1.5k sqft250 Bradley Avenue, Waterbury, CT 06708For SaleMLS ID #24182603, Sarah Devino, Showcase Realty, Inc.. Smart MLS
- $359,9003 bd2 ba1.6k sqft58 Oak Hollow Drive, Waterbury, CT 06708For SaleMLS ID #24192449, Dawn Rousseau, Showcase Realty, Inc.. Smart MLS
- $479,9003 bd3 ba2.1k sqft42 White Avenue, Middlebury, CT 06762For SaleMLS ID #24191937, Justin Cabral, West View Properties, LLC. Smart MLS
- $399,9003 bd3 ba1.8k sqft209 Lydale Place, Meriden, CT 06450For SaleMLS ID #24182925, Joe R. Snell, Luxe Realty LLC. Smart MLS
- $399,9003 bd3 ba1.6k sqft430 Shepard Avenue, Hamden, CT 06514For SaleMLS ID #24182665, Arthur Alsdorf JR, Showcase Realty, Inc.. Smart MLS
- $350,0002 bd1 ba936 sqft124 Blackberry Hill Road, Beacon Falls, CT 06403For SaleMLS ID #24193538, Dawn Rousseau, Showcase Realty, Inc.. Smart MLS
- $425,0004 bd2 ba1.5k sqft77 Hubbell Avenue, Watertown, CT 06779For SaleMLS ID #24167524, Maria Vilar, Lamacchia Realty. Smart MLS
- $399,0003 bd3 ba1.3k sqft161 Sleeping Giant Drive, Hamden, CT 06518For SaleMLS ID #24174198, Christopher Reid, Coldwell Banker Realty. Smart MLS
- $349,0004 bd2 ba1.5k sqft146 Highland Drive, Waterbury, CT 06708For SaleMLS ID #24178745, Cihan Borluca, Mark Tavares Realty, LLC. Smart MLS
- $499,9003 bd2 ba2.5k sqft975 Main Street, Hamden, CT 06514For SaleMLS ID #24164220, John Izzo, William Raveis Real Estate. Smart MLS
- $449,0003 bd2 ba1.9k sqft435 West Shepard Avenue, Hamden, CT 06514For SaleMLS ID #24182361, Sean Brunnock, Coldwell Banker Realty. Smart MLS
