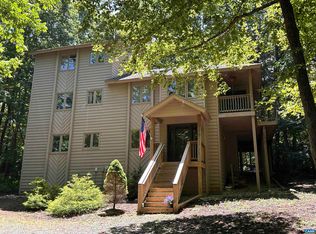
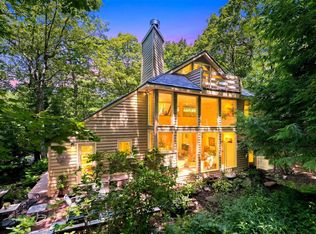
Nestled in the heart of Wintergreen Resort, this beautifully maintained two-story home offers the perfect blend of mountain living, comfort, and convenience. Situated on a rare, level lot, the property backs directly to the renowned Devil's Knob Golf Course, providing peaceful fairway views and a picturesque setting year-round. Inside, you'll find spacious living areas designed for relaxing after a day on the slopes, hiking the Blue Ridge trails, or enjoying a round of golf. Large windows bring in natural light while showcasing the beautiful golf course backdrop. One of the home's standout features is the oversized two-bay garage, offering plenty of room for vehicles, mountain gear, golf carts, or a workshop—an uncommon luxury within the resort. Whether you're searching for a full-time residence, weekend mountain retreat, or investment property, this exceptional home combines a prime location, stunning views, and practical amenities in one of Virginia's premier four-season resorts. All furniture can convey with an additional cost of full offer.
For sale
$655,000
52 Deer Springs Ln, Wintergreen Resort, VA 22967
3beds
2,922sqft
:
Get pre-qualified$4,120/mo
Single Family Residence
Built in 1989
0.47 Acres Lot
$632,400 Zestimate®
$224/sqft
$190/mo HOA
What's special
Peaceful fairway viewsStunning viewsRare level lotOversized two-bay garagePicturesque setting year-round
- 29 days |
- 968 |
- 29 |
Likely to sell faster than
Zillow last checked:
Listing updated:
Listed by:
Jimmy Snyder 757-848-3056,
Real Broker, LLC 8504500442,
Listing Team: Sunset Properties At Lake Anna
Source: Bright MLS,MLS#: VANL2000698
Facts & features
Interior
Bedrooms & bathrooms
- Bedrooms: 3
- Bathrooms: 3
- Full bathrooms: 3
- Main level bathrooms: 1
Basement
- Area: 0
Heating
- Heat Pump, Electric
Cooling
- Central Air, Electric
Appliances
- Included: Microwave, Dishwasher, Disposal, Dryer, Oven/Range - Electric, Refrigerator, Washer, Water Heater, Electric Water Heater
Features
- Has basement: No
- Number of fireplaces: 1
- Fireplace features: Gas/Propane
Interior area
- Total structure area: 2,922
- Total interior livable area: 2,922 sqft
- Finished area above ground: 2,922
- Finished area below ground: 0
Property
Parking
- Total spaces: 2
- Parking features: Garage Faces Side, Garage Door Opener, Attached
- Attached garage spaces: 2
- Details: Garage Sqft: 576
Accessibility
- Accessibility features: None
Features
- Levels: Two
- Stories: 2
- Exterior features: Extensive Hardscape
- Pool features: Community
- Has spa: Yes
- Spa features: Heated, Hot Tub
- Has view: Yes
- View description: Golf Course
Lot
- Size: 0.47 Acres
- Features: Mountainous, Wooded, Adjoins Golf Course
Details
- Additional structures: Above Grade, Below Grade
- Parcel number: 11YA134
- Zoning: R2
- Special conditions: Standard
Construction
Type & style
- Home type: SingleFamily
- Architectural style: Traditional
- Property subtype: Single Family Residence
Materials
- Wood Siding
- Foundation: Block
Condition
- New construction: No
- Year built: 1989
Utilities & green energy
- Sewer: Public Sewer
- Water: Community
- Utilities for property: Fiber Optic
Community & HOA
Community
- Features: Pool
- Subdivision: Wintergreen Resort
HOA
- Has HOA: Yes
- Services included: Bus Service, Common Area Maintenance, Pool(s)
- HOA fee: $2,279 annually
- HOA name: WINTERGREEN POA
Location
- Region: Wintergreen Resort
Financial & listing details
- Price per square foot: $224/sqft
- Tax assessed value: $723,200
- Annual tax amount: $1,152
- Date on market: 7/9/2026
- Listing agreement: Exclusive Right To Sell
- Ownership: Fee Simple
Estimated market value
$632,400
$601,000 - $664,000
$2,879/mo
Price history
| Date | Event | Price |
|---|---|---|
| 7/9/2026 | Listed for sale | $655,000$224/sqft |
Source:  Bright MLS #VANL2000698 Report a problem Bright MLS #VANL2000698 Report a problem | ||
Public tax history
| Year | Property taxes | Tax assessment |
|---|---|---|
| 2024 | $3,692 | $568,000 |
| 2023 | $3,692 | $568,000 |
| 2022 | $3,692 +25.4% | $568,000 +38.9% |
| 2021 | $2,945 | $409,000 |
| 2020 | $2,945 | $409,000 |
| 2019 | $2,945 | $409,000 |
| 2018 | -- | $409,000 -8.8% |
| 2017 | -- | $448,500 |
| 2016 | $3,229 | $448,500 |
| 2015 | $3,229 | $448,500 |
| 2014 | $3,229 | $448,500 -20.8% |
| 2012 | -- | $566,100 |
| 2011 | -- | $566,100 |
| 2010 | -- | $566,100 |
Find assessor info on the county website
Monthly payment
Est. payment
Payment breakdown
Explore the cost of this home by adjusting the details. Changes won't be saved.Climate risks
Neighborhood: 22967
Nearby schools
GreatSchools rating
- 6/10Rockfish River Elementary SchoolGrades: PK-5Distance: 6.2 mi
- 7/10Nelson Middle SchoolGrades: 6-8Distance: 13.8 mi
- 4/10Nelson County High SchoolGrades: 9-12Distance: 13.8 mi
Schools provided by the listing agent
- District: Nelson County Public Schools
Source: Bright MLS. This data may not be complete. We recommend contacting the local school district to confirm school assignments for this home.
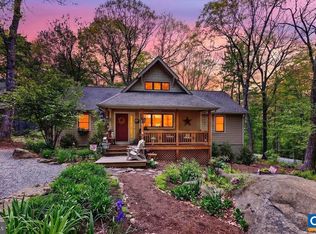
- $590,0003 bd2 ba1.7k sqft22 Deer Springs Ln, Wintergreen Resort, VA 22967Sold
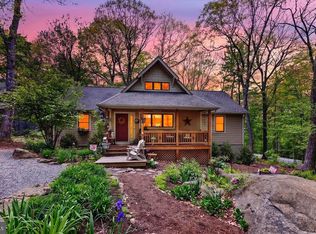
- $599,0003 bd2 ba1.7k sqft22 Deer Springs Ln, Wintergreen, VA 22958Pending
- $611,2003 bd3 ba2k sqft280 Fawn Ridge, Wintergreen, VA 22958Off Market
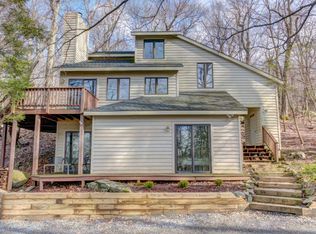
- $420,7003 bd3 ba1k sqft57 Deer Springs Ln, Wintergreen Resort, VA 22967Off Market
- $668,2003 bd3 ba2.3k sqft106 Deer Springs Ln, Wintergreen Resort, VA 22967Off Market
- $---- bd-- ba-- sqft106 Deer Springs Ln, Roseland, VA 22967Off Market
- $555,7003 bd3 ba2k sqft280 Fawn Ridge Drive, Roseland, VA 22967Off Market
- $600,4004 bd4 ba2.6k sqft31 Deer Springs Ln, Wintergreen Resort, VA 22967Off Market
A local agent can set up tours, give advice and negotiate with sellers.
Similar homes
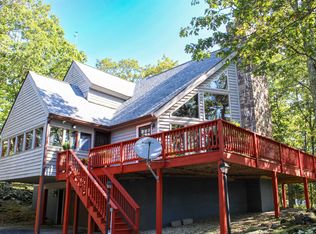
- $590,0003 bd3 ba2.3k sqft781 Devils Knob Loop, Wintergreen Resort, VA 22967For Sale
 MLS ID #669248, ON POINT PROPERTIES LLC TEAM, EPIQUE REALTY. CAAR
 - $642,0005 bd4 ba2.6k sqft48 Deerberry Ln, Wintergreen Resort, VA 22967For Sale
 MLS ID #679161, LISA FLOOD, PEAK REALTY VIRGINIA, LLC. CAAR
 - $670,0003 bd3 ba2.7k sqft377 Devils Knob Loop, Roseland, VA 22967For Sale
 MLS ID #678962, STEVE MARIANELLA, WINTERGREEN REALTY, LLC. CAAR
 - $725,0004 bd3 ba3k sqft2129 Laurel Springs Dr, Wintergreen Resort, VA 22967For Sale
 MLS ID #680140, DIMA HOLMES, PEAK REALTY VIRGINIA, LLC. CAAR
 - $599,0005 bd3 ba2.2k sqft17 Pine Siskin Ln, Roseland, VA 22967For SaleMLS ID #677998, BETTY GREEN, WINTERGREEN REALTY, LLC. CAAR
- $599,0004 bd3 ba1.9k sqft280 Fawn Ridge Dr, Roseland, VA 22967For SaleMLS ID #677472, WAYNE FLOOD, PEAK REALTY VIRGINIA, LLC. CAAR
- $597,0004 bd3 ba1.6k sqft93 Valley View Ln, Wintergreen Resort, VA 22967For SaleMLS ID #679146, CHASTITY MORGAN, NEST REALTY GROUP. CAAR
- $635,0004 bd4 ba2.4k sqft15 Trillium Close, Wintergreen Resort, VA 22967For SaleMLS ID #680203, KATE FARLEY, PEAK REALTY VIRGINIA, LLC. CAAR
- $549,5004 bd2 ba2.3k sqft20 Buckhorn Ln, Roseland, VA 22967For SaleMLS ID #678617, DIMA HOLMES, PEAK REALTY VIRGINIA, LLC. CAAR
- $549,9993 bd3 ba1.6k sqft1300 Blue Ridge Dr, Wintergreen Resort, VA 22967For SaleMLS ID #678821, DIMA HOLMES, PEAK REALTY VIRGINIA, LLC. CAAR
- $599,0005 bd4 ba2.5k sqft952 Blue Ridge Dr, Wintergreen Resort, VA 22967For SaleMLS ID #676279, MICHAEL WOOLARD, RE/MAX REALTY SPECIALISTS-CHARLOTTESVILLE. CAAR
- $579,0004 bd4 ba2.3k sqft67 S Forest Dr, Wintergreen Resort, VA 22967For SaleMLS ID #676949, STEVEN MARTIN, RE/MAX NEW HORIZONS. CAAR
- $569,5004 bd3 ba2.2k sqft12 Powderhorn Ln, Wintergreen Resort, VA 22967For SaleMLS ID #676768, FRANCESCA SAN GIORGIO, FOUR SEASONS REALTY 1. CAAR
- $749,0005 bd6 ba3.1k sqft278 E Catoctin Dr, Wintergreen Resort, VA 22967For SaleMLS ID #672639, BEN HOLMES, PEAK REALTY VIRGINIA, LLC. CAAR
- $474,5004 bd3 ba1.8k sqft20 Blue Ridge Ct, Wintergreen Resort, VA 22967For SaleMLS ID #678333, DIMA HOLMES, PEAK REALTY VIRGINIA, LLC. CAAR
- $584,9994 bd3 ba2k sqft27 Veery Ln, Wintergreen, VA 22958For SaleMLS ID #674900, FRANCESCA SAN GIORGIO, FOUR SEASONS REALTY 1. CAAR
- $469,0003 bd3 ba1.4k sqft1802 High Ridge Ct, Wintergreen Resort, VA 22967For Sale By Owner
- $829,0005 bd4 ba2.8k sqft42 Peavy Point, Wintergreen Resort, VA 22967For SaleMLS ID #676285, ROBERT CRAIG, WINTERGREEN REALTY, LLC. CAAR
- $885,0004 bd3 ba3.4k sqft24 Pedlars Point, Wintergreen Resort, VA 22967For SaleMLS ID #678844, RANDY THOMPSON, THOMPSON REAL ESTATE COMPANY. CAAR
- $499,0004 bd3 ba1.6k sqft20 Red Cedar Ct, Wintergreen Resort, VA 22967For SaleMLS ID #672554, FRANCESCA SAN GIORGIO, FOUR SEASONS REALTY 1. CAAR
