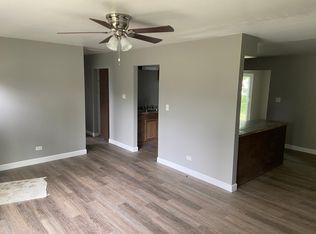
Welcome home! You'll appreciate the many updates completed in June 2026 including fresh interior paint, new carpet throughout most of the home (excluding the downstairs bedroom), new flooring in the upstairs bathroom and basement entryway, four new bedroom ceiling fan/light fixtures, two new bathroom exhaust fans, a new upstairs bathroom mirror and light fixture, and a new garage door seal. Inside, you'll find a warm and inviting floor plan with spacious living areas and a beautifully remodeled kitchen (2021) featuring quartz countertops, under-cabinet lighting, and ample cabinet and counter space. The upstairs bathroom was updated in 2023/2024 and additional improvements include a new roof (2022), replacement windows, an epoxy-coated garage floor, LeafGuard gutters, and a battery backup sump pump for added peace of mind. Step outside to enjoy the fully fenced backyard, offering plenty of space for kids, pets, and outdoor entertaining. A storage shed provides additional room for lawn equipment, tools, and seasonal storage. Conveniently located in an established neighborhood close to schools, parks, shopping, restaurants, and everyday conveniences, this home offers the perfect balance of comfort, quality, and location. With so many updates already completed, all that's left to do is unpack and start making memories.
Contingent
$289,900
52 Emery Dr, Bourbonnais, IL 60914
4beds
1,728sqft
:
Get pre-qualified$2,119/mo
Single Family Residence
Built in 1973
0.25 Acres Lot
$-- Zestimate®
$168/sqft
$-- HOA
What's special
Fully fenced backyardEpoxy-coated garage floorBeautifully remodeled kitchenQuartz countertopsReplacement windowsStorage shedUnder-cabinet lighting
- 31 days |
- 303 |
- 9 |
Zillow last checked:
Listing updated:
Listed by:
Joshua Fightmaster 779-301-3479,
Berkshire Hathaway HomeServices Speckman Realty
Source: MRED as distributed by MLS GRID,MLS#: 12694483
Facts & features
Interior
Bedrooms & bathrooms
- Bedrooms: 4
- Bathrooms: 2
- Full bathrooms: 2
Rooms
- Room types: No additional rooms
Primary bedroom
- Features: Flooring (Carpet), Window Treatments (Blinds)
- Level: Second
- Area: 187 Square Feet
- Dimensions: 11X17
Bedroom 2
- Features: Flooring (Carpet), Window Treatments (Blinds)
- Level: Second
- Area: 110 Square Feet
- Dimensions: 10X11
Bedroom 3
- Features: Flooring (Carpet), Window Treatments (Blinds)
- Level: Second
- Area: 108 Square Feet
- Dimensions: 9X12
Bedroom 4
- Features: Flooring (Carpet), Window Treatments (Blinds)
- Level: Lower
- Area: 154 Square Feet
- Dimensions: 11X14
Dining room
- Features: Flooring (Carpet)
- Level: Main
- Area: 99 Square Feet
- Dimensions: 11X9
Family room
- Features: Flooring (Carpet), Window Treatments (Blinds)
- Level: Lower
- Area: 288 Square Feet
- Dimensions: 12X24
Kitchen
- Features: Kitchen (Eating Area-Table Space), Flooring (Wood Laminate), Window Treatments (Curtains/Drapes)
- Level: Main
- Area: 220 Square Feet
- Dimensions: 11X20
Laundry
- Features: Flooring (Laminate)
- Level: Lower
- Area: 56 Square Feet
- Dimensions: 7X8
Living room
- Features: Flooring (Carpet), Window Treatments (Bay Window(s), Blinds)
- Level: Main
- Area: 240 Square Feet
- Dimensions: 12X20
Heating
- Natural Gas, Forced Air
Cooling
- Central Air
Appliances
- Included: Range, Microwave, Dishwasher, Refrigerator, Washer, Dryer, Disposal, Gas Oven
- Laundry: Gas Dryer Hookup
Features
- Quartz Counters
- Flooring: Laminate
- Doors: Sliding Doors
- Windows: Screens
- Basement: None
Interior area
- Total structure area: 0
- Total interior livable area: 1,728 sqft
Property
Parking
- Total spaces: 6
- Parking features: Asphalt, Garage Door Opener, Yes, Garage Owned, Attached, Off Street, Driveway, Owned, Garage
- Attached garage spaces: 2
- Has uncovered spaces: Yes
Accessibility
- Accessibility features: No Disability Access
Features
- Levels: Tri-Level
- Patio & porch: Deck
- Fencing: Fenced
Lot
- Size: 0.25 Acres
Details
- Additional structures: Shed(s)
- Parcel number: 17091821400500
- Zoning: SINGL
- Special conditions: None
- Other equipment: TV-Cable, Ceiling Fan(s), Sump Pump, Backup Sump Pump;
Construction
Type & style
- Home type: SingleFamily
- Property subtype: Single Family Residence
Materials
- Vinyl Siding
- Foundation: Block
- Roof: Asphalt
Condition
- New construction: No
- Year built: 1973
Utilities & green energy
- Electric: Circuit Breakers
- Sewer: Public Sewer
- Water: Public
Community & HOA
Community
- Security: Carbon Monoxide Detector(s)
HOA
- Services included: None
Location
- Region: Bourbonnais
Financial & listing details
- Price per square foot: $168/sqft
- Tax assessed value: $221,769
- Annual tax amount: $5,807
- Date on market: 7/3/2026
- Ownership: Fee Simple
Estimated market value
Not available
Estimated sales range
Not available
Not available
Price history
| Date | Event | Price |
|---|---|---|
| 7/7/2026 | Contingent | $289,900$168/sqft |
Source: BHHS broker feed #12694483 Report a problem | ||
| 7/4/2026 | Listed for sale | $289,900$168/sqft |
Source: BHHS broker feed #12694483 Report a problem | ||
Public tax history
| Year | Property taxes | Tax assessment |
|---|---|---|
| 2024 | $5,211 +13.9% | $73,923 +10.9% |
| 2023 | $4,576 +5.8% | $66,630 +8.4% |
| 2022 | $4,324 +5.5% | $61,442 +5% |
| 2021 | $4,097 +3.7% | $58,507 +4.6% |
| 2020 | $3,952 +7.6% | $55,934 +6.9% |
| 2019 | $3,672 +4127.1% | $52,305 +2.9% |
| 2018 | $87 | $50,830 +2.5% |
| 2017 | $87 -97.4% | $49,590 +3.9% |
| 2016 | $3,290 -2.3% | $47,732 -0.8% |
| 2015 | $3,367 | $48,120 |
| 2014 | $3,367 | $48,120 +0.9% |
| 2013 | -- | $47,685 -2.5% |
| 2012 | -- | $48,915 -7.6% |
| 2011 | -- | $52,918 -1% |
| 2009 | $3,249 +0.8% | $53,443 +2% |
| 2008 | $3,224 | $52,395 +46.6% |
| 2002 | -- | $35,743 +2% |
| 2001 | -- | $35,042 +4% |
| 2000 | -- | $33,694 |
Find assessor info on the county website
Monthly payment
Est. payment
Payment breakdown
Explore the cost of this home by adjusting the details. Changes won't be saved.Climate risks
Neighborhood: 60914
Nearby schools
GreatSchools rating
- 7/10Noel Levasseur Elementary SchoolGrades: PK-3Distance: 0.4 mi
- 4/10Bourbonnais Upper Grade CenterGrades: 7-8Distance: 0.7 mi
- 7/10Bradley-Bourbonnais Community High SchoolGrades: 9-12Distance: 2 mi
Schools provided by the listing agent
- District: 53
Source: MRED as distributed by MLS GRID. This data may not be complete. We recommend contacting the local school district to confirm school assignments for this home.
- $262,000-- bd-- ba-- sqft50 Emery Dr, Bourbonnais, IL 60914Off Market
- $204,1003 bd1 ba1.3k sqft54 Emery Dr, Bourbonnais, IL 60914Off Market
- $284,7003 bd3 ba1.7k sqft51 Kim Dr, Bourbonnais, IL 60914Off Market
- $252,600-- bd-- ba-- sqft49 Kim Dr, Bourbonnais, IL 60914Off Market
- $233,100-- bd-- ba-- sqft53 Kim Dr, Bourbonnais, IL 60914Off Market
- $282,4005 bd2 ba1.8k sqft56 Emery Dr, Bourbonnais, IL 60914Off Market
- $272,5004 bd2 ba1.7k sqft51 Emery Dr, Bourbonnais, IL 60914Off Market
- $257,800-- bd-- ba-- sqft47 Kim Dr, Bourbonnais, IL 60914Off Market
A local agent can set up tours, give advice and negotiate with sellers.
A local lender can help you make sure your offer is ready when you are.
Similar homes
- $285,0005 bd2 ba2.2k sqft260 Karen Dr, Bourbonnais, IL 60914Active
 MLS ID #12654876, Amelia Bodie-Bultsma, CSC, Village Realty, Inc. MRED as distributed by MLS GRID
 - $271,0003 bd2 ba1.5k sqft1130 Cardinal Dr, Bourbonnais, IL 60914New
 MLS ID #12722847, Lisa Sanford, CRS,GRI, Berkshire Hathaway HomeServices Speckman Realty. MRED as distributed by MLS GRID
 - $299,9003 bd2 ba1.5k sqft1362 Mill Pond Rd, Bourbonnais, IL 60914Re-activated
 MLS ID #12675313, Ashley Seyden, Berkshire Hathaway HomeServices Speckman Realty. MRED as distributed by MLS GRID
 - $260,0003 bd2 ba1.7k sqft889 Armour Rd, Bourbonnais, IL 60914Active
 MLS ID #12675284, Susan Fisher, Coldwell Banker Realty. MRED as distributed by MLS GRID
 - $324,9004 bd3 ba2.5k sqft385 Princeton Ave, Bourbonnais, IL 60914ActiveMLS ID #12667746, David Faxel, NextHome Select Realty. MRED as distributed by MLS GRID
- $209,9004 bd1 ba1.2k sqft3 Duncan Dr, Bourbonnais, IL 60914ActiveMLS ID #12629788, Robert Findlay, Findlay Real Estate Group Inc. MRED as distributed by MLS GRID
- $245,0003 bd2 ba1.3k sqft545 Evergreen Ln, Bradley, IL 60915NewMLS ID #12720749, Ashley Seyden, Berkshire Hathaway HomeServices Speckman Realty. MRED as distributed by MLS GRID
- $264,9004 bd3 ba1.8k sqft640 S Winfield Ave, Kankakee, IL 60901ActiveMLS ID #12718179, Joshua Fightmaster, Berkshire Hathaway HomeServices Speckman Realty. MRED as distributed by MLS GRID
- $230,0003 bd2 ba1.3k sqft1572 Cardinal Dr, Bourbonnais, IL 60914ActiveMLS ID #12652507, Kelly Winterroth, McColly Bennett Real Estate. MRED as distributed by MLS GRID
- $199,9003 bd1 ba1.2k sqft650 Washington Ave, Bourbonnais, IL 60914ActiveMLS ID #12715458, Rory Hertzberg, Village Realty, Inc. MRED as distributed by MLS GRID
- $315,9004 bd2 ba2.1k sqft1496 W Lotus Ln, Kankakee, IL 60901ActiveMLS ID #12646202, Amanda Fedrow, ABR,GRI, Berkshire Hathaway HomeServices Speckman Realty. MRED as distributed by MLS GRID
- $225,0003 bd1 ba1.2k sqft336 Belle Aire Ave, Bourbonnais, IL 60914ActiveMLS ID #12714961, Carson Turner, Village Realty, Inc. MRED as distributed by MLS GRID
- $219,9874 bd3 ba2k sqft839 S Curtis Ave, Kankakee, IL 60901NewMLS ID #12574735, Berry McCracken, GRI,SRES, Coldwell Banker Realty. MRED as distributed by MLS GRID
- $269,9003 bd2 ba1.2k sqft1256 Marla Ter, Bradley, IL 60915Re-activatedMLS ID #12696048, Paul Kirkpatrick, Exclusive Realtors. MRED as distributed by MLS GRID
- $399,9003 bd3 ba2.1k sqft695 Cherokee Dr, Bourbonnais, IL 60914ActiveMLS ID #12674590, Tim Smith, ABR,e-PRO, Smith's Real Estate Services,. MRED as distributed by MLS GRID
- $299,9003 bd2 ba1.6k sqft360 Dolly Dr, Manteno, IL 60950ActiveMLS ID #12666908, Gina LaMore, ABR,E-PRO,GRI,SFR, LaMore Realty. MRED as distributed by MLS GRID
- $399,9005 bd3 ba2.3k sqft417 N Thames Ct, Bourbonnais, IL 60914Re-activatedMLS ID #12638464, Allison Ascher, Coldwell Banker Realty. MRED as distributed by MLS GRID
- $329,9004 bd3 ba1.6k sqft4623 W Nancy Dr, Kankakee, IL 60901ActiveMLS ID #12681683, Angela Griffith, McColly Rosenboom - B. MRED as distributed by MLS GRID
- $190,0003 bd1 ba1.1k sqft899 Armour Rd, Bourbonnais, IL 60914ActiveMLS ID #12491598, Susan Miller, SFR, @home realty BROKERAGE. MRED as distributed by MLS GRID
- $292,0003 bd2 ba1.6k sqft6012 Muriel Ln, Saint Anne, IL 60964Re-activatedMLS ID #12529923, Stephen Styck, Styken Real Estate and Property Management. MRED as distributed by MLS GRID
