Lakefront Living Elevated! Welcome to this beautifully updated 2-bedroom, 2-bath condo where modern comfort meets coastal charm on the water’s edge. Step inside to soaring vaulted ceilings that flood the open living space with light, accented by lovely furnishings that bring an airy, beach-inspired feel. The thoughtfully redesigned kitchen features solid-surface counters, stunning cabinetry, and contemporary finishes such as a shiplap wall and stainless appliances, all making everyday living feel elevated. The expansive serving bar offers a built in wine chiller for easy entertaining! Enjoy seamless indoor-outdoor flow onto a spacious deck—perfect for morning coffee, sunset cocktails, or simply soaking in the peaceful lakefront views. The spa-like primary suite offers a true retreat, while the second bedroom and bath provide flexible space for guests. Impeccably maintained and move-in ready, this Heron Marsh Villa blends modern updates with relaxed coastal style for effortless lakefront living in the beautiful Litchfield By The Sea oceanfront community. One of the best Heron Marsh condos! Don't let this beautifully renovated condo located in a quiet lake front setting! A turn key opportunity for your beach get away, primary or rental property!
Pending
$650,000
52 Lakeview Circle #98, Pawleys Island, SC 29585
2beds
1,170sqft
Condominium
Built in 2004
-- sqft lot
$636,600 Zestimate®
$556/sqft
$674/mo HOA
What's special
Quiet lakefront settingContemporary finishesShiplap wallSpacious deckThoughtfully redesigned kitchenStainless appliancesFlexible space for guests
- 10 days
- 703
- 50
Likely to sell faster than
Zillow last checked:
Listing updated:
Listed by:
Nancy S Siau Cell:843-450-1835,
The Litchfield Company Real Estate
Source: CCAR,MLS#: 2622649 Originating MLS: Coastal Carolinas Association of Realtors
Originating MLS: Coastal Carolinas Association of RealtorsFacts & features
Interior
Bedrooms & bathrooms
- Bedrooms: 2
- Bathrooms: 2
- Full bathrooms: 2
Rooms
- Room types: Foyer, Utility Room
Kitchen
- Features: Breakfast Bar, Dishwasher, Kitchen Exhaust Fan, Kitchen Island, Stainless Steel Appliances, Solid Surface Counters
Heating
- Central
Cooling
- Central Air
Appliances
- Included: Dishwasher, Disposal, Microwave, Range, Refrigerator, Range Hood, Dryer, Washer
- Laundry: Washer Hookup
Features
- Ceiling Fan(s), Separate Shower, Vaulted Ceiling(s), Window Treatments, Breakfast Bar, Bedroom on Main Level, Entrance Foyer, High Speed Internet, Kitchen Island, Stainless Steel Appliances, Solid Surface Counters
- Flooring: Luxury Vinyl, Luxury VinylPlank, Tile
- Doors: Insulated Doors
- Furnished: Yes
Interior area
- Total structure area: 1,390
- Total interior livable area: 1,170 sqft
Video & virtual tour
Property
Parking
- Parking features: Underground
Features
- Levels: One and One Half
- Stories: 1.5
- Patio & porch: Rear Porch, Deck, Front Porch
- Exterior features: Deck, Other, Porch, Storage
- Pool features: Community, Outdoor Pool
- Has view: Yes
- View description: Lake, Pond, Marsh View
- Has water view: Yes
- Water view: Lake,Pond
- Waterfront features: Pond
Lot
- Features: Lake Front, Pond on Lot
Details
- Additional parcels included: ,
- Parcel number: 0401400670000
- Zoning: PUD
- Special conditions: None
Construction
Type & style
- Home type: Condo
- Architectural style: Low Rise
- Property subtype: Condominium
Materials
- Wood Frame
- Foundation: Raised
Condition
- Resale
- Year built: 2004
Utilities & green energy
- Water: Public
- Utilities for property: Cable Available, Electricity Available, Other, Phone Available, Sewer Available, Underground Utilities, Water Available, High Speed Internet Available, Trash Collection
Green energy
- Energy efficient items: Doors, Windows
Community & HOA
Community
- Features: Beach, Clubhouse, Cable TV, Golf Carts OK, Gated, Internet Access, Other, Private Beach, Recreation Area, Tennis Court(s), Long Term Rental Allowed, Pool, Short Term Rental Allowed
- Security: Gated Community, Smoke Detector(s), Security Service
- Subdivision: Heron Marsh
HOA
- Has HOA: Yes
- Amenities included: Beach Rights, Clubhouse, Gated, Owner Allowed Golf Cart, Other, Private Membership, Pet Restrictions, Security, Tenant Allowed Golf Cart, Tennis Court(s), Trash, Cable TV, Maintenance Grounds
- Services included: Association Management, Common Areas, Internet, Legal/Accounting, Maintenance Grounds, Other, Pest Control, Pool(s), Recreation Facilities, Security
- HOA fee: $674 monthly
Location
- Region: Pawleys Island
Financial & listing details
- Price per square foot: $556/sqft
- Tax assessed value: $408,750
- Annual tax amount: $5,779
- Date on market: 9/14/2026
- Listing terms: Cash,Conventional
- Electric utility on property: Yes
Estimated market value
$636,600
$605,000 - $668,000
$1,727/mo
Price history
| Date | Event | Price |
|---|---|---|
| 9/20/2026 | Pending sale | $650,000$556/sqft |
Source:  CCAR #2622649 Report a problem CCAR #2622649 Report a problem | ||
| 9/14/2026 | Listed for sale | $650,000+2.8%$556/sqft |
Source: CCAR #2622649 Report a problem | ||
| 10/16/2024 | Sold | $632,500-0.8%$541/sqft |
Source: CCAR #2418837 Report a problem | ||
| 8/20/2024 | Contingent | $637,500$545/sqft |
Source: CCAR #2418837 Report a problem | ||
| 8/14/2024 | Listed for sale | $637,500+77.1%$545/sqft |
Source: CCAR #2418837 Report a problem | ||
| 5/11/2021 | Sold | $359,900$308/sqft |
Source: CCAR #2108206 Report a problem | ||
| 4/19/2021 | Pending sale | $359,900$308/sqft |
Source: CCAR #2108206 Report a problem | ||
| 4/14/2021 | Listed for sale | $359,900$308/sqft |
Source: CCAR #2108206 Report a problem | ||
Public tax history
| Year | Property taxes | Tax assessment |
|---|---|---|
| 2025 | $5,779 +12.5% | $24,530 +21.3% |
| 2024 | $5,137 +2.9% | $20,220 |
| 2023 | $4,994 +5.8% | $20,220 |
| 2022 | $4,721 +11.7% | $20,220 +8.2% |
| 2021 | $4,227 +0.1% | $18,685 +48.3% |
| 2020 | $4,221 | $12,600 +16.3% |
| 2019 | -- | $10,832 |
| 2018 | $3,697 +3.7% | -- |
| 2017 | $3,565 +3.5% | $16,248 |
| 2016 | $3,443 | $16,248 |
| 2015 | $3,443 | -- |
| 2014 | $3,443 -1.1% | $285,000 |
| 2012 | $3,483 | $285,000 |
| 2011 | -- | $285,000 |
| 2010 | -- | $285,000 |
| 2009 | -- | $285,000 |
| 2008 | -- | $285,000 |
| 2007 | -- | $285,000 +62.9% |
| 2005 | -- | $175,000 |
| 2003 | -- | $175,000 |
| 2002 | -- | $175,000 |
| 2001 | $2,461 +11.4% | $175,000 |
| 2000 | $2,210 | $175,000 |
Find assessor info on the county website
Monthly payment
Est. payment
Payment breakdown
Explore the cost of this home by adjusting the details. Changes won't be saved.Climate risks
Neighborhood: Litchfield Beach
Nearby schools
Schools provided by the listing agent
- Elementary: Waccamaw Elementary School
- Middle: Waccamaw Middle School
- High: Waccamaw High School
Source: CCAR. This data may not be complete. We recommend contacting the local school district to confirm school assignments for this home.
- $710,0003 bd3 ba1.5k sqft52 Lake View Cir UNIT 97, Pawleys Island, SC 29585Sold
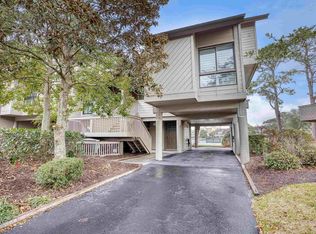
- $613,7002 bd2 ba1.2k sqft52 Lake View Cir UNIT 100, Pawleys Island, SC 29585Off Market
- $560,0002 bd2 ba1.2k sqft52 Lake View Cir UNIT 99, Pawleys Island, SC 29585Sold
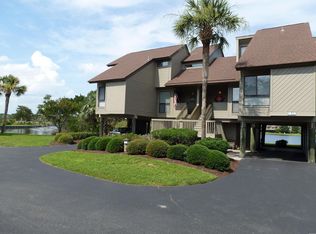
- $500-- bd-- ba-- sqftLakeview Cir, Pawleys Island, SC 29585Off Market
Similar homes
- $639,0003 bd2 ba1.3k sqftLitchfield Retreat, Pawleys Island, SC 29585For Sale
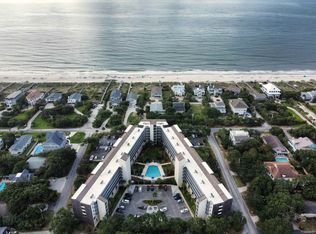
 MLS ID #2614221, The Griggs Team, The Dieter Company. CCAR
 - $569,9002 bd2 ba1k sqftLitchfield Retreat, Pawleys Island, SC 29585For Sale
 MLS ID #2611323, The Griggs Team, The Dieter Company. CCAR
 - $799,9003 bd3 ba1.2k sqft100 Oyster Catcher Pl., Pawleys Island, SC 29585For Sale
 MLS ID #2603066, Jonathan P Minerick, HomeCoin.com. CCAR
 - $919,0003 bd2 ba1.4k sqftShipyard Village "B", Pawleys Island, SC 29585For Sale
 MLS ID #2510779, The Griggs Team, The Dieter Company. CCAR
 - $424,9003 bd2 ba1.2k sqftTall Pines, Pawleys Island, SC 29585For SaleMLS ID #2621960, Lucy Schneider, S.H. June & Associates, LLC. CCAR
- $850,0003 bd3 ba1.7k sqft35 Inlet Point Dr. #19A, Pawleys Island, SC 29585For SaleMLS ID #2612629, C.J. J Brockington III, The Litchfield Company Real Estate. CCAR
- $385,0003 bd2 ba1.3k sqftMagnolia Run, Pawleys Island, SC 29585For SaleMLS ID #2609210, Donna Saguto, RE/MAX Executive. CCAR
- $550,0003 bd3 ba1.6k sqft144 Crane Dr., Pawleys Island, SC 29585For SaleMLS ID #2621859, C.J. J Brockington III, The Litchfield Company Real Estate. CCAR
- $337,9993 bd3 ba1.3k sqft504 Pinehurst Ln. #18E, Pawleys Island, SC 29585For SaleMLS ID #2619666, Judy Connaughton, BHHS Myrtle Beach Real Estate. CCAR
- $379,0003 bd2 ba1.1k sqft65 Weatherboard Ct., Pawleys Island, SC 29585For SaleMLS ID #2618051, Hunter Iglesias, Century 21 Stopper &Associates. CCAR
- $644,9002 bd2 ba1.1k sqftOne Ocean Place, Garden City Beach, SC 29576For SaleMLS ID #2616764, Leshaun L Martin, BHHS Myrtle Beach Real Estate. CCAR
- $362,5002 bd3 ba1.4k sqftPawleys Glen, Pawleys Island, SC 29585For SaleMLS ID #2621266, Scott Ferguson, Pawleys Island Realty Co. CCAR
- $439,0004 bd3 ba1.6k sqft344 Clearwater Dr., Pawleys Island, SC 29585For SaleMLS ID #2619935, Jerry D String, Realty ONE Group DocksideSouth. CCAR
- $459,4003 bd2 ba1.4k sqft16 Costa Ct., Pawleys Island, SC 29585For SaleMLS ID #2619126, Sue Curlett, Redfin Corporation. CCAR
- $749,9003 bd3 ba1.5k sqftSurfmaster I, Garden City Beach, SC 29576For SaleMLS ID #2622604, Hans A Neugebauer, RE/MAX Southern Shores GC. CCAR
- $435,0002 bd2 ba968 sqftSea Watch VI, Murrells Inlet, SC 29576For SaleMLS ID #2622568, Anna S Morton, LPT Realty, LLC.. CCAR
- $545,0002 bd2 ba1k sqft811 N Ocean Blvd. #203, Surfside Beach, SC 29575For SaleMLS ID #2621587, Sollecito Advantage Group, CB Sea Coast Advantage MI. CCAR
- $599,9004 bd3 ba1.6k sqft6001-1556 South Kings Hwy., Myrtle Beach, SC 29575For SaleMLS ID #2622567, Cody Selman, Keller Williams Innovate South. CCAR
- $625,0004 bd4 ba1.3k sqft6001 - L25 S Kings Hwy. #L25 Ocean Lakes, Myrtle Beach, SC 29575For SaleMLS ID #2622139, Chip Cook, Keller Williams Innovate South. CCAR
- $624,9004 bd3 ba1.6k sqft6001-1098 South Kings Hwy., Myrtle Beach, SC 29575For SaleMLS ID #2620583, Cody Selman, Keller Williams Innovate South. CCAR
