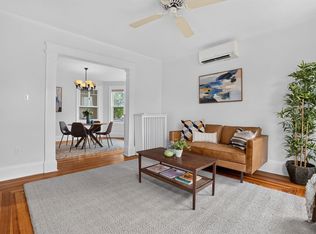
Set on a quiet one-way street on a sunny corner lot, 52 Plymouth offers comfortable urban living with natural light streaming in from all four sides of the building. The open-concept living and dining area features high ceilings and flows directly to a private deck — ideal for morning coffee or unwinding in the evening. The kitchen offers granite countertops, extra-tall cabinets with crown molding detail, and stainless steel appliances. Two well-proportioned bedrooms, both with direct access to a large bathroom with double vanity, in-unit laundry in the powder room, and a large coat closet round out a practical, livable floor plan. Private parking and a dedicated storage unit in the basement seal the deal! Steps to Donnelly Field and the new Valente Public Library branch, and just a short ride to Kendall Square, MIT, and the area's thriving biotech corridor. Near the Red Line and all the amenities of Cambridge living.
Pending
$819,000
52 Plymouth St #1, Cambridge, MA 02141
2beds
870sqft
:
Get pre-qualified$5,256/mo
Condominium
Built in 1905
-- sqft lot
$781,600 Zestimate®
$941/sqft
$300/mo HOA
What's special
Private deckSunny corner lotLarge coat closetGranite countertopsStainless steel appliancesTwo well-proportioned bedroomsQuiet one-way street
- 71 days |
- 36 |
- 0 |
Zillow last checked:
Listing updated:
Listed by:
Lauren Holleran Team 617-913-2203,
Gibson Sotheby's International Realty 617-945-9161
Source: MLS PIN,MLS#: 73517989
Facts & features
Interior
Bedrooms & bathrooms
- Bedrooms: 2
- Bathrooms: 2
- Full bathrooms: 1
- 1/2 bathrooms: 1
Primary bedroom
- Level: First
Bedroom 2
- Level: First
Primary bathroom
- Features: Yes
Bathroom 1
- Level: First
Bathroom 2
- Level: First
Dining room
- Level: First
Kitchen
- Level: First
Living room
- Level: First
Heating
- Central
Cooling
- Central Air
Appliances
- Included: Range, Dishwasher, Refrigerator, Washer, Dryer
- Laundry: First Floor, In Unit, Electric Dryer Hookup, Washer Hookup
Features
- Flooring: Tile, Hardwood
- Doors: Insulated Doors
- Windows: Insulated Windows
- Has basement: Yes
- Has fireplace: No
- Common walls with other units/homes: Corner
Interior area
- Total structure area: 870
- Total interior livable area: 870 sqft
- Finished area above ground: 870
Property
Parking
- Total spaces: 1
- Parking features: Off Street, Deeded, Paved
- Uncovered spaces: 1
Features
- Entry location: Unit Placement(Street,Front)
- Patio & porch: Deck - Composite
- Exterior features: Deck - Composite
Details
- Parcel number: M:00040 L:0004400001,4522641
- Zoning: N/A
- Other equipment: Intercom
Construction
Type & style
- Home type: Condo
- Property subtype: Condominium
Materials
- Frame
- Roof: Rubber
Condition
- Year built: 1905
- Major remodel year: 2003
Utilities & green energy
- Electric: Circuit Breakers
- Sewer: Public Sewer
- Water: Public
- Utilities for property: for Gas Range, for Gas Oven, for Electric Dryer, Washer Hookup
Green energy
- Energy efficient items: Thermostat
Community & HOA
Community
- Features: Public Transportation, Shopping, Pool, Park, Highway Access, Private School, Public School, T-Station, University
HOA
- Amenities included: Garden Area
- Services included: Water, Sewer, Insurance, Maintenance Structure, Maintenance Grounds
- HOA fee: $300 monthly
Location
- Region: Cambridge
Financial & listing details
- Price per square foot: $941/sqft
- Tax assessed value: $707,800
- Annual tax amount: $4,842
- Date on market: 5/13/2026
- Listing terms: Contract
Estimated market value
$781,600
$727,000 - $844,000
$4,036/mo
Price history
| Date | Event | Price |
|---|---|---|
| 6/26/2026 | Pending sale | $819,000$941/sqft |
Source: MLS PIN #73517989 Report a problem | ||
| 6/12/2026 | Contingent | $819,000$941/sqft |
Source: MLS PIN #73517989 Report a problem | ||
| 5/13/2026 | Listed for sale | $819,000+140.9%$941/sqft |
Source: MLS PIN #73517989 Report a problem | ||
| 9/18/2024 | Listing removed | $3,400$4/sqft |
Source: Zillow Rentals Report a problem | ||
| 8/17/2024 | Price change | $3,400-9.3%$4/sqft |
Source: Zillow Rentals Report a problem | ||
| 7/11/2024 | Price change | $3,750-6.3%$4/sqft |
Source: Zillow Rentals Report a problem | ||
| 6/24/2024 | Listed for rent | $4,000+21.2%$5/sqft |
Source: Zillow Rentals Report a problem | ||
| 7/2/2014 | Listing removed | $3,300$4/sqft |
Source: Zillow Rental Network Report a problem | ||
| 6/1/2014 | Listed for rent | $3,300$4/sqft |
Source: Zillow Rental Network Report a problem | ||
| 11/3/2003 | Sold | $340,000$391/sqft |
Source: Agent Provided Report a problem | ||
Public tax history
| Year | Property taxes | Tax assessment |
|---|---|---|
| 2025 | $4,281 +10.9% | $674,200 +3.4% |
| 2024 | $3,860 +1.8% | $652,100 +0.7% |
| 2023 | $3,793 +0.4% | $647,300 +1.4% |
| 2022 | $3,778 +2.2% | $638,200 +0.9% |
| 2021 | $3,698 +3.6% | $632,200 +1.9% |
| 2020 | $3,568 +4.5% | $620,500 +7.9% |
| 2019 | $3,415 +3% | $574,900 +9.1% |
| 2018 | $3,314 +6% | $526,900 +9.4% |
| 2017 | $3,127 +5.1% | $481,800 +13.2% |
| 2016 | $2,974 +2.2% | $425,500 +14.4% |
| 2015 | $2,910 +3.9% | $372,100 +11.4% |
| 2014 | $2,800 -0.2% | $334,100 +3.1% |
| 2013 | $2,806 +3.2% | $324,000 +1% |
| 2012 | $2,720 +3.9% | $320,700 |
| 2011 | $2,617 +5.7% | $320,700 |
| 2010 | $2,476 +1% | $320,700 -1.1% |
| 2009 | $2,451 +1.7% | $324,200 -0.9% |
| 2008 | $2,409 -3.9% | $327,300 -2.4% |
| 2007 | $2,508 | $335,300 |
Find assessor info on the county website
Monthly payment
Est. payment
Payment breakdown
Explore the cost of this home by adjusting the details. Changes won't be saved.Climate risks
Neighborhood: Wellington-Harrington
Nearby schools
GreatSchools rating
- 6/10Fletcher/Maynard AcademyGrades: PK-5Distance: 0.2 mi
- 7/10Cambridge Street Upper SchoolGrades: 6-8Distance: 0.2 mi
- 8/10Cambridge Rindge and Latin SchoolGrades: 9-12Distance: 1.1 mi
Schools provided by the listing agent
- Elementary: Lottery
- Middle: Lottery
- High: Crls
Source: MLS PIN. This data may not be complete. We recommend contacting the local school district to confirm school assignments for this home.
- $990,0003 bd2 ba977 sqft52 Plymouth St #3, Cambridge, MA 02141Sold

- $883,7003 bd1 ba966 sqft52 Plymouth St #2, Cambridge, MA 02141Off Market

- $933,9003 bd1 ba-- sqft52 Plymouth St, Cambridge, MA 02141Off Market
- $--1 bd1 ba350 sqft50 Plymouth St #1, Cambridge, MA 02141Off Market

- $--1 bd1 ba350 sqft50 Plymouth St #2, Cambridge, MA 02141Off Market
- $--1 bd1 ba-- sqft50 Plymouth St, Cambridge, MA 02141Off Market
- $--1 bd1 ba-- sqft48 Plymouth St, Cambridge, MA 02141Off Market
- $--4 bd2 ba1.4k sqft48 Plymouth St #2, Cambridge, MA 02141Off Market
A local agent can set up tours, give advice and negotiate with sellers.
A local lender can help you make sure your offer is ready when you are.
Similar homes
- $650,0002 bd1 ba763 sqft956 Cambridge St #3, Cambridge, MA 02141For Sale
 MLS ID #73551600, Hejun Zhao, Harmony Hill Realty LLC. MLS PIN
 - $680,0002 bd1 ba810 sqft26 Plymouth St #3, Cambridge, MA 02141For Sale
 MLS ID #73494993, The Petrowsky Jones Group, Compass. MLS PIN
 - $980,0002 bd1 ba856 sqft6 Fourth Street Pl #3, Cambridge, MA 02141For Sale
 MLS ID #73542100, Christopher Godino, Gibson Sotheby's International Realty. MLS PIN
 - $949,0002 bd2 ba967 sqft20 Carver Street Condominiums, Cambridge, MA 02138For Sale
 MLS ID #73553208, Santana Team, Keller Williams Realty Boston Northwest. MLS PIN
 - $829,0002 bd1 ba1k sqft85 Clifton Street Condominium, Cambridge, MA 02140For SaleMLS ID #73537307, Sandrine Deschaux, RE/MAX Real Estate Center. MLS PIN
- $835,0002 bd2 ba1.1k sqft20 Lawrence St #1, Charlestown, MA 02129For SaleMLS ID #73530010, Burbs to Boston, Compass. MLS PIN
- $799,9002 bd2 ba932 sqft9 Kidder Ave #2, Somerville, MA 02144For SaleMLS ID #73492954, Danny Griffin, Griffin Realty Group. MLS PIN
- $849,9002 bd2 ba969 sqft149 College Ave #1, Somerville, MA 02144For SaleMLS ID #73537140, Skambas Realty Group, Compass. MLS PIN
- $770,0002 bd1 ba945 sqft20 George Street Condominium, Cambridge, MA 02140For SaleMLS ID #73529132, Jess Wagner, Keller Williams Realty Boston Northwest. MLS PIN
- $799,0002 bd1 ba1.1k sqft90 Washington St #B, Boston, MA 02129For SaleMLS ID #73526424, Paul Richards, Gateway Real Estate Group, Inc.. MLS PIN
- $599,0002 bd1 ba712 sqft303-315 Elm Street Condominium, Cambridge, MA 02139For SaleMLS ID #73533025, Emma Guardia & Team, Compass. MLS PIN
- $759,0002 bd1 ba750 sqft35 Mead St #3, Charlestown, MA 02129For SaleMLS ID #73539475, Eve Dougherty, Compass. MLS PIN
- $949,9002 bd2 ba1k sqft27-29 Cameron Ave #B, Cambridge, MA 02140For SaleMLS ID #73541217, The Serrano Team, Leading Edge Real Estate. MLS PIN
- $695,0002 bd1 ba812 sqft295 River Street Condominium, Cambridge, MA 02139For SaleMLS ID #73532293, Matthew Petty, FRAME Residential. MLS PIN
- $899,0003 bd1 ba1k sqft411-429 Norfolk Street Condominium Assoc, Somerville, MA 02143For SaleMLS ID #73534165, Emma Guardia & Team, Compass. MLS PIN
- $779,0002 bd1 ba716 sqft108 E Brookline St APT 3, Boston, MA 02118For SaleMLS ID #73524995, Moira Vittengl, Compass. MLS PIN
- $739,0002 bd2 ba1k sqft113 Chestnut Ave #3, Boston, MA 02130For SaleMLS ID #73536400, Sanford Lui, Giant Realty. MLS PIN
- $899,9992 bd1 ba1k sqft391 Concord Ave #1, Cambridge, MA 02138For SaleMLS ID #73541520, Elis Aguilar-Becker, William Raveis R.E. & Home Services. MLS PIN
- $744,5422 bd2 ba963 sqft65 Chelsea St APT 305, Boston, MA 02129For SaleMLS ID #73496353, Brian Caluori, Gibson Sotheby's International Realty. MLS PIN
- $998,0003 bd2 ba854 sqft241-255 River Street Condominium, Cambridge, MA 02139For SaleMLS ID #73532948, Lauren Holleran Team, Gibson Sotheby's International Realty. MLS PIN
