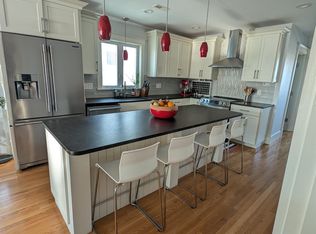
Rare sun-drenched penthouse unit with unobstructed views, filling the living area, office, and kitchen with natural light throughout the day. The open-concept layout centers around an oversized kitchen island, making the space work well for casual entertaining, everyday cooking, and family life. Upgraded smart features include a Nest thermostat and seamlessly integrated smart switches for lighting. Exceptional acoustic and thermal insulation keeps street noise out and utility bills remarkably low year-round. Located in a quiet neighborhood with outstanding walkability, the home is a perfect blend of tranquility and urban convenience: walk 8-10 min to Davis Square Red Line T, doctors, restaurants, shops, schools, and playgrounds, ride the Minuteman Bikeway and Somerville Community Path on your doorstep, or hop on a Blue Bike (2 min).2 bed · 2 bath · dedicated office · assigned parking · extra storage · induction stove · hardwood floors · central A/C · in-unit laundry · private balcony
For sale
$949,900
27-29 Cameron Ave #B, Cambridge, MA 02140
2beds
1,038sqft
Condominium
Built in 1912
-- sqft lot
$-- Zestimate®
$915/sqft
$315/mo HOA
What's special
Sun-drenched penthouse unitIn-unit laundryOpen-concept layoutHardwood floorsPrivate balconyInduction stoveUnobstructed views
- 26 days |
- 768 |
- 38 |
Likely to sell faster than
Zillow last checked:
Listing updated:
Listed by:
The Serrano Team 781-929-7379,
Leading Edge Real Estate 781-729-5505
Source: MLS PIN,MLS#: 73541217
Facts & features
Interior
Bedrooms & bathrooms
- Bedrooms: 2
- Bathrooms: 2
- Full bathrooms: 2
- Main level bedrooms: 2
Primary bedroom
- Features: Bathroom - Full, Closet, Flooring - Hardwood, Cable Hookup, High Speed Internet Hookup
- Level: Main,Third
Bedroom 2
- Features: Closet, Flooring - Hardwood, Cable Hookup, High Speed Internet Hookup
- Level: Main,Third
Primary bathroom
- Features: Yes
Bathroom 1
- Features: Bathroom - Tiled With Tub, Flooring - Stone/Ceramic Tile, Countertops - Stone/Granite/Solid
- Level: Third
Bathroom 2
- Features: Bathroom - With Shower Stall, Flooring - Stone/Ceramic Tile, Countertops - Stone/Granite/Solid
- Level: Third
Dining room
- Features: Flooring - Hardwood, Open Floorplan, Recessed Lighting
- Level: Main,Third
Kitchen
- Features: Flooring - Hardwood, Countertops - Stone/Granite/Solid, Kitchen Island, Open Floorplan, Recessed Lighting, Stainless Steel Appliances
- Level: Main,Third
Living room
- Features: Closet, Flooring - Hardwood, Cable Hookup, High Speed Internet Hookup, Open Floorplan, Recessed Lighting
- Level: Main,Third
Office
- Features: Flooring - Hardwood, Cable Hookup, High Speed Internet Hookup
- Level: Main
Heating
- Forced Air, Natural Gas
Cooling
- Central Air
Appliances
- Included: Range, Dishwasher, Disposal, Microwave, Refrigerator, Washer, Dryer, Wine Refrigerator
- Laundry: Main Level, Third Floor, In Unit, Electric Dryer Hookup, Washer Hookup
Features
- Cable Hookup, High Speed Internet Hookup, Home Office
- Flooring: Tile, Hardwood, Flooring - Hardwood
- Has basement: Yes
- Has fireplace: No
- Common walls with other units/homes: No One Above
Interior area
- Total structure area: 1,038
- Total interior livable area: 1,038 sqft
- Finished area above ground: 1,038
Property
Parking
- Total spaces: 1
- Parking features: Off Street, Assigned, Paved
- Uncovered spaces: 1
Accessibility
- Accessibility features: No
Features
- Patio & porch: Porch
- Exterior features: Porch, Balcony, Rain Gutters
Details
- Parcel number: M:00184 L:001310029B,5011123
- Zoning: zzzzzzzzzz
Construction
Type & style
- Home type: Condo
- Property subtype: Condominium
Materials
- Frame
- Roof: Rubber
Condition
- Year built: 1912
- Major remodel year: 2016
Utilities & green energy
- Electric: Circuit Breakers
- Sewer: Public Sewer
- Water: Public
- Utilities for property: for Gas Range, for Electric Range, for Gas Oven, for Electric Oven, for Electric Dryer, Washer Hookup
Community & HOA
Community
- Features: Public Transportation, Shopping, Walk/Jog Trails, Medical Facility, Laundromat, Bike Path, Highway Access, House of Worship, Private School, Public School, T-Station, University
- Security: Intercom, TV Monitor, Security System
HOA
- Services included: Electricity, Water, Sewer, Insurance, Reserve Funds
- HOA fee: $315 monthly
Location
- Region: Cambridge
Financial & listing details
- Price per square foot: $915/sqft
- Tax assessed value: $802,300
- Annual tax amount: $5,095
- Date on market: 6/24/2026
Estimated market value
Not available
Estimated sales range
Not available
Not available
Price history
| Date | Event | Price |
|---|---|---|
| 6/24/2026 | Listed for sale | $949,900$915/sqft |
Source: MLS PIN #73541217 Report a problem | ||
Public tax history
Tax history is unavailable.
Monthly payment
Est. payment
Payment breakdown
Explore the cost of this home by adjusting the details. Changes won't be saved.Climate risks
Neighborhood: North Cambridge
Nearby schools
GreatSchools rating
- 7/10Peabody SchoolGrades: PK-5Distance: 0.5 mi
- 8/10Rindge Avenue Upper SchoolGrades: 6-8Distance: 0.5 mi
- 8/10Cambridge Rindge and Latin SchoolGrades: 9-12Distance: 1.9 mi
- $1,244,4002 bd2 ba1k sqft29 Cameron Ave, Cambridge, MA 02140Off Market
- $982,5002 bd2 ba989 sqft27-29 Cameron Ave #A, Cambridge, MA 02140Off Market
- $999,3002 bd2 ba1k sqft27-29 Cameron Ave #B, Cambridge, MA 02140Off Market
- $--4 bd3 ba1.4k sqft29 Cameron Ave #3, Cambridge, MA 02140Off Market
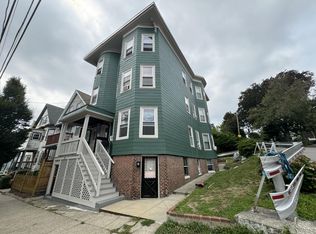
- $--2 bd2 ba1k sqft29 Cameron Ave UNIT 2, Cambridge, MA 02140Off Market
- $--2 bd2 ba1k sqft29 Cameron Ave #B, Cambridge, MA 02140Off Market
- $--2 bd2 ba1.1k sqft29 Cameron Ave #A, Cambridge, MA 02140Off Market
- $--1 bd1 ba515 sqft29 Cameron Ave #101, Cambridge, MA 02140Off Market
A local agent can set up tours, give advice and negotiate with sellers.
A local lender can help you make sure your offer is ready when you are.
Similar homes
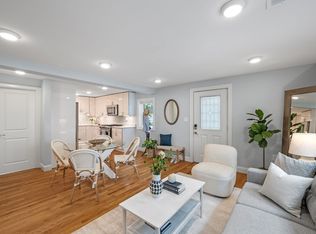
- $895,0002 bd1 ba920 sqft179 Rindge Ave Unit 3, Cambridge, MA 02140For Sale
 MLS ID #73546301, Jennifer Gelfand, Coldwell Banker Realty - Boston. MLS PIN
 - $849,0002 bd1 ba1k sqft85 Clifton Street Condominium, Cambridge, MA 02140For Sale
 MLS ID #73537307, Sandrine Deschaux, RE/MAX Real Estate Center. MLS PIN
 - $770,0002 bd1 ba945 sqft20 George Street Condominium, Cambridge, MA 02140For Sale
 MLS ID #73529132, Jess Wagner, Keller Williams Realty Boston Northwest. MLS PIN
 - $849,9002 bd2 ba969 sqft149 College Ave #1, Somerville, MA 02144For Sale
 MLS ID #73537140, Skambas Realty Group, Compass. MLS PIN
 - $899,9992 bd1 ba1k sqft391 Concord Ave #1, Cambridge, MA 02138For SaleMLS ID #73541520, Elis Aguilar-Becker, William Raveis R.E. & Home Services. MLS PIN
- $950,0003 bd3 ba1k sqft209 Green Street Condo Association, Cambridge, MA 02139For SaleMLS ID #73516382, Lisa Godwin, Gibson Sotheby's International Realty. MLS PIN
- $799,9002 bd2 ba932 sqft9 Kidder Ave #2, Somerville, MA 02144For SaleMLS ID #73492954, Danny Griffin, Griffin Realty Group. MLS PIN
- $980,0002 bd1 ba856 sqft6 Fourth Street Pl #3, Cambridge, MA 02141For SaleMLS ID #73542100, Christopher Godino, Gibson Sotheby's International Realty. MLS PIN
- $1,050,0002 bd2 ba1.4k sqftThe 29 Sacramento Street Condominium, Cambridge, MA 02138For SaleMLS ID #73498658, Karen Morgan, Coldwell Banker Realty - Cambridge. MLS PIN
- $999,0003 bd2 ba1.2k sqft1896 Beacon Street Condominium, Brookline, MA 02445For SaleMLS ID #73524955, Andrew M. McKinney, Donnelly + Co.. MLS PIN
- $1,124,0003 bd2 ba1.3k sqft29-31 Cushing St #3, Cambridge, MA 02138For SaleMLS ID #73524902, Domingo Medina, Coldwell Banker Realty - Lexington. MLS PIN
- $835,0002 bd2 ba1.1k sqft20 Lawrence St #1, Charlestown, MA 02129For SaleMLS ID #73530010, Burbs to Boston, Compass. MLS PIN
- $685,0001 bd1 ba607 sqft4 Washington Ave APT 18, Cambridge, MA 02140For SaleMLS ID #73534554, Evelyn Jones Yamauchi, Coldwell Banker Realty - Cambridge. MLS PIN
- $920,0002 bd3 ba1k sqftThe Residences At Englewood Condominium, Boston, MA 02135For SaleMLS ID #73505346, The Mary Scimemi Team, Leading Edge Real Estate. MLS PIN
- $999,0004 bd2 ba1.3k sqft57 Edith St, Arlington, MA 02474For SaleMLS ID #73514190, The Tabassi Team, RE/MAX Partners Relocation. MLS PIN
- $749,9992 bd1 ba1.2k sqft18 Chandler St Unit 18, Arlington, MA 02474For SaleMLS ID #73492180, John Barry, William Raveis R.E. & Home Services. MLS PIN
- $769,0002 bd1 ba942 sqftThe Kensington Condominium, Cambridge, MA 02139For SaleMLS ID #73537214, The Shorey Realty Group, Real Broker MA, LLC. MLS PIN
- $950,0002 bd3 ba1.4k sqft578 E Broadway APT 1, South Boston, MA 02127For SaleMLS ID #73518712, Fine Homes Group, Keller Williams Realty Boston-Metro | Back Bay. MLS PIN
- $759,0003 bd1 ba1.1k sqft70 Putnam St, Watertown, MA 02472For SaleMLS ID #73546434, Armen Khachatourian, Boston Homes Realty. MLS PIN
- $999,0002 bd2 ba875 sqftThe Lindsey, Boston, MA 02114For SaleMLS ID #73483525, Witter & Witter Boston / Cape Cod Connection, Compass. MLS PIN
