Situated in the heart of Manotick, this adult-lifestyle bungalow offers a rare opportunity to enjoy a walkable village lifestyle close to shops, restaurants, cafés, and everyday amenities. A charming covered front porch welcomes you inside to a bright, open-concept layout featuring cathedral ceilings, hardwood floors, and a natural gas fireplace in the living and dining rooms. The open kitchen offers ample cabinetry and storage space, a breakfast nook, and a convenient pass-through overlooking the main living areas. Designed for comfortable one-level living, the main floor includes two bedrooms, main-floor laundry, and inside access to the attached garage. The primary bedroom is complete with a walk-in closet and 3-piece ensuite. The finished lower level provides additional living space with a large recreation room featuring a second fireplace, a powder room, and generous storage areas. Outside, a deck, walkway and a garden area create an enjoyable outdoor setting. Monthly association fee of $112.00 to the Village Walk Association covers maintenance of the common elements. Double-width garage with approximately 17'6" x 19'2" interior dimensions. Buyers are encouraged to verify vehicle fit based on their own requirements.
For sale
C$685,000
52 Village Walk Point, Ottawa, ON K4M 1L1
2beds
3baths
Single Family Residence
Built in ----
3,350 Square Feet Lot
$-- Zestimate®
C$--/sqft
C$-- HOA
What's special
Charming covered front porchBright open-concept layoutCathedral ceilingsHardwood floorsOpen kitchenBreakfast nookMain-floor laundry
- 12 hours |
- 5 |
- 0 |
Zillow last checked:
Listing updated:
Listed by:
ROYAL LEPAGE TEAM REALTY
Source: TRREB,MLS®#: X13609834 Originating MLS®#: Ottawa Real Estate Board
Originating MLS®#: Ottawa Real Estate BoardFacts & features
Interior
Bedrooms & bathrooms
- Bedrooms: 2
- Bathrooms: 3
Heating
- Forced Air, Gas
Cooling
- Central Air
Features
- Primary Bedroom - Main Floor, Storage
- Basement: Partially Finished
- Has fireplace: Yes
- Fireplace features: Natural Gas
Interior area
- Living area range: 1100-1500 null
Video & virtual tour
Property
Parking
- Total spaces: 4
- Parking features: Garage Door Opener
- Has garage: Yes
Features
- Patio & porch: Deck
- Pool features: None
Lot
- Size: 3,350 Square Feet
Details
- Parcel number: 039020823
Construction
Type & style
- Home type: SingleFamily
- Architectural style: Bungalow
- Property subtype: Single Family Residence
Materials
- Stone, Vinyl Siding
- Foundation: Poured Concrete
- Roof: Asphalt Shingle
Utilities & green energy
- Sewer: Sewer
Community & HOA
Location
- Region: Ottawa
Financial & listing details
- Annual tax amount: C$4,032
- Date on market: 7/27/2026
ROYAL LEPAGE TEAM REALTY
ROYAL LEPAGE TEAM REALTY
By pressing Contact Agent, you agree that the real estate professional identified above may call/text you about your search, which may involve use of automated means and pre-recorded/artificial voices. You don't need to consent as a condition of buying any property, goods, or services. Message/data rates may apply. You also agree to our Terms of Use. Zillow does not endorse any real estate professionals. We may share information about your recent and future site activity with your agent to help them understand what you're looking for in a home.
Price history
Price history is unavailable.
Public tax history
Tax history is unavailable.
Climate risks
Neighborhood: Manotick
Nearby schools
GreatSchools rating
No schools nearby
We couldn't find any schools near this home.
- C$--1 bd1 ba700 sqft1185 Beaverwood Rd #1, Ottawa, ON K4M1L6Off Market
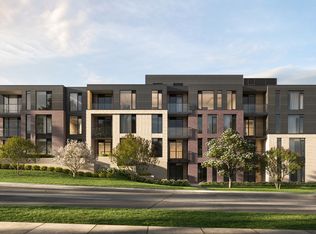
- C$2,9951 bd1 ba-- sqft1185 Beaverwood Rd #108-208-308, Ottawa, ON K4M1L6For Rent
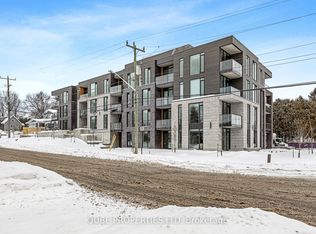
- C$2,9951 bd1 ba-- sqft1185 Beaverwood Rd #103-104-107, Ottawa, ON K4M1L6For Rent
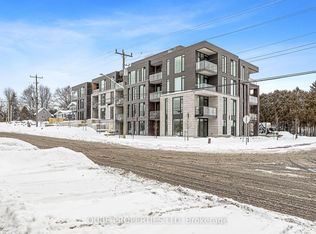
- C$3,3952 bd2 ba-- sqft1185 Beaverwood Rd #106-201-301, Ottawa, ON K4M1L6For Rent
- C$--2 bd2 ba1k sqft1157 Maple Ave #1078743, Ottawa, ON K4M1A3Off Market
- C$---- bd1 ba-- sqft1157 Maple Ave #1522945, Ottawa, ON K4M1A3Off Market
- C$2,475,0004 bd4 ba-- sqft5591 Manotick Main St, Ottawa, ON K4M1E2For Sale
- C$2,199,0003 bd3 ba-- sqft1119 Tighe St, Ottawa, ON K4M1J3For Sale
Similar homes
- C$714,9003 bd6 ba-- sqft566 Dundonald Dr, Ottawa, ON K2J 5X1For Sale
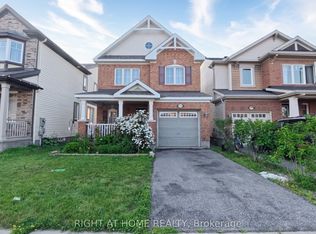 MLS ID #X13607080, RIGHT AT HOME REALTY. TRREB
 - C$685,0003 bd3 ba-- sqft81 Switch Grass Cres, Ottawa, ON K2J 5Z3For Sale
 MLS ID #X13588300, RE/MAX HALLMARK REALTY GROUP. TRREB
 - C$679,0003 bd4 ba-- sqft216 Trumpeter Grv, Ottawa, ON K4M 0N8For Sale
 MLS ID #X13606394, HOME RUN REALTY INC.. TRREB
 - C$654,9003 bd4 ba-- sqft229 Vision St, Ottawa, ON K4M 0B5For Sale
 MLS ID #X13610774, COLDWELL BANKER SARAZEN REALTY. TRREB
 - C$699,9005 bd3 ba-- sqft5535 Mitch Owens Rd, Ottawa, ON K1X 1C2For SaleMLS ID #X13107692, ROYAL LEPAGE TEAM REALTY. TRREB
- C$649,9003 bd3 ba-- sqft822 Chipping Cir, Ottawa, ON K4M 0E7For SaleMLS ID #X13604514, ROYAL LEPAGE TEAM REALTY. TRREB
- C$535,0003 bd2 ba-- sqft5290 Driscoll Dr, Ottawa, ON K4M 1E6For SaleMLS ID #X13592996, RE/MAX HALLMARK REALTY GROUP. TRREB
- C$699,0004 bd3 ba-- sqft56 Heirloom St, Ottawa, ON K4M 0K9For SaleMLS ID #X13599136, LOTFUL REALTY. TRREB
- C$699,8803 bd3 ba-- sqft96 Russet Ter, Ottawa, ON K2J 6G1For SaleMLS ID #X13545288, ROYAL LEPAGE INTEGRITY REALTY. TRREB
- C$599,9003 bd4 ba-- sqft284 Ormiston Cres, Ottawa, ON K2J 7E4For SaleMLS ID #X13601464, CENTURY 21 SYNERGY REALTY INC. TRREB
- C$889,9004 bd3 ba-- sqft192 Southbridge St, Ottawa, ON K4M 0B7For SaleMLS ID #X13605032, ROYAL LEPAGE TEAM REALTY. TRREB
- C$699,9003 bd4 ba-- sqft111 Hawkeswood Dr, Ottawa, ON K4M 0C1For SaleMLS ID #X13587764, ROYAL LEPAGE TEAM REALTY. TRREB
- C$675,0004 bd3 ba-- sqft2538 River Mist Rd, Ottawa, ON K2J 6G2For SaleMLS ID #X13582816, TRU REALTY. TRREB
- C$669,0003 bd3 ba-- sqft605 Tennant Way, Ottawa, ON K4M 0C6For SaleMLS ID #X13565984, EXP REALTY. TRREB
- C$749,0003 bd4 ba-- sqft42 Clonfadda Ter, Ottawa, ON K2J 6E9For SaleMLS ID #X13516832, HOME RUN REALTY INC.. TRREB
- C$639,9003 bd3 ba-- sqft637 Tennant Way, Ottawa, ON K4M 0C7For SaleMLS ID #X13579178, HOME RUN REALTY INC.. TRREB
- C$749,0003 bd3 ba-- sqft619 Dundonald Dr, Ottawa, ON K2J 5Y8For SaleMLS ID #X13550298, COLDWELL BANKER FIRST OTTAWA REALTY. TRREB
- C$714,9004 bd4 ba-- sqft67 Heirloom St, Ottawa, ON K4M 0K9For SaleMLS ID #X13552848, ROYAL LEPAGE TEAM REALTY. TRREB
- C$479,0002 bd2 ba-- sqft315 Raheen Ct, Ottawa, ON K2J 7C1For SaleMLS ID #X13602174, HOUSESIGMA INC. TRREB
- C$769,0003 bd3 ba-- sqft677 Broad Cove Cres, Ottawa, ON K2J 6H6For SaleMLS ID #X13521728, COLDWELL BANKER SARAZEN REALTY. TRREB
