This brick american traditonal ranch with full walkout basement, your piece of the block, great area centrally located on a street amist prestigious older homes and community, 4 bedrooms, 3 full baths, hardwood floors, fireplace, dining, living, family room, kitchen, large laundry room, two car garage, lot is .78 of an acre, lined with trees, great place with small amount of updating this is your dream home, call today! Estate, selling "AS IS", inspections welcome.
For sale
Price cut: $25K (8/5)
$425,000
520 Andrea Dr, Lexington, KY 40503
4beds
3,744sqft
Single Family Residence
Built in 1974
0.78 Acres Lot
$406,700 Zestimate®
$114/sqft
$-- HOA
What's special
Family roomFull walkout basementLarge laundry roomTwo car garageHardwood floorsLined with trees
- 73 days
- 2,212
- 103
Zillow last checked:
Listing updated:
Listed by:
Mila J Ensor 859-749-0892,
Ensor Real Estate, LLC,
Whitney Ann Ensor 859-771-8311,
Ensor Real Estate, LLC
Source: Imagine MLS,MLS#: 26014833
Facts & features
Interior
Bedrooms & bathrooms
- Bedrooms: 4
- Bathrooms: 3
- Full bathrooms: 3
Primary bedroom
- Level: First
Bedroom 1
- Level: First
Bedroom 3
- Level: First
Primary bathroom
- Level: First
Bathroom 1
- Level: First
Bathroom 1
- Level: First
Bathroom 2
- Level: First
Bathroom 2
- Level: Lower
Bathroom 2
- Level: Lower
Bathroom 3
- Level: Lower
Dining room
- Level: First
Family room
- Level: First
Foyer
- Level: First
Kitchen
- Level: First
Living room
- Level: First
Recreation room
- Level: Lower
Utility room
- Level: Lower
Heating
- Forced Air, Natural Gas
Cooling
- Central Air
Appliances
- Included: Dishwasher, Microwave, Refrigerator, Range
- Laundry: Lower Level
Features
- Entrance Foyer, Eat-in Kitchen, Walk-In Closet(s)
- Flooring: Hardwood, Tile, Vinyl
- Doors: Storm Door(s)
- Basement: Full,Partially Finished,Sump Pump,Walk-Out Access
- Number of fireplaces: 2
- Fireplace features: Basement, Family Room
Interior area
- Total structure area: 3,744
- Total interior livable area: 3,744 sqft
- Finished area above ground: 2,072
- Finished area below ground: 1,672
Property
Parking
- Total spaces: 2
- Parking features: Basement, Driveway, Off Street, Garage Faces Rear
- Garage spaces: 2
- Has uncovered spaces: Yes
Accessibility
- Accessibility features: Accessible Approach with Ramp
Features
- Levels: One
- Fencing: Chain Link
Lot
- Size: 0.78 Acres
- Features: Landscaped, Many Trees
Details
- Additional structures: Shed(s)
- Parcel number: 24683700
Construction
Type & style
- Home type: SingleFamily
- Architectural style: Ranch
- Property subtype: Single Family Residence
Materials
- Brick Veneer
- Foundation: Block
- Roof: Shingle
Condition
- Year built: 1974
Utilities & green energy
- Sewer: Public Sewer
- Water: Public
- Utilities for property: Electricity Connected, Natural Gas Connected, Sewer Connected, Water Connected
Community & HOA
Community
- Subdivision: Open Gates
HOA
- Has HOA: No
Location
- Region: Lexington
Financial & listing details
- Price per square foot: $114/sqft
- Tax assessed value: $313,600
- Annual tax amount: $2,903
- Date on market: 6/24/2026
Estimated market value
$406,700
$386,000 - $427,000
$3,333/mo
Price history
| Date | Event | Price |
|---|---|---|
| 8/5/2026 | Price change | $425,000-5.6%$114/sqft |
Source:  Imagine MLS #26014833 Report a problem Imagine MLS #26014833 Report a problem | ||
| 6/24/2026 | Listed for sale | $450,000+190.3%$120/sqft |
Source: Imagine MLS #26014833 Report a problem | ||
| 3/1/2000 | Sold | $155,000$41/sqft |
Source: Agent Provided Report a problem | ||
Public tax history
| Year | Property taxes | Tax assessment |
|---|---|---|
| 2025 | $2,903 -1% | $313,600 |
| 2024 | $2,933 +6% | $313,600 +5.1% |
| 2023 | $2,767 -5.5% | $298,500 |
| 2022 | $2,928 | $298,500 |
| 2021 | $2,928 +24.6% | $298,500 +21.1% |
| 2020 | $2,350 | $246,400 |
| 2019 | $2,350 -0.8% | $246,400 |
| 2018 | $2,369 +5.6% | $246,400 |
| 2017 | $2,244 +42.8% | $246,400 +26.4% |
| 2015 | $1,571 | $195,000 +22.6% |
| 2014 | $1,571 | $159,000 -18.5% |
| 2012 | $1,571 | $195,000 |
| 2011 | -- | -- |
| 2010 | -- | -- |
| 2009 | -- | -- |
| 2008 | -- | $163,600 |
| 2006 | -- | -- |
| 2005 | -- | -- |
| 2004 | -- | -- |
Find assessor info on the county website
Monthly payment
Est. payment
Payment breakdown
Explore the cost of this home by adjusting the details. Changes won't be saved.Climate risks
Neighborhood: Southland-Deerfield-Open Gates
Nearby schools
Schools provided by the listing agent
- Elementary: Clays Mill
- Middle: Jessie Clark
- High: Lafayette
Source: Imagine MLS. This data may not be complete. We recommend contacting the local school district to confirm school assignments for this home.

Similar homes
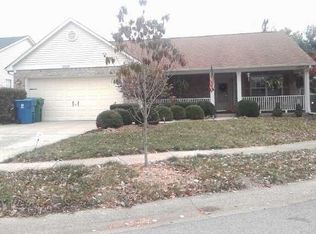
- $449,9004 bd3 ba2.2k sqft3129 Comanche Trl, Lexington, KY 40503For Sale

 MLS ID #26024388, Kendell L Seaton, Rector Hayden Realtors. Imagine MLS
 - $415,0003 bd3 ba2.3k sqft3409 Fraserdale Dr, Lexington, KY 40503For Sale
 MLS ID #26020761, Traci T Felix, Rector Hayden Realtors. Imagine MLS
 - $399,9004 bd3 ba3.1k sqft820 Celia Ln, Lexington, KY 40504For Sale
 MLS ID #26021514, Abbagail Sobers, CENTURY 21 Advantage Realty. Imagine MLS
 - $335,0004 bd2 ba2.1k sqft481 Severn Way, Lexington, KY 40503For Sale
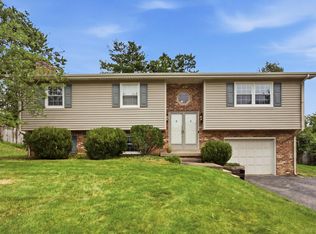 MLS ID #26021990, Nicholas Ratliff, Real Broker, LLC - Lexington. Imagine MLS
 - $629,9004 bd4 ba2.7k sqft697 Cindy Blair Way, Lexington, KY 40503For SaleMLS ID #26019456, Barbara A Farrell, Bluegrass Sotheby's International Realty. Imagine MLS
- $510,0003 bd3 ba2k sqft933 Witthuhn Way, Lexington, KY 40503For SaleMLS ID #26018631, D Tyler Oatts, Realiant. Imagine MLS
- $450,0003 bd3 ba2.3k sqft3479 Lansdowne Dr, Lexington, KY 40517For SaleMLS ID #26019147, Nawar Yacoub Agha, Lifstyl Real Estate. Imagine MLS
- $469,9004 bd3 ba2.7k sqft3321 Carriage Ln, Lexington, KY 40517For SaleMLS ID #26020170, Tyanne Whitworth, RE/MAX Elite Lexington. Imagine MLS
- $390,0005 bd3 ba2k sqft1730 Blue Licks Rd, Lexington, KY 40504For SaleMLS ID #26022863, Amy VanWinkle, Waizenhofer Real Estate. Imagine MLS
- $495,0004 bd6 ba4.2k sqft2985 Montavesta Rd, Lexington, KY 40502For SaleMLS ID #26020486, Bradford Queen, Bluegrass Sotheby's International Realty. Imagine MLS
- $549,9004 bd2 ba3k sqft328 Leawood Dr, Lexington, KY 40502For SaleMLS ID #26023707, M Scott Peace, Lifstyl Real Estate. Imagine MLS
- $469,5004 bd3 ba2.5k sqft520 Ridgewater Ct, Lexington, KY 40515For SaleMLS ID #26013102, Markus Cross, McCallie Real Estate. Imagine MLS
- $435,0004 bd4 ba3.3k sqft697 Lucille Dr, Lexington, KY 40511For SaleMLS ID #26023611, Miranda Hinchman, Keller Williams Bluegrass Realty. Imagine MLS
- $370,0003 bd2 ba2.1k sqft953 Holly Springs Dr, Lexington, KY 40504For SaleMLS ID #26023286, Meredith S Walker, Bluegrass Sotheby's International Realty. Imagine MLS
- $415,0004 bd3 ba2.1k sqft631 Brookgreen Ln, Lexington, KY 40509For SaleMLS ID #26022189, K Lyndi Huddleston, Lifstyl Real Estate. Imagine MLS
- $460,0004 bd3 ba2.2k sqft959 Forest Lake Dr, Lexington, KY 40515For SaleMLS ID #26023388, Lindsay Barsotti, ERA Select Real Estate. Imagine MLS
- $499,9003 bd2 ba2.4k sqft916 Edgewater Dr, Lexington, KY 40502For SaleMLS ID #26021278, Pam Murphy, Lifstyl Real Estate. Imagine MLS
- $469,0005 bd4 ba3.6k sqft1116 Shagbark Ln, Lexington, KY 40515For SaleMLS ID #26019849, Brent L Frederick, United Real Estate Bluegrass. Imagine MLS
- $439,9004 bd4 ba3.1k sqft1156 Brick House Ln, Lexington, KY 40509For SaleMLS ID #26019625, The Prather Team - Michael Prather, Keller Williams Bluegrass Realty. Imagine MLS
- $450,0004 bd3 ba2.5k sqft925 Seneca Park, Lexington, KY 40515For SaleMLS ID #26023559, Ella Charles Brann, Berkshire Hathaway de Movellan Properties. Imagine MLS
