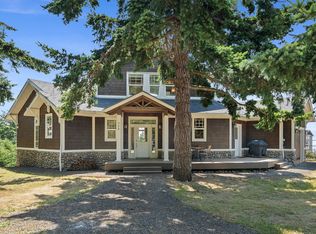
First time on the market! This architecturally designed home offers the rare combination of style, space, and flexibility, all thoughtfully positioned to capture stunning ocean views. With 4 bedrooms and 3.5 bathrooms, the bright and inviting main level showcases an open-concept design that seamlessly connects the kitchen, dining, and living areas, perfect for everyday living and entertaining. The well-appointed kitchen features custom cabinetry, generous counter space, stainless steel appliances, and a convenient eat-in bar. The living room is sure to impress with vaulted ceilings, exposed beams, rock fireplace, and large windows to maximize the natural light, along with direct access to a deck where you can take in the beautiful ocean views. The primary suite serves as a peaceful retreat, complete with a private balcony, walk-in closet, and ensuite bathroom. Upstairs, you’ll find two bedrooms, a full bathroom, and a cozy sitting area, providing comfortable space for family or guests. The lower level expands the home’s versatility with a spacious family room, private bedroom, office, secondary laundry hookups, and a separate entrance. With pre-installed plumbing and electrical for a future kitchen, this space creates excellent potential for multi-generational living, guest quarters, or a private living space tailored to your needs (buyer to do all due diligence). Impeccably built and thoughtfully maintained, the home has seen many recent updates, including a new roof (2025), new siding on the upper level (2026), multiple new windows (2026), a new water heater (2025), new main water line (2025), new front porch (2025), and a main-level deck replacement (2025). Outside, enjoy Trex-style decking, a covered front porch, an oversized garage, and ample parking. Multiple decks provide the perfect setting to soak up some sun or enjoy unforgettable Oregon Coast sunsets. Thoughtfully designed with stunning ocean views, this is a rare opportunity you won’t want to miss!
Active
Price cut: $25.9K (8/14)
$849,000
520 Avalon Way, Tillamook, OR 97141
4beds
3,147sqft
Residential, Single Family Residence
Built in 2001
5,227 Square Feet Lot
$-- Zestimate®
$270/sqft
$-- HOA
What's special
Rock fireplaceStunning ocean viewsOpen-concept designAmple parkingWalk-in closetGenerous counter spaceTrex-style decking
- 97 days
- 266
- 30
Zillow last checked:
Listing updated:
Listed by:
Brooke Bennett 503-812-9286,
Coldwell Banker Professional
Source: RMLS (OR),MLS#: 384157830
Facts & features
Interior
Bedrooms & bathrooms
- Bedrooms: 4
- Bathrooms: 4
- Full bathrooms: 3
- Partial bathrooms: 1
- Main level bathrooms: 2
Rooms
- Room types: Bedroom 4, Bedroom 2, Bedroom 3, Dining Room, Family Room, Kitchen, Living Room, Primary Bedroom
Primary bedroom
- Features: Balcony, Ensuite, Walkin Closet
- Level: Main
Bedroom 2
- Level: Upper
Bedroom 3
- Level: Upper
Bedroom 4
- Level: Lower
Dining room
- Features: Living Room Dining Room Combo
- Level: Main
Family room
- Level: Lower
Kitchen
- Level: Main
Living room
- Features: Deck
- Level: Main
Heating
- Forced Air
Cooling
- None
Appliances
- Included: Dishwasher, Free-Standing Range, Free-Standing Refrigerator, Stainless Steel Appliance(s), Washer/Dryer, Electric Water Heater
- Laundry: Laundry Room
Features
- Vaulted Ceiling(s), Living Room Dining Room Combo, Balcony, Walk-In Closet(s), Tile
- Flooring: Tile, Wall to Wall Carpet
- Windows: Vinyl Frames
- Basement: Finished
- Number of fireplaces: 1
- Fireplace features: Wood Burning
Interior area
- Total structure area: 3,147
- Total interior livable area: 3,147 sqft
Property
Parking
- Total spaces: 1
- Parking features: Driveway, Off Street, Attached, Extra Deep Garage
- Attached garage spaces: 1
- Has uncovered spaces: Yes
Accessibility
- Accessibility features: Garage On Main, Main Floor Bedroom Bath, Accessibility
Features
- Stories: 3
- Patio & porch: Deck, Porch
- Exterior features: Balcony
- Has view: Yes
- View description: Ocean, Trees/Woods
- Has water view: Yes
- Water view: Ocean
Lot
- Size: 5,227 Square Feet
- Features: Gentle Sloping, SqFt 5000 to 6999
Details
- Parcel number: 400383
- Zoning: ROS
Construction
Type & style
- Home type: SingleFamily
- Architectural style: Craftsman
- Property subtype: Residential, Single Family Residence
Materials
- Cedar
- Foundation: Concrete Perimeter, Slab
- Roof: Composition
Condition
- Resale
- New construction: No
- Year built: 2001
Utilities & green energy
- Gas: Propane
- Sewer: Public Sewer
- Water: Public
- Utilities for property: Cable Connected, Satellite Internet Service
Community & HOA
HOA
- Has HOA: No
Location
- Region: Tillamook
Financial & listing details
- Price per square foot: $270/sqft
- Annual tax amount: $5,967
- Date on market: 7/17/2026
- Listing terms: Cash,Conventional,FHA,VA Loan
- Road surface type: Gravel
Estimated market value
Not available
Estimated sales range
Not available
Not available
Price history
| Date | Event | Price |
|---|---|---|
| 8/14/2026 | Price change | $849,000-3%$270/sqft |
Source:  RMLS (OR) #384157830 Report a problem RMLS (OR) #384157830 Report a problem | ||
| 7/17/2026 | Listed for sale | $874,900$278/sqft |
Source: RMLS (OR) #384157830 Report a problem | ||
Public tax history
Tax history is unavailable.
Monthly payment
Est. payment
Payment breakdown
Explore the cost of this home by adjusting the details. Changes won't be saved.Climate risks
Neighborhood: 97141
Nearby schools
Schools provided by the listing agent
- Elementary: Liberty
- Middle: Tillamook
- High: Tillamook
Source: RMLS (OR). This data may not be complete. We recommend contacting the local school district to confirm school assignments for this home.

Similar homes
- $849,0004 bd4 ba3.1k sqft520 Avalon Way, Tillamook, OR 97141For Sale
 MLS ID #26-1979, Brooke Bennett, Coldwell Banker Professional G. OCMLS
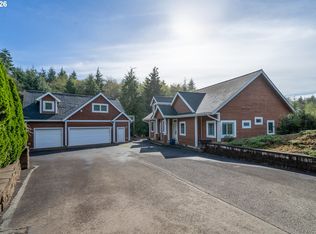
 - $850,0003 bd4 ba3.9k sqft1125 Phelps Ave W, Tillamook, OR 97141Active
 MLS ID #242760337, Jennifer Strohmaier, Rob Trost Real Estate LLC. RMLS (OR)
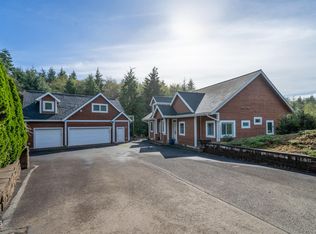
 - $850,0003 bd4 ba3.9k sqft1125 Phelps St, Tillamook, OR 97141For Sale
 MLS ID #26-2662, Jennifer N Strohmaier, Rob Trost Real Estate - Tillam. OCMLS
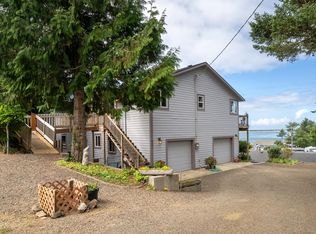
 - $899,0004 bd3 ba2.6k sqft2255 Oregon St W, Tillamook, OR 97141For Sale
 MLS ID #26-2443, Dustin M Trost, Rob Trost Real Estate, LLC. OCMLS
 - $835,0003 bd3 ba2k sqft400 Highland Dr W, Tillamook, OR 97141ActiveMLS ID #360139491, Pamela Zielinski, Berkshire Hathaway HomeServices NW Real Estate. RMLS (OR)
- $894,0004 bd4 ba2.5k sqft5015 Grand Ave, Oceanside, OR 97134For SaleMLS ID #26-1293, Patricia Lynn Tippett, King Realty. OCMLS
- $825,0003 bd3 ba1.6k sqft3395 Netarts Bay Dr, Tillamook, OR 97141For SaleMLS ID #26-2708, Jennifer N Strohmaier, Rob Trost Real Estate - Tillam. OCMLS
- $859,0005 bd4 ba2.7k sqft15540 Trask River Rd, Tillamook, OR 97141For SaleMLS ID #26-1988, Jason Averill, HomeSource. OCMLS
- $1,015,0004 bd4 ba3.3k sqft900 Bearberry Ln, Oceanside, OR 97134For SaleMLS ID #TC-22211, Pam C. Zielinski, Berkshire Hathaway HomeServices NW - Netarts. OCMLS
- $835,0003 bd3 ba2k sqft400 Highland Dr W, Oceanside, OR 97134For SaleMLS ID #TC-22399, Pam C. Zielinski, Berkshire Hathaway HomeServices NW - Netarts. OCMLS
- $699,0003 bd2 ba1.6k sqft405 Meena Way, Tillamook, OR 97141For SaleMLS ID #26-2692, Coley Trost, Rob Trost Real Estate, LLC. OCMLS
- $799,0004 bd3 ba2.8k sqft3585 Aldercrest Rd, Tillamook, OR 97141For SaleMLS ID #26-1355, Marilyn K. Hankins, King Realty. OCMLS
- $799,0004 bd3 ba2.9k sqft850 Hodgdon Rd, Tillamook, OR 97141For SaleMLS ID #26-1801, Kristen Persons, Coldwell Banker Professional G. OCMLS
- $799,0003 bd2 ba1.8k sqft175 Crescent St, Oceanside, OR 97134For SaleMLS ID #26-758, Pam C. Zielinski, Berkshire Hathaway HomeServices NW - Netarts. OCMLS
- $725,0004 bd3 ba2.8k sqft6705 Diercks Rd, Tillamook, OR 97141For SaleMLS ID #26-2036, Shae Lambert, CENTURY 21 Shorepine Properties. OCMLS
- $625,0005 bd2 ba2.9k sqft2775 Champagne Ln, Tillamook, OR 97141For SaleMLS ID #26-1978, Jennifer N Strohmaier, Rob Trost Real Estate - Tillam. OCMLS
- $659,0003 bd3 ba2k sqft6095 Huckleberry Ln, Oceanside, OR 97134For SaleMLS ID #26-771, Pam C. Zielinski, Berkshire Hathaway HomeServices NW - Netarts. OCMLS
- $699,0002 bd2 ba1.9k sqft4995 Grand Ave, Oceanside, OR 97134For SaleMLS ID #26-2320, Samantha Mattison, Coldwell Banker Professional G. OCMLS
- $699,0003 bd2 ba1.6k sqft405 Meena Way Ave, Oceanside, OR 97134ActiveMLS ID #458739430, Coley Trost, Rob Trost Real Estate LLC. RMLS (OR)
