520 Broad Street in Beverly offers 3 bedrooms, 2 full bathrooms, and plenty of features that make everyday living more convenient. The home features a covered front porch, spacious living areas, and a kitchen with wood cabinetry and ample counter space. One of the standout features is the solar energy system, helping to keep monthly electric bills low! Enjoy both a front and back porch, along with a generously sized backyard offering plenty of room for entertaining or relaxing. The property also features a private driveway, garage, storage shed, and generator for added peace of mind. Looking for additional space? The unfinished attic and basement offer plenty of potential for future use, whether you’re envisioning a home office, recreation area, hobby space, or additional storage. Conveniently located near local shopping, restaurants, parks, and major roadways, this home offers a great combination of space, functionality, and possibilities. Schedule your showing today
Accepting backups
$290,000
520 Broad St, Beverly, NJ 08010
3beds
1,408sqft
Single Family Residence
Built in 1920
5,349 Square Feet Lot
$-- Zestimate®
$206/sqft
$-- HOA
What's special
Generously sized backyardCovered front porchFront and back porchKitchen with wood cabinetryAmple counter spacePrivate drivewayStorage shed
- --
- on Zillow
- 207
- views
- 4
- saves
Zillow last checked:
Listing updated:
Listed by:
Lauren Quinn 267-206-2505,
Prime Realty Partners
Source: Bright MLS,MLS#: NJBL2122430
Facts & features
Interior
Bedrooms & bathrooms
- Bedrooms: 3
- Bathrooms: 2
- Full bathrooms: 2
- Main level bathrooms: 2
- Main level bedrooms: 3
Basement
- Area: 0
Heating
- Forced Air, Natural Gas
Cooling
- Central Air, Electric
Appliances
- Included: Gas Water Heater
- Laundry: Main Level
Features
- Attic, Formal/Separate Dining Room, Eat-in Kitchen
- Flooring: Carpet, Ceramic Tile, Hardwood
- Basement: Unfinished
- Number of fireplaces: 1
- Fireplace features: Gas/Propane
Interior area
- Total structure area: 1,408
- Total interior livable area: 1,408 sqft
- Finished area above ground: 1,408
- Finished area below ground: 0
Video & virtual tour
Property
Parking
- Total spaces: 1
- Parking features: Other, Detached
- Garage spaces: 1
Accessibility
- Accessibility features: None
Features
- Levels: Two and One Half
- Stories: 2.5
- Pool features: None
- Fencing: Full
Lot
- Size: 5,349 Square Feet
- Dimensions: 50.00 x 107.00
Details
- Additional structures: Above Grade, Below Grade
- Parcel number: 020127300009
- Zoning:
- Special conditions: Standard
Construction
Type & style
- Home type: SingleFamily
- Architectural style: Colonial
- Property subtype: Single Family Residence
Materials
- Frame
- Foundation: Other
Condition
- New construction: No
- Year built: 1920
Utilities & green energy
- Sewer: Public Sewer
- Water: Public
Green energy
- Energy efficient items: HVAC, Appliances
- Energy generation: PV Solar Array(s) Leased
Community & HOA
Community
- Subdivision: None Available
HOA
- Has HOA: No
Location
- Region: Beverly
- Municipality: BEVERLY CITY
Financial & listing details
- Price per square foot: $206/sqft
- Tax assessed value: $131,100
- Annual tax amount: $6,762
- Date on market: 10/15/2026
- Listing agreement: Exclusive Right To Sell
- Inclusions: All Kitchen Appliances & Washer & Dryer, Furniture In Basement, Shed & Garage--the Garage Has A Garage Door Opener With No Monetary Value.
- Ownership: Fee Simple
Estimated market value
Not available
Estimated sales range
Not available
Not available
Price history
| Date | Event | Price |
|---|---|---|
| 11/30/2022 | Sold | $257,000+2.8%$183/sqft |
Source:  Bright MLS #NJBL2035616 Report a problem | ||
| 11/4/2022 | Pending sale | $249,900$177/sqft |
Source: Bright MLS #NJBL2035616 Report a problem | ||
| 10/14/2022 | Listed for sale | $249,900$177/sqft |
Source: Bright MLS #NJBL2035616 Report a problem | ||
Public tax history
| Year | Property taxes | Tax assessment |
|---|---|---|
| 2026 | $6,763 +4.2% | $131,100 |
| 2025 | $6,493 -0.7% | $131,100 |
| 2024 | $6,542 | $131,100 |
| 2023 | -- | $131,100 |
| 2022 | -- | $131,100 |
| 2021 | -- | $131,100 |
| 2020 | -- | $131,100 |
| 2019 | -- | $131,100 |
| 2018 | -- | $131,100 |
| 2017 | -- | $131,100 +3.9% |
| 2016 | -- | $126,200 |
| 2015 | $5,030 +1.6% | $126,200 |
| 2014 | $4,949 +4.4% | $126,200 |
| 2013 | $4,741 -5.8% | $126,200 |
| 2012 | $5,033 +1.9% | $126,200 +37.3% |
| 2011 | $4,940 +2.8% | $91,900 |
| 2010 | $4,805 +2.2% | $91,900 |
| 2009 | $4,699 +1.5% | $91,900 |
| 2008 | $4,630 +3.8% | $91,900 |
| 2007 | $4,459 +6.7% | $91,900 |
| 2006 | $4,179 +7.6% | $91,900 |
| 2005 | $3,882 +8.4% | $91,900 |
| 2004 | $3,579 | $91,900 |
| 2003 | -- | $91,900 |
| 2002 | -- | $91,900 |
| 2001 | -- | $91,900 |
Find assessor info on the county website
Monthly payment
Est. payment
Payment breakdown
Explore the cost of this home by adjusting the details. Changes won't be saved.Climate risks
Neighborhood: 08010

Similar homes
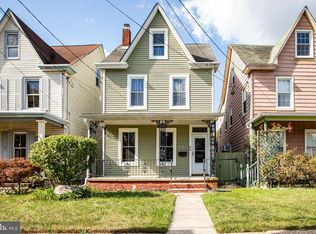
- $329,9003 bd2 ba1.4k sqft1208-T High St, Burlington, NJ 08016For Sale

 MLS ID #NJBL2123882, Mike Thornton, EXP Realty, LLC. Bright MLS
- $299,9992 bd1 ba1.3k sqft9217 State Rd, Philadelphia, PA 19114For Sale
 MLS ID #PAPH2687264, Kim Rudolph, Robin Kemmerer Associates Inc. Bright MLS
- $325,0004 bd1 ba1.4k sqft410 Holmes Dr, Burlington, NJ 08016For Sale
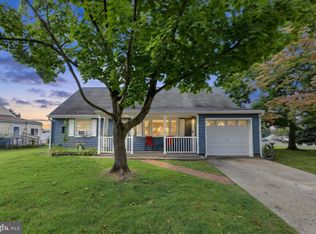 MLS ID #NJBL2121638, Sharif Hatab, EXP Realty, LLC. Bright MLS
- $274,9003 bd2 ba1.6k sqft939 Dyre St, Philadelphia, PA 19124For Sale
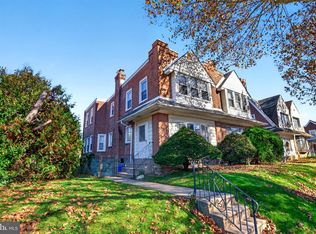 MLS ID #PAPH2688886, Cole Hoffmann, Howard Hanna Real Estate Services. Bright MLS
- $399,9003 bd2 ba1.3k sqft50 Petunia Ln, Willingboro, NJ 08046For SaleMLS ID #NJBL2124452, Robert Greenblatt, Weichert Realtors - Moorestown. Bright MLS
- $315,0003 bd2 ba1.3k sqft513 Ryers Ave, Cheltenham, PA 19012For SaleMLS ID #PAMC2199018, Jen Toadvine, Space & Company. Bright MLS
- $340,0003 bd2 ba1k sqft8232 Narvon St, Philadelphia, PA 19136For SaleMLS ID #PAPH2689646, jennifer beck, Honest Real Estate. Bright MLS
- $315,0003 bd1 ba1k sqft7234 Devon St, Philadelphia, PA 19119For SaleMLS ID #PAPH2691428, Brian Ranck, Compass RE. Bright MLS
- $399,9003 bd2 ba1.7k sqft4330 Pine St, Trevose, PA 19053For SaleMLS ID #PABU2135722, Jim Roche, KW Empower. Bright MLS
- $350,0003 bd2 ba1k sqft2 12th St, Burlington, NJ 08016For SaleMLS ID #NJBL2115838, Shauna Reiter, Redfin. Bright MLS
- $284,9003 bd2 ba1.5k sqft7521 River Rd, Pennsauken, NJ 08110For SaleMLS ID #NJCD2116568, nekesha lewis, RE/MAX Preferred - Mullica Hill. Bright MLS
- $292,0003 bd2 ba920 sqft2534 S Sartain St, Philadelphia, PA 19148For SaleMLS ID #PAPH2691260, David Scannapieco, Franklin Investment Realty. Bright MLS
- $385,0004 bd2 ba1.5k sqft19 Vermont Ln, Levittown, PA 19054For SaleMLS ID #PABU2135826, Robin Kemmerer, Robin Kemmerer Associates Inc. Bright MLS
- $364,9003 bd1 ba1.3k sqft700 Linfield Ave, Delran, NJ 08075For SaleMLS ID #NJBL2122264, Ashley Moorhouse, Keller Williams Realty - Cherry Hill. Bright MLS
- $325,0003 bd1 ba936 sqft410 Magnolia Rd, Mount Laurel, NJ 08054For SaleMLS ID #NJBL2122904, Melissa Martin, Keller Williams Realty - Washington Township. Bright MLS
- $299,9003 bd1 ba1.2k sqft6901 Maple Ave, Pennsauken, NJ 08109For SaleMLS ID #NJCD2126590, Dennis Zisa, Dennis J Zisa Associates. Bright MLS
- $320,0003 bd2 ba1.4k sqft12018 Waldemire Dr, Philadelphia, PA 19154For SaleMLS ID #PAPH2681510, Dawn M. Little, Keller Williams Real Estate - Newtown. Bright MLS
- $325,0002 bd2 ba1.2k sqft158 W South Ave, Mount Holly, NJ 08060For SaleMLS ID #NJBL2123586, jeff sanders, Keller Williams Realty - Marlton. Bright MLS
- $325,0003 bd2 ba1.7k sqft3648 Essex Ln, Philadelphia, PA 19114For SaleMLS ID #PAPH2667174, Tony Clemente, Keller Williams Real Estate-Blue Bell. Bright MLS
- $339,9003 bd3 ba1.2k sqft9854 Cowden St, Philadelphia, PA 19115For SaleMLS ID #PAPH2677840, Romanna Dumyak, Real of Pennsylvania. Bright MLS
