PRICE TO SELL! Move-In Ready Corner Townhome with Water Views & Premium Upgrades Welcome to premium, low-maintenance living in the heart of Orlando’s highly desirable 32824 zip code. This beautifully updated 3-bedroom, 2.5-bathroom corner-unit townhome spans nearly 1,872 sq. ft. of bright, airy living space. Offering the perfect blend of privacy, natural light, and peaceful water views, this home is completely turnkey and ready for its next owner. Major Big-Ticket Upgrades Already Complete: New Roof (2025) – Complete peace of mind for years to come. New A/C System (2024) – Maximum energy efficiency. Updated Bathrooms – Modern finishes and stylish touches. Home Highlights: Corner-Unit Privacy: Extra windows flood the open-concept living and dining areas with natural light. Chef’s View: The kitchen overlooks the main living space, keeping you connected while entertaining. Spacious Retreats: Generously sized upstairs bedrooms, including a massive primary suite. Outdoor Serenity: Relax to calming water views right from your property. Prime Orlando Location: Minutes from the booming Lake Nona area, Orlando International Airport (MCO), shopping, dining, and major highways (417 & Florida's Turnpike) for an effortless commute. Perfect for primary homebuyers or investors seeking a high-demand rental property. Don’t miss this incredible value—schedule your private showing today!
Pending
Price cut: $10K (7/13)
$289,900
520 CRESTING OAK CIRCLE #6, ORLANDO, FL 32824
3beds
1,872sqft
:
Get pre-qualified$2,286/mo
Townhouse
Built in 2006
951 Square Feet Lot
$287,700 Zestimate®
$155/sqft
$345/mo HOA
What's special
New roofWater viewsExtra windowsMassive primary suiteCorner-unit townhomeUpdated bathroomsNatural light
- 184 days |
- 345 |
- 20 |
Zillow last checked:
Listing updated:
Listed by:
Vivian Fernandes Hashizume 321-240-5361,
GLOBAL VENTURES REALTY LLC 321-301-6659
Source: Stellar MLS,MLS#: O6376697 Originating MLS: Orlando Regional
Originating MLS: Orlando Regional
Facts & features
Interior
Bedrooms & bathrooms
- Bedrooms: 3
- Bathrooms: 3
- Full bathrooms: 2
- 1/2 bathrooms: 1
Primary bedroom
- Features: Walk-In Closet(s)
- Level: Second
Bedroom 1
- Features: Built-in Closet
- Level: Second
Bedroom 2
- Features: Built-in Closet
- Level: Second
Primary bathroom
- Level: Second
Bathroom 1
- Level: First
Bathroom 2
- Level: Second
Dining room
- Level: First
Kitchen
- Features: Built-in Closet
- Level: First
Laundry
- Level: Second
Living room
- Level: First
Loft
- Level: Second
Heating
- Central, Electric
Cooling
- Central Air
Appliances
- Included: Convection Oven, Dishwasher, Disposal, Dryer, Microwave, Refrigerator, Tankless Water Heater, Washer
- Laundry: Inside, Laundry Closet, Upper Level
Features
- Thermostat, Walk-In Closet(s)
- Flooring: Carpet, Ceramic Tile
- Has fireplace: No
Interior area
- Total structure area: 1,872
- Total interior livable area: 1,872 sqft
Video & virtual tour
Property
Parking
- Total spaces: 1
- Parking features: Garage
- Garage spaces: 1
Features
- Levels: Two
- Stories: 2
- Exterior features: Irrigation System, Playground, Private Entrance, Private Mailbox, Rain Gutters
- Has view: Yes
- View description: Water, Pond
- Has water view: Yes
- Water view: Water,Pond
Lot
- Size: 951 Square Feet
Details
- Parcel number: 262429605400060
- Zoning: P-D
- Special conditions: None
Construction
Type & style
- Home type: Townhouse
- Property subtype: Townhouse
Materials
- Block
- Foundation: Slab
- Roof: Shingle
Condition
- New construction: No
- Year built: 2006
Utilities & green energy
- Sewer: Public Sewer
- Water: Public
- Utilities for property: Cable Available, Electricity Connected, Fiber Optics, Public, Sewer Connected, Water Connected
Community & HOA
Community
- Features: Community Mailbox, Irrigation-Reclaimed Water, Playground, Sidewalks
- Pet fee: $0 monthly
- Subdivision: OAKCREST/SOUTHMEADOWPH N
HOA
- Has HOA: Yes
- Services included: Maintenance Structure, Maintenance Grounds, Pest Control, Private Road, Sewer, Trash, Water
- HOA fee: $345 monthly
- HOA name: Jamal Bentham
- Second HOA name: Southmeadow Homeowners Association Inc
Location
- Region: Orlando
Financial & listing details
- Price per square foot: $155/sqft
- Tax assessed value: $252,700
- Annual tax amount: $3,926
- Date on market: 1/25/2026
- Cumulative days on market: 183 days
- Listing terms: Cash,Conventional,VA Loan
- Ownership: Fee Simple
- Total actual rent: 0
- Electric utility on property: Yes
- Road surface type: Asphalt
Estimated market value
$287,700
$273,000 - $302,000
$2,168/mo
Price history
| Date | Event | Price |
|---|---|---|
| 7/28/2026 | Pending sale | $289,900$155/sqft |
Source:  Stellar MLS #O6376697 Report a problem Stellar MLS #O6376697 Report a problem | ||
| 7/13/2026 | Price change | $289,900-3.3%$155/sqft |
Source: Stellar MLS #O6376697 Report a problem | ||
| 6/29/2026 | Price change | $299,900-3.2%$160/sqft |
Source: Stellar MLS #O6376697 Report a problem | ||
| 6/4/2026 | Price change | $309,900-3.1%$166/sqft |
Source: Stellar MLS #O6376697 Report a problem | ||
| 5/21/2026 | Price change | $319,900-1.5%$171/sqft |
Source: Stellar MLS #O6376697 Report a problem | ||
| 3/6/2026 | Price change | $324,900-1.2%$174/sqft |
Source: Stellar MLS #O6376697 Report a problem | ||
| 1/26/2026 | Listed for sale | $329,000-3.2%$176/sqft |
Source: Stellar MLS #O6376697 Report a problem | ||
| 8/4/2022 | Listing removed | -- |
Source: Stellar MLS #O6032203 Report a problem | ||
| 7/13/2022 | Price change | $339,900-2.9%$182/sqft |
Source: Stellar MLS #O6032203 Report a problem | ||
| 6/23/2022 | Price change | $349,900-2.8%$187/sqft |
Source: Stellar MLS #O6032203 Report a problem | ||
| 6/7/2022 | Listed for sale | $359,900+67.4%$192/sqft |
Source: Stellar MLS #O6032203 Report a problem | ||
| 10/6/2020 | Listing removed | $1,700$1/sqft |
Source: TALENT REALTY SOLUTIONS #O5894108 Report a problem | ||
| 10/2/2020 | Sold | $215,000-7.7%$115/sqft |
Source: Public Record Report a problem | ||
| 9/22/2020 | Listed for rent | $1,700$1/sqft |
Source: TALENT REALTY SOLUTIONS #O5894108 Report a problem | ||
| 6/9/2020 | Listing removed | $232,900$124/sqft |
Source: ODRY VARGAS REALTY GROUP #S5034461 Report a problem | ||
| 5/21/2020 | Listed for sale | $232,900+26.6%$124/sqft |
Source: ODRY VARGAS REALTY GROUP #S5034461 Report a problem | ||
| 10/8/2019 | Sold | $184,000-5.2%$98/sqft |
Source: Public Record Report a problem | ||
| 7/9/2019 | Listed for sale | $194,000+4.9%$104/sqft |
Source: PROFESSIONAL PROPERTY MGMT & L #S5020429 Report a problem | ||
| 8/16/2018 | Listing removed | $185,000$99/sqft |
Source: PROFESSIONAL PROPERTY MGMT & L #S4858437 Report a problem | ||
| 6/18/2018 | Price change | $185,000-2.6%$99/sqft |
Source: PROFESSIONAL PROPERTY MGMT & L #S4858437 Report a problem | ||
| 3/31/2018 | Listed for sale | $190,000+25%$101/sqft |
Source: PROFESSIONAL PROPERTY MGMT & L #S4858437 Report a problem | ||
| 12/8/2016 | Sold | $152,000-2.6%$81/sqft |
Source: Public Record Report a problem | ||
| 11/2/2016 | Pending sale | $156,000$83/sqft |
Source: BROKERS REAL ESTATE GROUP INC #O5470983 Report a problem | ||
| 10/19/2016 | Listed for sale | $156,000+60.8%$83/sqft |
Source: BROKERS REAL ESTATE GROUP INC #O5470983 Report a problem | ||
| 6/22/2012 | Sold | $97,000-1%$52/sqft |
Source: Stellar MLS #S4695255 Report a problem | ||
| 5/25/2012 | Listed for sale | $98,000+40%$52/sqft |
Source: QUALITY REALTY USA #S4695255 Report a problem | ||
| 5/28/2010 | Sold | $70,000-72.5%$37/sqft |
Source: Public Record Report a problem | ||
| 4/7/2006 | Sold | $254,100$136/sqft |
Source: Public Record Report a problem | ||
Public tax history
| Year | Property taxes | Tax assessment |
|---|---|---|
| 2024 | $3,927 +17.6% | $236,652 +10% |
| 2023 | $3,338 +7.4% | $215,138 +10% |
| 2022 | $3,109 +10.3% | $195,580 +10% |
| 2021 | $2,819 -0.8% | $177,800 |
| 2020 | $2,842 +14.8% | $177,800 +23.4% |
| 2019 | $2,475 +14.8% | $144,100 +10% |
| 2018 | $2,156 | $131,000 +7.6% |
| 2017 | $2,156 +6.4% | $121,700 +10.8% |
| 2016 | $2,026 +8.8% | $109,800 +4.8% |
| 2015 | $1,862 +13.5% | $104,800 +10.2% |
| 2014 | $1,640 +13.4% | $95,100 +15.9% |
| 2013 | $1,447 +4.1% | $82,025 +4.9% |
| 2012 | $1,390 -5% | $78,221 -4.6% |
| 2011 | $1,464 +9.2% | $82,015 +6.3% |
| 2010 | $1,341 | $77,126 -34.8% |
| 2009 | -- | $118,285 -28% |
| 2008 | $2,733 -23.8% | $164,285 -23.9% |
| 2007 | $3,587 +7145.7% | $215,991 +8288% |
| 2006 | $50 | $2,575 |
Find assessor info on the county website
Monthly payment
Est. payment
Payment breakdown
Explore the cost of this home by adjusting the details. Changes won't be saved.Climate risks
Neighborhood: 32824
Nearby schools
GreatSchools rating
- 7/10Oakshire Elementary SchoolGrades: PK-5Distance: 0.7 mi
- 6/10Meadow Woods Middle SchoolGrades: 6-8Distance: 2.2 mi
- 5/10Cypress Creek High SchoolGrades: 9-12Distance: 1.2 mi
Schools provided by the listing agent
- Elementary: Oakshire Elem
- Middle: Meadow Wood Middle
Source: Stellar MLS. This data may not be complete. We recommend contacting the local school district to confirm school assignments for this home.
- $311,7003 bd3 ba1.8k sqft520 Cresting Oak Cir, Orlando, FL 32824Off Market

- $270,0002 bd3 ba1.3k sqft516 Cresting Oak Cir #5, Orlando, FL 32824Sold
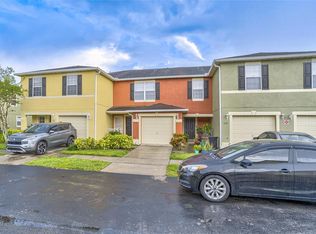
- $305,900-- bd-- ba-- sqft516 Cresting Oak Cir, Orlando, FL 32824Off Market
- $240,8003 bd2 ba1.4k sqft512 Cresting Oak Cir #4, Orlando, FL 32824Off Market
- $---- bd-- ba-- sqft512 Cresting Oak Cir, Orlando, FL 32824Off Market
- $1000.278 AcresCresting Oak Cir, Orlando, FL 32824Off Market
- $270,4003 bd2 ba1.8k sqft524 Cresting Oak Cir #7, Orlando, FL 32824Off Market
- $375,4003 bd2 ba1.8k sqft524 Cresting Oak Cir, Orlando, FL 32824Off Market
A local agent can set up tours, give advice and negotiate with sellers.
Similar homes
- $280,0003 bd2 ba1.4k sqft13584 TURTLE MARSH LOOP #113, ORLANDO, FL 32837For Sale

 MLS ID #O6377968, Washington Costa, GARCIA REALTY GROUP. Stellar MLS
 - $294,9993 bd3 ba1.8k sqft2024 CYPRESS BAY BOULEVARD, KISSIMMEE, FL 34743For Sale
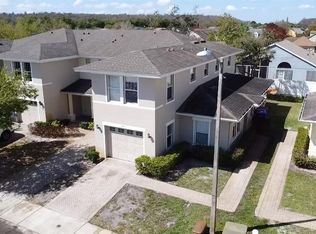 MLS ID #S5145498, Jose Hooker-Gomez, CHARLES RUTENBERG REALTY ORLANDO. Stellar MLS
 - $280,9993 bd3 ba1k sqft11807 MINTWOOD COURT, ORLANDO, FL 32837For Sale
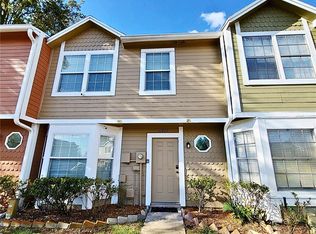 MLS ID #S5146257, Paula Cordova Ibanez, EXP REALTY LLC. Stellar MLS
 - $339,0003 bd3 ba1.8k sqft2909 THEME STREET, KISSIMMEE, FL 34746For Sale
 MLS ID #O6428186, Chris Creegan, CREEGAN GROUP. Stellar MLS
 - $319,0003 bd3 ba1.6k sqft2479 TOSCOLONA DRIVE, KISSIMMEE, FL 34741For SaleMLS ID #O6425771, Shakhnoza Azizova, KELLER WILLIAMS LEGACY REALTY. Stellar MLS
- $320,0003 bd2 ba1.3k sqft2903 EDENSHIRE WAY #102, KISSIMMEE, FL 34746For SaleMLS ID #S5153738, Maria Torres Beltran, CENTURY 21 NEXT LEVEL REALTY. Stellar MLS
- $299,0003 bd3 ba1.5k sqft1024 CHALCEDONY STREET, KISSIMMEE, FL 34744For SaleMLS ID #S5136346, Alejandro Bastidas, VESTI LLC. Stellar MLS
- $210,0003 bd2 ba1.1k sqft13313 FAIRWAY GLEN DRIVE #104, ORLANDO, FL 32824For SaleMLS ID #S5150138, Jimmy Diaz, LPT REALTY, LLC. Stellar MLS
- $288,0004 bd4 ba1.6k sqft1282 S BEACH CIRCLE, KISSIMMEE, FL 34746For SaleMLS ID #O6382522, Li Ju Huang, AMERICA REAL ESTATE COMPANY LL. Stellar MLS
- $299,9002 bd3 ba1.3k sqft3460 VICTORIA PINES DRIVE #160, ORLANDO, FL 32829For SaleMLS ID #S5142631, Dominico Pagan, CORCORAN CONNECT LLC. Stellar MLS
- $289,0003 bd3 ba1.5k sqft1711 RETREAT CIRCLE, CLERMONT, FL 34714For SaleMLS ID #S5136323, Alejandro Bastidas, VESTI LLC. Stellar MLS
- $315,0003 bd3 ba1.2k sqft8529 BAY LILLY LOOP, KISSIMMEE, FL 34747For SaleMLS ID #S5154015, Thiago Fowler, FLORIDA REALTY INVESTMENTS. Stellar MLS
- $339,0004 bd3 ba1.9k sqft1205 TETON DRIVE, KISSIMMEE, FL 34744For SaleMLS ID #S5148840, Juancarlos Caballero, LPT REALTY, LLC. Stellar MLS
- $294,0003 bd3 ba1.7k sqft4878 CORAL CASTLE DRIVE, KISSIMMEE, FL 34746For SaleMLS ID #S5151187, Maribel Minarro, FLORIDA FANTASY REAL ESTATE INC. Stellar MLS
- $225,0003 bd3 ba1.3k sqft206 ORCHID DRIVE, DAVENPORT, FL 33897For SaleMLS ID #G5097270, Lincoln Loucks, DALTON WADE INC. Stellar MLS
- $249,9002 bd2 ba1.1k sqft5550 E MICHIGAN STREET #2228, ORLANDO, FL 32822For SaleMLS ID #O6422522, Iris Munoz, CHARLES RUTENBERG REALTY ORLANDO. Stellar MLS
- $259,9002 bd3 ba1k sqft11116 ALDERLY, ORLANDO, FL 32837For SaleMLS ID #O6403662, Durval Da Rocha, NOVARE REAL ESTATE LLC. Stellar MLS
- $329,5003 bd3 ba1.6k sqft10604 SAVANNAH PLANTATION COURT, ORLANDO, FL 32832For SaleMLS ID #O6392885, Laura Ramos, PA, SUNNY 365 REALTY GROUP. Stellar MLS
- $325,0003 bd3 ba1.2k sqft4546 ALBERTO CIRCLE, KISSIMMEE, FL 34746For SaleMLS ID #S5091832, Carlos Selmo, PORTAL ORLANDO REALTY, LLC. Stellar MLS
- $262,0003 bd2 ba1k sqft49 W MARBRISA WAY, KISSIMMEE, FL 34743For SaleMLS ID #O6375674, Mercia Sousa, ACCORD REAL ESTATE SERVICES. Stellar MLS
