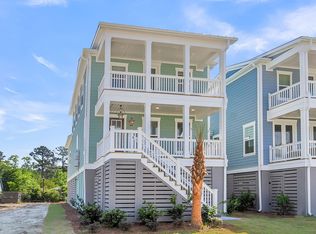
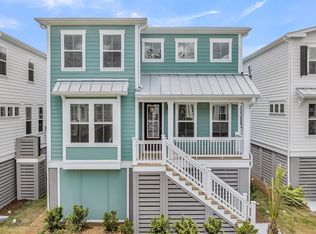
Discover elevated Lowcountry living in the beautifully designed Vendue floorplan, offering 2,433 square feet of thoughtfully curated living space. The main level features a private guest suite, dedicated study, and expansive open-concept living spaces designed for both sophisticated entertaining and everyday comfort. At the heart of the home, the gourmet kitchen showcases a 36-inch gas cooktop, sleek stainless steel hood, and impressive 8-foot island, flowing effortlessly into the spacious dining and family rooms. Upstairs, retreat to the luxurious primary suite, complete with a generous walk-in closet and spa-inspired bath. Two additional bedrooms and a full bathroom provide ample space for family and guests. The perfect balance of refined living, coastal charm, and everyday convenience.
Pending
$902,472
520 Highcroft Ave, Charleston, SC 29412
4beds
2,433sqft
Single Family Residence
Built in 2026
3,484 Square Feet Lot
$-- Zestimate®
$371/sqft
$-- HOA
What's special
- 17 days
- 14
- 0
Zillow last checked:
Listing updated:
Listed by:
DFH Realty Georgia, LLC
Source: CTMLS,MLS#: 26027840
Facts & features
Interior
Bedrooms & bathrooms
- Bedrooms: 4
- Bathrooms: 4
- Full bathrooms: 3
- 1/2 bathrooms: 1
Rooms
- Room types: Family Room, Dining Room, Family, Foyer, Laundry, Pantry, Separate Dining, Study
Heating
- Electric
Cooling
- Central Air
Appliances
- Laundry: Washer Hookup, Laundry Room
Features
- High Ceilings, Kitchen Island, Walk-In Closet(s), Ceiling Fan(s), Entrance Foyer, Pantry
- Flooring: Ceramic Tile
- Windows: Window Treatments
- Number of fireplaces: 1
- Fireplace features: Family Room, Gas Log, Gas, One
Interior area
- Total structure area: 2,433
- Total interior livable area: 2,433 sqft
Property
Parking
- Total spaces: 3
- Parking features: Garage, Garage Door Opener
- Garage spaces: 3
Features
- Levels: Two
- Stories: 2
- Patio & porch: Deck, Front Porch, Screened
- Exterior features: Rain Gutters, Balcony
- Waterfront features: Pond
Lot
- Size: 3,484 Square Feet
- Features: 0 - .5 Acre
Construction
Type & style
- Home type: SingleFamily
- Architectural style: Traditional
- Property subtype: Single Family Residence
Materials
- Cement Siding
- Foundation: Raised
- Roof: Metal
Condition
- Year built: 2026
Utilities & green energy
- Sewer: Public Sewer
- Water: Public
- Utilities for property: Charleston Water Service, Dominion Energy
Green energy
- Green verification: HERS Index Score
Community & HOA
Community
- Features: Walk/Jog Trails
- Subdivision: Central Park
Location
- Region: Charleston
Financial & listing details
- Price per square foot: $371/sqft
- Date on market: 10/8/2026
- Listing terms: Cash,Conventional,VA Loan
Estimated market value
Not available
Estimated sales range
Not available
$5,101/mo
Price history
| Date | Event | Price |
|---|---|---|
| 10/8/2026 | Pending sale | $902,472$371/sqft |
Source:  CTMLS #26027840 Report a problem | ||
Public tax history
Tax history is unavailable.
Monthly payment
Est. payment
Payment breakdown
Explore the cost of this home by adjusting the details. Changes won't be saved.Climate risks
Neighborhood: 29412
Nearby schools
Schools provided by the listing agent
- Elementary: Harbor View
- Middle: Camp Road
- High: James Island Charter
Source: CTMLS. This data may not be complete. We recommend contacting the local school district to confirm school assignments for this home.
Similar homes
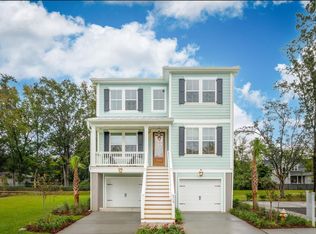
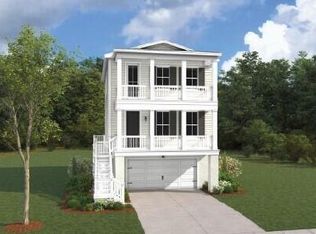
- $899,6564 bd4 ba2.5k sqft748 Minton Rd, Charleston, SC 29412New Construction
 Dream Finders Homes
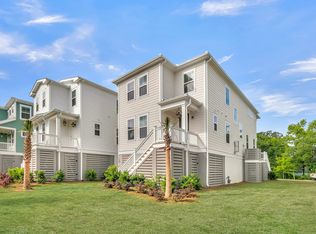
- $874,9903 bd3 ba2.5k sqft746 Minton Rd, Charleston, SC 29412New Construction
 MLS ID #26006764, Maressa Williams. CTMLS
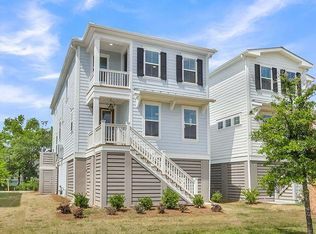
- $940,2173 bd3 ba2.3k sqft722 Minton Rd, Charleston, SC 29412New Construction
 Dream Finders Homes
- $961,1805 bd4 ba2.9k sqft752 Minton Rd, Charleston, SC 29412New Construction
 Dream Finders Homes
- $824,9903 bd3 ba2k sqft295 Rebel Kat Ct, Charleston, SC 29412New ConstructionCTMLS
- $799,9904 bd3 ba2k sqft251 Rebel Kat Ct, Charleston, SC 29412New ConstructionCTMLS
- $999,9905 bd4 ba2.8k sqft223 Rebel Kat Ct, Charleston, SC 29412New ConstructionCTMLS
- $769,7953 bd3 ba1.5k sqft703 Minton Rd, Charleston, SC 29412New ConstructionCTMLS
- $999,9905 bd4 ba3k sqft237 Rebel Kat Ct, Charleston, SC 29412New ConstructionCTMLS
- $799,0003 bd2 ba1.4k sqft2161 Welch Ave, Charleston, SC 29412For SaleMLS ID #26012966, Taylor Tillman. CTMLS
- $1,075,0004 bd3 ba2.5k sqft1347 Sea Aire Dr, Charleston, SC 29412New ConstructionMLS ID #26016996, Christina Sanchez. CTMLS
- $702,0034 bd4 ba2.3k sqft254 Newtown Creek Dr, Charleston, SC 29412New ConstructionCTMLS
- $699,9004 bd3 ba1.9k sqft1157 Symmes Dr, Charleston, SC 29407For SaleMLS ID #26027879, Hunter Reynolds. CTMLS
- $724,9903 bd3 ba2.3k sqft3021 Robeson Trce, Johns Island, SC 29455New ConstructionCTMLS
- $899,9006 bd3 ba3.2k sqft2322 Lenwick Hall Ln, Johns Island, SC 29455For SaleMLS ID #26024866, Alyssa Sloat. CTMLS
- $699,9003 bd3 ba1.4k sqft1328 Hermitage Ave, Charleston, SC 29412For SaleMLS ID #26018393, Sandra Patrick. CTMLS
- $650,3004 bd4 ba2.2k sqft262 Newtown Creek Dr, Charleston, SC 29412New ConstructionCTMLS
- $899,0004 bd3 ba2.5k sqft2511 Annie Aiden Ln, Charleston, SC 29414New ConstructionMLS ID #26017709, Trevor Kline. CTMLS
- $639,4464 bd4 ba2.1k sqft266 Newtown Creek Dr, Charleston, SC 29412New ConstructionCTMLS
