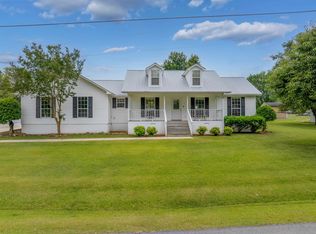
Make every summer night unforgettable with your own in-ground pool just steps from Sand Mountain Park and Amphitheater where you can relax poolside and enjoy the sounds of live concerts drifting through the air. This full brick home offers the perfect blend of lifestyle and comfort with a privacy fenced backyard designed for entertaining. Inside, you will find a cozy living room with gas fireplace, beautiful LVP flooring, and oversized bedrooms. The 3 bedroom, 2 bath layout offers functional living and dining spaces , plus a two car attached garage, all in a quiet, established neighborhood. Move in ready and waiting for you!
Pending
Price cut: $1K (8/28)
$239,000
520 Kimberly St, Albertville, AL 35950
3beds
1,748sqft
Single Family Residence
Built in 1984
-- sqft lot
$233,500 Zestimate®
$137/sqft
$-- HOA
What's special
Two car attached garageIn-ground poolOversized bedroomsFull brick homeBeautiful lvp flooring
- 211 days
- 315
- 32
Zillow last checked:
Listing updated:
Listed by:
Trenten Hammond 256-841-5982,
South Towne Realtors, LLC
Source: ValleyMLS,MLS#: 21912452
Facts & features
Interior
Bedrooms & bathrooms
- Bedrooms: 3
- Bathrooms: 2
- Full bathrooms: 2
Rooms
- Room types: Foyer, Master Bedroom, Living Room, Bedroom 2, Dining Room, Bedroom 3, Kitchen, Breakfast, Laundry
Primary bedroom
- Features: Ceiling Fan(s), Crown Molding, Carpet
- Level: First
- Area: 272
- Dimensions: 16 x 17
Bedroom 2
- Features: Ceiling Fan(s), LVP Flooring
- Level: First
- Area: 120
- Dimensions: 10 x 12
Bedroom 3
- Features: Ceiling Fan(s), LVP
- Level: First
- Area: 120
- Dimensions: 10 x 12
Dining room
- Features: LVP
- Level: First
- Area: 121
- Dimensions: 11 x 11
Kitchen
- Features: Crown Molding, Pantry, LVP
- Level: First
- Area: 112
- Dimensions: 8 x 14
Living room
- Features: Ceiling Fan(s), Fireplace, LVP
- Level: First
- Area: 380
- Dimensions: 20 x 19
Laundry room
- Features: LVP
- Level: First
- Area: 35
- Dimensions: 5 x 7
Heating
- Central 1
Cooling
- Central 1
Appliances
- Included: Range, Dishwasher
Features
- Has basement: No
- Number of fireplaces: 1
- Fireplace features: Gas Log, One
Interior area
- Total interior livable area: 1,748 sqft
Property
Parking
- Parking features: Garage-Two Car, Driveway-Concrete
Features
- Levels: One
- Stories: 1
- Patio & porch: Covered Patio, Covered Porch
- Has private pool: Yes
Lot
- Dimensions: 220 x 137 x 170 x 34
Details
- Parcel number: 1902044003036004
Construction
Type & style
- Home type: SingleFamily
- Architectural style: Ranch
- Property subtype: Single Family Residence
Materials
- Foundation: Slab
Condition
- New construction: No
- Year built: 1984
Utilities & green energy
- Sewer: Public Sewer
- Water: Public
Community & HOA
Community
- Subdivision: Parkland
HOA
- Has HOA: No
Location
- Region: Albertville
Financial & listing details
- Price per square foot: $137/sqft
- Tax assessed value: $215,800
- Annual tax amount: $898
- Date on market: 3/17/2026
Estimated market value
$233,500
$222,000 - $245,000
$1,998/mo
Price history
| Date | Event | Price |
|---|---|---|
| 9/28/2026 | Pending sale | $239,000$137/sqft |
Source:  ValleyMLS #21912452 Report a problem ValleyMLS #21912452 Report a problem | ||
| 8/28/2026 | Price change | $239,000-0.4%$137/sqft |
Source: ValleyMLS #21912452 Report a problem | ||
| 8/13/2026 | Price change | $240,000-5.9%$137/sqft |
Source: ValleyMLS #21912452 Report a problem | ||
| 7/29/2026 | Listed for sale | $255,000$146/sqft |
Source: ValleyMLS #21912452 Report a problem | ||
| 7/11/2026 | Pending sale | $255,000$146/sqft |
Source: ValleyMLS #21912452 Report a problem | ||
| 6/17/2026 | Price change | $255,000-1.9%$146/sqft |
Source: ValleyMLS #21912452 Report a problem | ||
| 3/17/2026 | Listed for sale | $259,900+44.4%$149/sqft |
Source: ValleyMLS #21912452 Report a problem | ||
| 6/30/2022 | Sold | $180,000+52.4%$103/sqft |
Source: Public Record Report a problem | ||
| 3/16/2015 | Sold | --0 |
Source: Agent Provided Report a problem | ||
| 5/22/2006 | Sold | $118,100$68/sqft |
Source: Public Record Report a problem | ||
Public tax history
| Year | Property taxes | Tax assessment |
|---|---|---|
| 2025 | $898 +7.3% | $20,460 +6.9% |
| 2024 | $837 +5.9% | $19,140 +5.5% |
| 2023 | $791 +20.4% | $18,140 +18.9% |
| 2022 | $657 +9.1% | $15,260 +8.4% |
| 2021 | $602 +15.1% | $14,080 +13.7% |
| 2020 | $523 | $12,380 +5.8% |
| 2017 | $523 +6.4% | $11,700 +0.5% |
| 2015 | $491 | $11,640 |
| 2014 | -- | $11,640 |
| 2013 | -- | $11,640 -0.9% |
| 2012 | -- | $11,740 |
| 2011 | -- | $11,740 |
| 2010 | -- | $11,740 |
| 2009 | -- | $11,740 +7.3% |
| 2004 | -- | $10,940 +6.4% |
| 2003 | -- | $10,280 |
| 2002 | $363 +24.4% | $10,280 +20.7% |
| 2001 | $292 | $8,520 |
| 2000 | $292 | $8,520 |
Find assessor info on the county website
Monthly payment
Est. payment
Payment breakdown
Explore the cost of this home by adjusting the details. Changes won't be saved.Climate risks
Neighborhood: 35950
Nearby schools
Schools provided by the listing agent
- Elementary: Albertville
- Middle: Albertville
- High: Albertville
Source: ValleyMLS. This data may not be complete. We recommend contacting the local school district to confirm school assignments for this home.


Similar homes
- $229,9004 bd2 ba2k sqft506 Kimberly St, Albertville, AL 35950For Sale
 MLS ID #21921593, Trenten Hammond. ValleyMLS
 - $259,9004 bd2 ba1.5k sqft912 Leyland Dr, Albertville, AL 35950For Sale
 MLS ID #21930124, Tania DiPrima. ValleyMLS
 - $269,9003 bd2 ba1.4k sqft917 Leyland Dr, Albertville, AL 35950For Sale
 MLS ID #528980, Aleah Richards. Strategic MLS Alliance
 - $264,9003 bd2 ba1.3k sqft710 Solitude Ave, Albertville, AL 35950For Sale
 MLS ID #21921804, Tania DiPrima. ValleyMLS
 - $299,9003 bd2 ba1.9k sqft402 Alicia St, Albertville, AL 35950For Sale
 MLS ID #21460816, Kellie Drozdowicz, Keller Williams Homewood. GALMLS
