Unique opportunity in Pontiac offering space, flexibility, and value all in one! This well-maintained 2-bedroom home can easily be converted back to a 3-bedroom layout, giving you options to fit your needs. Enjoy a spacious primary bedroom, a brand new furnace (2025) for peace of mind, and a versatile basement perfect for storage, additional living space, or future bedroom potential. Carter's Plumbing recently replaced the water service from the curb stop to the house (2026; receipts available). Step outside to a fully fenced backyard and brand new deck (2026) providing privacy and security — ideal for pets, entertaining, or simply relaxing outdoors. Conveniently located near major roads, shopping, and dining, this home is perfect for owner-occupants or investors looking to add a strong rental property to their portfolio. Don’t miss this flexible and affordable gem!
For sale
$129,900
520 Linda Vista Dr, Pontiac, MI 48342
2beds
1,708sqft
Single Family Residence
Built in 1955
6,534 Square Feet Lot
$124,400 Zestimate®
$76/sqft
$-- HOA
What's special
Fully fenced backyardSpacious primary bedroom
- 67 days |
- 205 |
- 20 |
Zillow last checked:
Listing updated:
Listed by:
Jonathan Kassab 248-930-2563,
Top Agent Realty 248-277-4226
Source: Realcomp II,MLS#: 20261021763
Facts & features
Interior
Bedrooms & bathrooms
- Bedrooms: 2
- Bathrooms: 1
- Full bathrooms: 1
Primary bedroom
- Level: Entry
- Area: 260
- Dimensions: 20 X 13
Bedroom
- Level: Entry
- Area: 120
- Dimensions: 10 X 12
Other
- Level: Entry
- Area: 35
- Dimensions: 5 X 7
Dining room
- Level: Entry
- Area: 40
- Dimensions: 5 X 8
Kitchen
- Level: Entry
- Area: 96
- Dimensions: 8 X 12
Living room
- Level: Entry
- Area: 120
- Dimensions: 10 X 12
Heating
- Forced Air, Natural Gas
Features
- Basement: Finished
- Has fireplace: No
Interior area
- Total interior livable area: 1,708 sqft
- Finished area above ground: 860
- Finished area below ground: 848
Video & virtual tour
Property
Parking
- Parking features: No Garage
Features
- Levels: One
- Stories: 1
- Entry location: GroundLevel
- Pool features: None
Lot
- Size: 6,534 Square Feet
- Dimensions: 55 x 121.25
Details
- Parcel number: 1421476014
- Special conditions: Short Sale No,Standard
Construction
Type & style
- Home type: SingleFamily
- Architectural style: Ranch
- Property subtype: Single Family Residence
Materials
- Brick
- Foundation: Basement, Block
- Roof: Composition
Condition
- New construction: No
- Year built: 1955
Utilities & green energy
- Sewer: Public Sewer
- Water: Public
Community & HOA
Community
- Subdivision: EASTVIEW 1
HOA
- Has HOA: No
Location
- Region: Pontiac
Financial & listing details
- Price per square foot: $76/sqft
- Tax assessed value: $21,140
- Annual tax amount: $775
- Date on market: 4/3/2026
- Cumulative days on market: 117 days
- Listing agreement: Exclusive Right To Sell
- Listing terms: Cash,Conventional,FHA,Va Loan
Estimated market value
$124,400
$118,000 - $131,000
$1,398/mo
Price history
| Date | Event | Price |
|---|---|---|
| 8/13/2026 | Listed for sale | $129,900$76/sqft |
Source:  Realcomp II #20261021763 Report a problem Realcomp II #20261021763 Report a problem | ||
| 5/29/2026 | Pending sale | $129,900$76/sqft |
Source: Realcomp II #20261021763 Report a problem | ||
| 4/3/2026 | Listed for sale | $129,900+4%$76/sqft |
Source: Realcomp II #20261021763 Report a problem | ||
| 4/3/2026 | Listing removed | $124,900$73/sqft |
Source: Realcomp II #20261008482 Report a problem | ||
| 2/12/2026 | Listed for sale | $124,900$73/sqft |
Source: Realcomp II #20261008482 Report a problem | ||
Public tax history
| Year | Property taxes | Tax assessment |
|---|---|---|
| 2025 | $864 +5.8% | $51,380 +8.3% |
| 2024 | $817 +7.4% | $47,430 +17.1% |
| 2023 | $761 +2.9% | $40,490 +13.4% |
| 2022 | $739 -1.3% | $35,720 +17.1% |
| 2021 | $749 | $30,510 +9.1% |
| 2020 | -- | $27,960 +13.7% |
| 2019 | $673 +3.7% | $24,600 +5.9% |
| 2018 | $648 | $23,240 +2.1% |
| 2017 | -- | $22,760 +9.6% |
| 2016 | -- | $20,770 +7.2% |
| 2015 | -- | $19,380 +17.2% |
| 2014 | -- | $16,540 -30.2% |
| 2011 | -- | $23,700 -23.4% |
| 2010 | $1,678 -19.1% | $30,950 -20% |
| 2009 | $2,075 | $38,670 |
Find assessor info on the county website
Monthly payment
Est. payment
Payment breakdown
Explore the cost of this home by adjusting the details. Changes won't be saved.Climate risks
Neighborhood: 48342
Nearby schools
GreatSchools rating
- 2/10Herrington SchoolGrades: K-6Distance: 0.9 mi
- 3/10Pontiac Middle SchoolGrades: 6-8Distance: 1 mi
- 3/10Pontiac High SchoolGrades: 9-12Distance: 1.1 mi
- $153,8003 bd1 ba848 sqft526 Linda Vista Dr, Pontiac, MI 48342Off Market
- $154,0003 bd1 ba1.6k sqft514 Linda Vista Dr, Pontiac, MI 48342Off Market
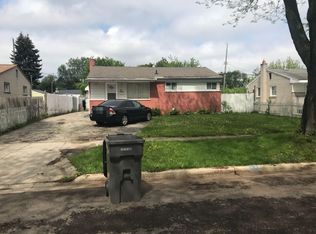
- $105,0003 bd1 ba848 sqft500 Linda Vista Dr, Pontiac, MI 48342Sold

- $157,5003 bd1 ba860 sqft532 Linda Vista Dr, Pontiac, MI 48342Off Market
- $154,9003 bd1 ba860 sqft508 Linda Vista Dr, Pontiac, MI 48342For Sale
- $157,9003 bd1 ba863 sqft521 Martin Luther King Jr Blvd N, Pontiac, MI 48342Off Market
- $156,3003 bd1 ba848 sqft515 Martin Luther King Jr Blvd N, Pontiac, MI 48342Off Market
- $153,7003 bd1 ba848 sqft527 Martin Luther King Jr Blvd N, Pontiac, MI 48342Off Market
A local agent can set up tours, give advice and negotiate with sellers.
Similar homes
- $170,0004 bd2 ba1.4k sqft32 S Eastway Dr, Pontiac, MI 48342For Sale
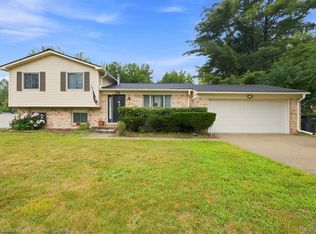
 MLS ID #20261065217, Amber Woods, Realty Executives Home Towne. Realcomp II
 - $154,9002 bd2 ba1.8k sqft185 Gage St, Pontiac, MI 48342For Sale
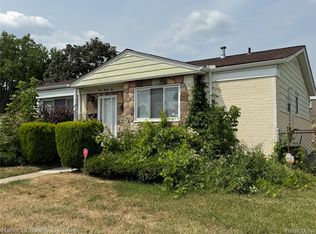 MLS ID #20261015834, Todd J Swenson, National Realty Centers, Inc. Realcomp II
 - $190,0003 bd1 ba1.8k sqft218 Gage St, Pontiac, MI 48342For Sale
 MLS ID #20261063561, Joi S Taylor, EXP Realty Main. Realcomp II
 - $99,9003 bd1 ba1k sqft54 Hudson Ave, Pontiac, MI 48342For Sale
 MLS ID #20261056072, Shawn Hermansen, Brookstone, Realtors LLC. Realcomp II
 - $99,9002 bd1 ba1k sqft202 W Rundell St, Pontiac, MI 48342For SaleMLS ID #20261008996, Shawn Hermansen, Brookstone, Realtors LLC. Realcomp II
- $125,0002 bd1 ba900 sqft103 W Cornell Ave, Pontiac, MI 48340For SaleMLS ID #20261010831, Shawn Hermansen, Brookstone, Realtors LLC. Realcomp II
- $129,9994 bd2 ba2.1k sqft16158 Lindsay St, Detroit, MI 48235For SaleMLS ID #20261059806, Tramar Clay, National Realty Centers, Inc. Realcomp II
- $135,0003 bd1 ba1k sqft20220 Glastonbury Rd, Detroit, MI 48219For SaleMLS ID #20261064728, Karriem R Hunter Jr, @properties Christie's Int'l R.E. Detroit. Realcomp II
- $139,0002 bd1 ba1.1k sqft20200 Westhampton Ave, Southfield, MI 48075For SaleMLS ID #20261043471, Jen Hicks, RE/MAX First. Realcomp II
- $119,9003 bd1 ba2.2k sqft18283 Tracey St, Detroit, MI 48235For SaleMLS ID #20261062582, Yasir Abulaban, Own It Realty. Realcomp II
- $129,9992 bd1 ba1.2k sqft19580 Brady, Redford, MI 48240For SaleMLS ID #20251023809, Kevin Kwapis, EXP Realty - Mark White & Associates. Realcomp II
- $115,0003 bd2 ba1.6k sqft18426 Winthrop St, Detroit, MI 48235For SaleMLS ID #20261041718, Adrienne Stewart, Keller Williams Home. Realcomp II
- $139,0003 bd2 ba1.3k sqft19340 Snowden St, Detroit, MI 48235For SaleMLS ID #20261064068, Garth Johnson, @properties Christie's Int'l R.E. Detroit. Realcomp II
- $125,0003 bd1 ba908 sqft20524 Lesure St, Detroit, MI 48235For SaleMLS ID #20261062475, Fadol Awada, Own It Realty. Realcomp II
- $135,0002 bd1 ba882 sqft2648 Wildwood Ct, Orion, MI 48360For SaleMLS ID #20261045095, Gwen Daubenmeyer, Keller Williams Paint Creek. Realcomp II
- $130,0003 bd2 ba923 sqft17228 Stout St, Detroit, MI 48219For SaleMLS ID #20261030047, Lucinda Coury, Brookstone, Realtors LLC. Realcomp II
- $125,0003 bd2 ba1.4k sqft14774 Woodmont Ave, Detroit, MI 48227For SaleMLS ID #20261061943, Mark J DerManulian, HB Realty Partners. Realcomp II
- $129,5003 bd3 ba1.3k sqft17694 Avon Ave, Detroit, MI 48219For SaleMLS ID #20261032564, LaCretia Baldwin, EXP Realty Main. Realcomp II
- $149,9003 bd1 ba1.7k sqft19004 Wormer St, Detroit, MI 48219For SaleMLS ID #20261059987, Sam Amen, Own It Realty. Realcomp II
- $130,0004 bd2 ba1.2k sqft19363 Rosemont Ave, Detroit, MI 48219For SaleMLS ID #20261022312, Marnette Watkins Cobb, Cobb Realty Group. Realcomp II
