WELL-MAINTAINED 3 BEDROOM, 3 FULL BATH HOME IN BRULSY! Welcome home to this beautifully maintained 3-bedrom, 3-full-bath property located in the heart of Brusly. This spacious home features an open-concept layout with the kitchen flowing seamlessly into the living room and oversized breakfast area (could be used as a sitting area), creating the perfect space for everyday living and entertaining. The large utility room offers a full bathroom for added convenience. The spacious primary suite features a luxurious en-suite bath with a jetted soaking tub, separate shower, double vanity, and generous cabinet space. Outside, you'll appreciate the attached two-car garage, extensive concrete parking, and an impressive workshop with three roll-up doors. The shop is divided into three separate areas, making it ideal for a workshop, storage, hobby space, or even a man cave or outdoor kitchen in the future. There is a huge RV port and space for your boats, trailers or other recreational vehicles. Located in a quiet established neighborhood, this home is within walking distance of the Mississippi River Levee walking trail, community churches, and parks. It's also situated in the highly sought-after Brusly School District, with easy access to LA Hwy 1 and the interstate. If you are looking for a great property in Brusly, don’t miss the opportunity to tour this unique home. You will be proud to call this gem your home!
Pending
$285,000
520 Marionneaux St, Brusly, LA 70719
3beds
2,095sqft
:
Get pre-qualified$1,806/mo
Single Family Residence, Residential
Built in 1992
0.51 Acres Lot
$-- Zestimate®
$136/sqft
$-- HOA
What's special
Attached two-car garageGenerous cabinet spaceSeparate showerHuge rv portSpacious homeSpacious primary suiteDouble vanity
- 10 days |
- 890 |
- 53 |
Likely to sell faster than
Zillow last checked:
Listing updated:
Listed by:
Aimee Blount,
RE/MAX Professional 225-615-7755
Source: ROAM MLS,MLS#: 2026014058
Facts & features
Interior
Bedrooms & bathrooms
- Bedrooms: 3
- Bathrooms: 3
- Full bathrooms: 3
Rooms
- Room types: Primary Bathroom, Bedroom, Primary Bedroom, Breakfast Room, Kitchen, Living Room
Primary bedroom
- Features: En Suite Bath, Ceiling Fan(s)
- Level: First
- Area: 197.6
- Dimensions: 13 x 15.2
Bedroom 1
- Level: First
- Area: 165
- Dimensions: 15 x 11
Bedroom 2
- Level: First
- Area: 103.88
- Width: 9.8
Primary bathroom
- Features: Double Vanity, Walk-In Closet(s), Separate Shower
- Level: First
- Area: 103.88
- Width: 9.8
Kitchen
- Features: Kitchen Island, Pantry, Cabinets Custom Built
- Level: First
- Area: 222.43
- Length: 13
Living room
- Level: First
- Area: 321
- Width: 15
Heating
- Central, Gas Heat
Cooling
- Central Air
Appliances
- Included: Gas Cooktop, Dishwasher, Microwave, Refrigerator, Self Cleaning Oven, Oven, Gas Water Heater
- Laundry: Washer/Dryer Hookups, Laundry Room
Interior area
- Total structure area: 6,687
- Total interior livable area: 2,095 sqft
Property
Parking
- Total spaces: 6
- Parking features: 2 Cars Park, 4+ Cars Park, RV/Boat Port Parking, Concrete, Driveway, Garage Door Opener
Features
- Stories: 1
- Patio & porch: Porch
- Exterior features: Lighting
- Has spa: Yes
- Spa features: Bath
- Fencing: Partial
- Frontage length: 182
Lot
- Size: 0.51 Acres
- Dimensions: 181.72 x 100.03 x 187.7 x 140
- Features: Corner Lot, Landscaped
Details
- Parcel number: 020280005400
- Special conditions: Standard
Construction
Type & style
- Home type: SingleFamily
- Architectural style: Traditional
- Property subtype: Single Family Residence, Residential
Materials
- Brick Siding, Vinyl Siding, Brick, Frame
- Foundation: Slab
Condition
- New construction: No
- Year built: 1992
Utilities & green energy
- Gas: City/Parish
- Sewer: Public Sewer
- Water: Public
Community & HOA
Community
- Security: Smoke Detector(s)
- Subdivision: Southside Acres
Location
- Region: Brusly
Financial & listing details
- Price per square foot: $136/sqft
- Tax assessed value: $159,500
- Annual tax amount: $818
- Price range: $285K - $285K
- Date on market: 7/31/2026
- Listing terms: Cash,Conventional,FHA,FMHA/Rural Dev,VA Loan
Estimated market value
Not available
Estimated sales range
Not available
Not available
Price history
| Date | Event | Price |
|---|---|---|
| 8/6/2026 | Pending sale | $285,000$136/sqft |
Source:  ROAM MLS #2026014058 Report a problem ROAM MLS #2026014058 Report a problem | ||
| 7/31/2026 | Listed for sale | $285,000$136/sqft |
Source: ROAM MLS #2026014058 Report a problem | ||
Public tax history
| Year | Property taxes | Tax assessment |
|---|---|---|
| 2024 | $818 -6.7% | $15,950 |
| 2023 | $877 -1% | $15,950 |
| 2022 | $886 -2.2% | $15,950 |
| 2021 | $906 +22% | $15,950 +11.1% |
| 2020 | $743 -22.1% | $14,360 -10% |
| 2019 | $953 | $15,950 |
| 2018 | $953 -1.8% | $15,950 |
| 2017 | $971 +8.3% | $15,950 |
| 2015 | $896 -33.5% | $15,950 |
| 2014 | $1,348 | $15,950 |
| 2013 | $1,348 | $15,950 |
| 2012 | $1,348 -6.1% | $15,950 |
| 2011 | $1,435 +0.1% | $15,950 |
| 2010 | $1,434 | $15,950 |
Find assessor info on the county website
Monthly payment
Est. payment
Payment breakdown
Explore the cost of this home by adjusting the details. Changes won't be saved.Climate risks
Neighborhood: 70719
Nearby schools
GreatSchools rating
- 7/10Lukeville Upper Elementary SchoolGrades: 2-3Distance: 0.4 mi
- 8/10Brusly Middle SchoolGrades: 6-8Distance: 0.7 mi
- 8/10Brusly High SchoolGrades: 9-12Distance: 0.7 mi
Schools provided by the listing agent
- District: West BR Parish
Source: ROAM MLS. This data may not be complete. We recommend contacting the local school district to confirm school assignments for this home.
- $200,100-- bd-- ba-- sqft520 Marionneaux St, Brusly, LA 70719Off Market
- $370,500-- bd2 ba2.1k sqft521 Gleason St, Brusly, LA 70719Off Market
- $320,0004 bd2 ba1.8k sqft501 Gleason St, Brusly, LA 70719Pending
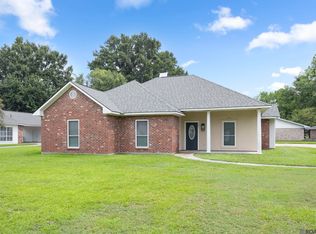
- $377,400-- bd2 ba2k sqft531 Margaret St, Brusly, LA 70719Off Market
- $299,700-- bd2 ba1.7k sqft517 Marionneaux St, Brusly, LA 70719Off Market
- $55,000-- bd-- ba-- sqft507 Marionneaux St, Brusly, LA 70719Off Market
- $533,600-- bd3 ba3k sqft734 Margaret St, Brusly, LA 70719Off Market
- $283,400-- bd2 ba1.7k sqft409 Gleason St, Brusly, LA 70719Off Market
A local agent can set up tours, give advice and negotiate with sellers.
Similar homes
- $282,9003 bd2 ba1.6k sqft3344 Orleans Quarters Dr, Brusly, LA 70719For Sale
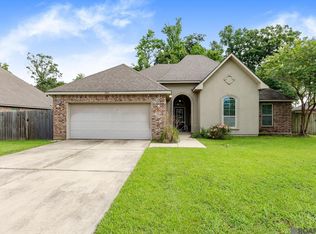
 MLS ID #2026009498, Kevin Young, RE/MAX Professional. ROAM MLS
 - $275,0003 bd2 ba1.2k sqft515 Dentation Dr, Baton Rouge, LA 70808For Sale
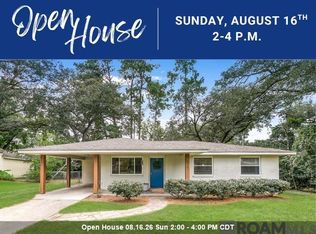 MLS ID #2026014431, Ryan Spencer, Coldwell Banker ONE. ROAM MLS
 - $285,0004 bd3 ba2.2k sqft9967 Bunting Dr, Baton Rouge, LA 70809For Sale
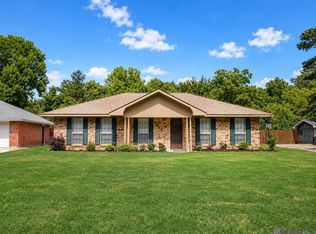 MLS ID #2026010012, Alexa Ritchie, RE/MAX Real Estate Group. ROAM MLS
 - $295,0003 bd3 ba2k sqft11651 Gurney Rd, Baker, LA 70714For Sale
 MLS ID #2026010935, Galen Vaccaro, Vaccaro Realty. ROAM MLS
 - $299,9004 bd2 ba1.9k sqft10802 Landsbury Ave, Baton Rouge, LA 70809For SaleMLS ID #2026014134, Diane Abadie, Capital Real Estate. ROAM MLS
- $290,0003 bd2 ba1.9k sqft5211 Fort Gregg Dr, Baton Rouge, LA 70817For SaleMLS ID #2026012037, Happi Hoffer, RE/MAX Professional. ROAM MLS
- $230,0003 bd2 ba1.6k sqft10016 Hawthorne Dr, Baton Rouge, LA 70809For SaleMLS ID #2026014369, Stacie Greene, Greene Properties of Louisiana, LLC. ROAM MLS
- $300,0003 bd2 ba1.5k sqft10224 Springbrook Ave, Baton Rouge, LA 70810For SaleMLS ID #2026012658, Kevin Jones, Supreme. ROAM MLS
- $287,0003 bd2 ba1.8k sqft38278 Oakleigh Ln, Prairieville, LA 70769For SaleMLS ID #2026012216, Trey Willard, The W Group Real Estate LLC. ROAM MLS
- $294,9003 bd2 ba1.8k sqft5431 Charing Way Ave, Baton Rouge, LA 70817For SaleMLS ID #2026008404, Lamar Albagdadi, Keller Williams Realty-First Choice. ROAM MLS
- $299,0003 bd2 ba3k sqft12026 Sherbrook Dr, Baton Rouge, LA 70815For SaleMLS ID #2026014023, Phil Debin, Goodwood Realty. ROAM MLS
- $250,0003 bd2 ba1.5k sqft1616 Hobbiton Rd, Baton Rouge, LA 70810For SaleMLS ID #2026013948, Aimee Norton, eXp Realty. ROAM MLS
- $262,5003 bd2 ba2.1k sqft58515 Delacroix Ave, Plaquemine, LA 70764For SaleMLS ID #2026006907, Renee Warren, Keller Williams Realty Premier Partners. ROAM MLS
- $238,0003 bd2 ba1.4k sqft3214 Cedar St, Zachary, LA 70791For SaleMLS ID #2026014570, Danni Downing, 1 Percent Lists Premier. ROAM MLS
- $280,0003 bd2 ba1.4k sqft18526 White Oak Dr, Prairieville, LA 70769For SaleMLS ID #2026013675, Alvin Cain, ACG Realty. ROAM MLS
- $289,9004 bd2 ba2.1k sqft1878 Chevelle Dr, Baton Rouge, LA 70806For SaleMLS ID #2025019567, Quita Cutrer, Burns & Co., Inc.. ROAM MLS
- $299,9003 bd2 ba2.7k sqft1425 Carolyn Sue Dr, Baton Rouge, LA 70815For SaleMLS ID #2026013026, Scott Gaspard, Gaspard & Co Real Estate LLC. ROAM MLS
- $259,9003 bd2 ba1.3k sqft18485 Magnolia Est, Prairieville, LA 70769For SaleMLS ID #2026012923, Jay Castellanos, 225BROKER. ROAM MLS
- $225,0003 bd2 ba1.4k sqft9450 Langham Dr, Baton Rouge, LA 70810For SaleMLS ID #2026014314, Jeremy Henderson, Keller Williams Realty-First Choice. ROAM MLS
- $326,0005 bd3 ba2.1k sqft36329 Crestway Ave, Prairieville, LA 70769For SaleMLS ID #2026014377, Tom Bhramayana, Keller Williams Realty Premier Partners. ROAM MLS
