Welcome to 520 Riverward Dr in the desirable Riverbend community of Myrtle Beach. This beautiful 3 bedroom, 2.5 bath townhome, built in 2019, offers a stylish and functional living space designed for comfort and convenience. Inside, you’ll find a modernized interior with tasteful updates, an open layout perfect for entertaining, and abundant natural light throughout. The spacious kitchen flows seamlessly into the living and dining areas, creating an inviting atmosphere for everyday living or hosting guests. Upstairs, the bedrooms provide privacy and flexibility for family, guests, or a home office. Riverbend residents enjoy access to a community pool and a private community dock, offering relaxing outdoor amenities just steps from your door. Whether you're looking for a primary residence, second home, or investment opportunity, this move-in-ready townhome delivers low-maintenance living in a sought-after location close to shopping, dining, golf, and the beach.
Pending
Price cut: $5K (5/15)
$295,000
520 Riverward Dr. #520, Myrtle Beach, SC 29588
3beds
1,572sqft
:
Get pre-qualified$2,060/mo
Townhouse
Built in 2019
-- sqft lot
$286,800 Zestimate®
$188/sqft
$329/mo HOA
What's special
Community poolPrivate community dockAbundant natural light throughout
- 144 days |
- 60 |
- 0 |
Zillow last checked:
Listing updated:
Listed by:
Pivot Properties Team 843-582-8250,
Keller Williams Innovate South,
Jonathon C West 843-315-4484,
Keller Williams Innovate South
Source: CCAR,MLS#: 2605592 Originating MLS: Coastal Carolinas Association of Realtors
Originating MLS: Coastal Carolinas Association of RealtorsFacts & features
Interior
Bedrooms & bathrooms
- Bedrooms: 3
- Bathrooms: 3
- Full bathrooms: 2
- 1/2 bathrooms: 1
Rooms
- Room types: Loft
Primary bedroom
- Features: Ceiling Fan(s), Main Level Primary, Vaulted Ceiling(s), Walk-In Closet(s)
- Level: First
Primary bathroom
- Features: Dual Sinks, Separate Shower
Dining room
- Features: Living/Dining Room
Kitchen
- Features: Dishwasher, Stainless Steel Appliances, Solid Surface Counters
Living room
- Features: Ceiling Fan(s), Fireplace, Vaulted Ceiling(s)
Other
- Features: Loft
Heating
- Central, Electric
Cooling
- Central Air
Appliances
- Included: Dishwasher, Disposal, Microwave, Range, Refrigerator
- Laundry: Washer Hookup
Features
- Ceiling Fan(s), Dual Sinks, Fireplace, Main Level Primary, Separate Shower, Vaulted Ceiling(s), Walk-In Closet(s), Window Treatments, Loft, Stainless Steel Appliances, Solid Surface Counters
- Flooring: Carpet, Tile
- Has fireplace: Yes
Interior area
- Total structure area: 1,822
- Total interior livable area: 1,572 sqft
Video & virtual tour
Property
Parking
- Total spaces: 1
- Parking features: One Car Garage, Private, Garage Door Opener
- Garage spaces: 1
Features
- Levels: Two
- Stories: 1
- Patio & porch: Patio
- Exterior features: Patio
- Pool features: Community, Outdoor Pool
- Has view: Yes
- View description: Lake, Pond
- Has water view: Yes
- Water view: Lake,Pond
- Waterfront features: Pond
Lot
- Features: Irregular Lot, Lake Front, Pond on Lot
Details
- Additional parcels included: ,
- Parcel number: 45004040024
- Zoning: MF
- Special conditions: None
Construction
Type & style
- Home type: Townhouse
- Architectural style: One Story
- Property subtype: Townhouse
Materials
- Vinyl Siding
- Foundation: Slab
Condition
- Resale
- Year built: 2019
Utilities & green energy
- Water: Public
- Utilities for property: Cable Available, Electricity Available, Phone Available, Sewer Available, Water Available
Community & HOA
Community
- Features: Long Term Rental Allowed, Pool
- Security: Smoke Detector(s)
- Subdivision: Riverbend
HOA
- Has HOA: Yes
- Amenities included: Pet Restrictions
- Services included: Common Areas, Insurance, Legal/Accounting, Maintenance Grounds, Pest Control, Pool(s), Sewer, Trash, Water
- HOA fee: $329 monthly
Location
- Region: Myrtle Beach
Financial & listing details
- Price per square foot: $188/sqft
- Date on market: 3/3/2026
- Listing terms: Cash,Conventional,FHA,VA Loan
- Electric utility on property: Yes
Estimated market value
$286,800
$272,000 - $301,000
$2,026/mo
Price history
| Date | Event | Price |
|---|---|---|
| 6/8/2026 | Pending sale | $295,000$188/sqft |
Source:  CCAR #2605592 Report a problem CCAR #2605592 Report a problem | ||
| 5/15/2026 | Price change | $295,000-1.7%$188/sqft |
Source: CCAR #2605592 Report a problem | ||
| 3/4/2026 | Listed for sale | $300,000+0%$191/sqft |
Source: CCAR #2605592 Report a problem | ||
| 3/14/2023 | Listing removed | -- |
Source: CCAR #2302917 Report a problem | ||
| 2/27/2023 | Price change | $299,900-1.6%$191/sqft |
Source: CCAR #2302917 Report a problem | ||
| 2/15/2023 | Listed for sale | $304,900$194/sqft |
Source: CCAR #2302917 Report a problem | ||
Public tax history
Tax history is unavailable.
Monthly payment
Est. payment
Payment breakdown
Explore the cost of this home by adjusting the details. Changes won't be saved.Climate risks
Neighborhood: 29588
Nearby schools
GreatSchools rating
- 7/10Burgess Elementary SchoolGrades: PK-4Distance: 2.9 mi
- 7/10St. James Middle SchoolGrades: 7-8Distance: 3.4 mi
- 8/10St. James High SchoolGrades: 9-12Distance: 3.6 mi
Schools provided by the listing agent
- Elementary: Burgess Elementary School
- Middle: Saint James Middle School
- High: Saint James High School
Source: CCAR. This data may not be complete. We recommend contacting the local school district to confirm school assignments for this home.
- $255,7002 bd2 ba1.5k sqft520 Riverward Dr, Myrtle Beach, SC 29588Off Market
- $217,3003 bd2 ba1.2k sqft524 Riverward Dr, Myrtle Beach, SC 29588Off Market
- $225,0002 bd2 ba1.3k sqft516 Riverward Dr, Myrtle Beach, SC 29588Sold
- $225,0002 bd3 ba1.3k sqft516 Riverward Dr #516, Myrtle Beach, SC 29588Sold

- $245,0003 bd3 ba1.6k sqft528 Riverward Dr, Myrtle Beach, SC 29588Sold
- $260,0003 bd3 ba1.6k sqft528 Riverward Dr #528, Myrtle Beach, SC 29588Sold
- $258,8002 bd2 ba1.6k sqft532 Riverward Dr, Myrtle Beach, SC 29588Off Market
- $253,3003 bd3 ba1.6k sqft542 Riverward Dr, Myrtle Beach, SC 29588Off Market
A local agent can set up tours, give advice and negotiate with sellers.
A local lender can help you make sure your offer is ready when you are.
Similar homes
- $319,0003 bd3 ba1.6k sqft706 Riverward Dr. #-, Myrtle Beach, SC 29588For Sale
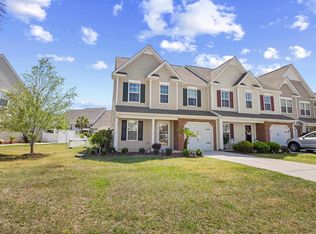
 MLS ID #2609514, Jan Buess, CB Sea Coast Advantage MI. CCAR
 - $329,9003 bd2 ba1.2k sqft464 Carolina Woods Dr., Myrtle Beach, SC 29588For Sale
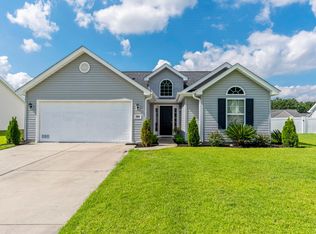 MLS ID #2616516, Leverage Real Estate Team, CENTURY 21 Broadhurst. CCAR
 - $280,0003 bd2 ba1.3k sqft8260 Tartan Ln., Myrtle Beach, SC 29588For Sale
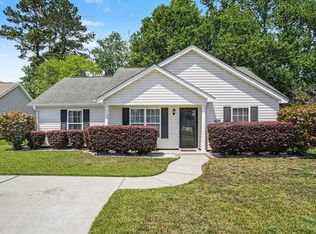 MLS ID #2609398, Martina P Staples-Byrne, Realty ONE Group DocksideSouth. CCAR
 - $294,9003 bd2 ba1.4k sqft785 Rambler Ct., Myrtle Beach, SC 29579For Sale
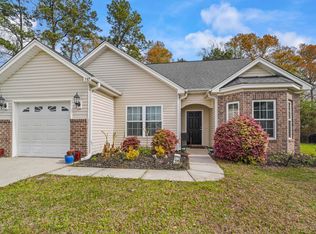 MLS ID #2607462, Sam P Bamrick, Palmetto Properties SC. CCAR
 - $319,0003 bd2 ba1.3k sqft236 Leste Rd., Myrtle Beach, SC 29588For SaleMLS ID #2616022, Trish Fenderbosch, Realty ONE Group Dockside. CCAR
- $309,9003 bd2 ba1.3k sqft173 Dry Valley Loop, Myrtle Beach, SC 29588For SaleMLS ID #2617155, Jason Jensen, Grand Strand Homes & Land. CCAR
- $345,0003 bd2 ba1.8k sqft929 Bonita Loop, Myrtle Beach, SC 29588For SaleMLS ID #2616783, Ashley C DeLong, RE/MAX Southern Shores. CCAR
- $279,9003 bd2 ba1.2k sqft201 Holden Dr., Myrtle Beach, SC 29588For SaleMLS ID #2615243, Adam Levy, Century 21 The Harrelson Group. CCAR
- $359,0003 bd2 ba1.6k sqft985 Bonita Loop, Myrtle Beach, SC 29588For SaleMLS ID #2615441, Dominic Siciliano, Keller Williams The Forturro Group. CCAR
- $294,9003 bd2 ba1.3k sqft252 Timber Run Dr., Georgetown, SC 29440For SaleMLS ID #2611053, Alexander Barrientos Fierros, Century 21 The Harrelson Group. CCAR
- $354,0003 bd2 ba1.5k sqft188 Dowenbury Dr., Myrtle Beach, SC 29588For SaleMLS ID #2615193, Prime Group Team, The Litchfield Company Real Estate-PrinceCrk. CCAR
- $375,0003 bd2 ba1.6k sqft5449 Longhorn Dr., Myrtle Beach, SC 29588For SaleMLS ID #2616731, Mary Kathryn K Plyler, RE/MAX Southern Shores GC. CCAR
- $275,0003 bd2 ba1.2k sqft220 Palm Cove Circle, Myrtle Beach, SC 29588For SaleMLS ID #2524892, Ryan Korros Team, RE/MAX Southern Shores. CCAR
- $258,8003 bd3 ba1.4k sqftLennar, Myrtle Beach, SC 29588For SaleMLS ID #2614292, Lisa Barnett, Beach Star Realty LLC. CCAR
- $245,0003 bd3 ba1.4k sqft152 Hoffman Park Dr. #152, Myrtle Beach, SC 29588For SaleMLS ID #2616713, Fran D Douglass, CENTURY 21 Thomas. CCAR
- $285,0003 bd2 ba1.4k sqft452 Warren Springs Dr., Conway, SC 29527For SaleMLS ID #2618240, Nina L Avery, Realty ONE Group Dockside. CCAR
- $299,5003 bd2 ba1.5k sqft908 Jackline Place #203, Murrells Inlet, SC 29576For SaleMLS ID #2616777, Nicholas G Strumke, Century 21 Palms Realty. CCAR
- $309,9003 bd2 ba1.2k sqft608 Stoney Burn Ln., Myrtle Beach, SC 29579For SaleMLS ID #2615452, Jillian L Chandler, Century 21 The Harrelson Group. CCAR
- $439,9004 bd3 ba2.2k sqft608 Sabel Springs Way, Myrtle Beach, SC 29588For SaleMLS ID #2613556, Brendon Payne Expert Advisors Team, Century 21 The Harrelson Group. CCAR
- $383,9004 bd3 ba2k sqft481 Pennington Loop, Myrtle Beach, SC 29588For SaleMLS ID #2616507, The Anderson Team, Spero Realty. CCAR
